
128 Pleasant StMilton, MA 02186
Due to the health concerns created by Coronavirus we are offering personal 1-1 online video walkthough tours where possible.
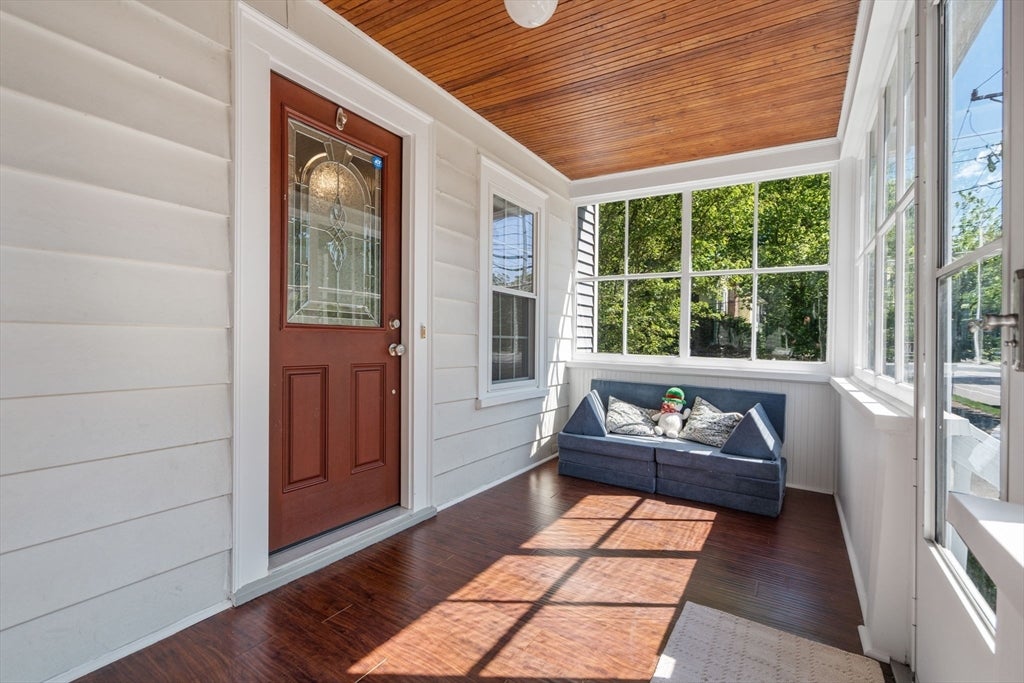
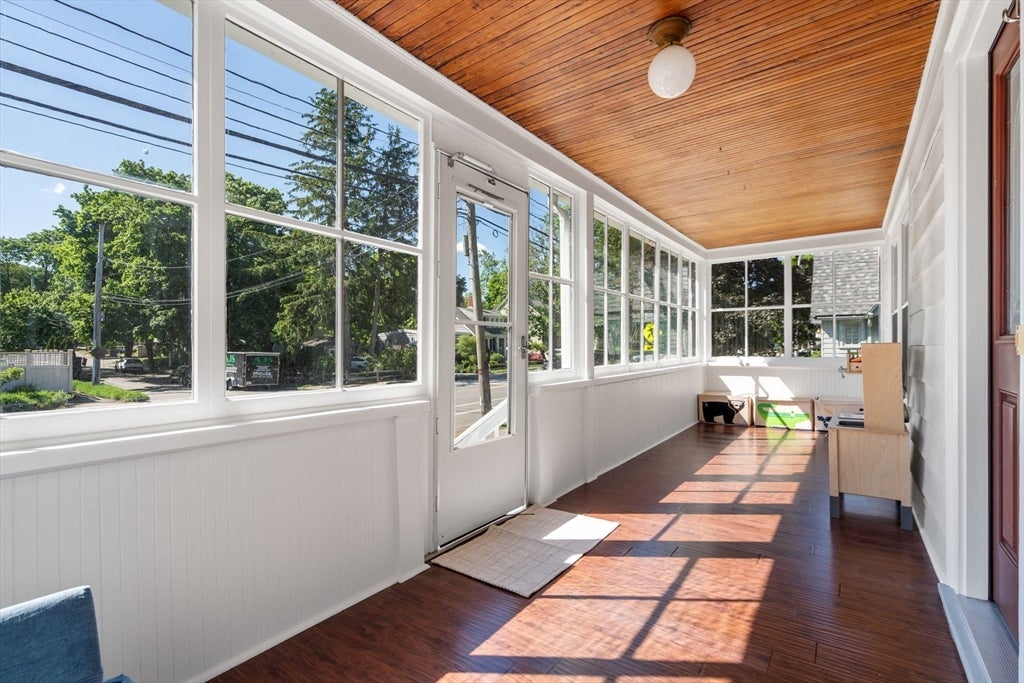
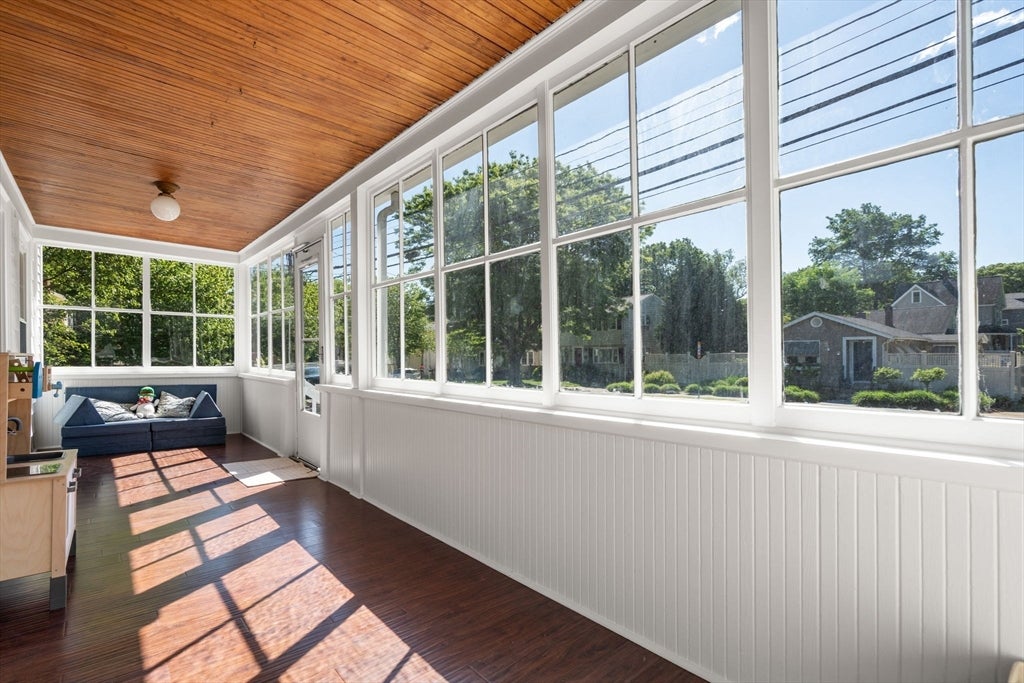
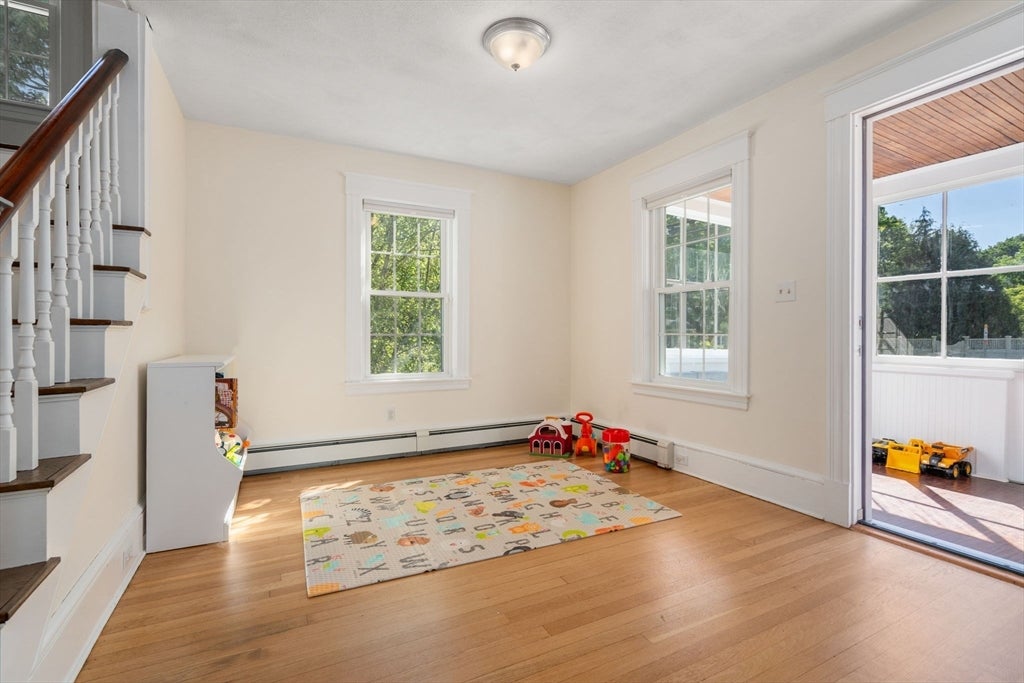
Get ready to feel right at home at 128 Pleasant Street! Set on a charming corner lot in a convenient Milton location, this bright and welcoming home brings together classic character, easy living, and the kind of everyday comfort buyers love. Step inside and you’re greeted by sun-filled rooms, well-maintained hardwood floors, and a warm, natural flow that makes the home feel instantly inviting. The open dining area leads right into a bright kitchen with recessed lighting and new stainless steel appliances, creating the perfect setup for weeknight dinners, weekend hosting, and everything in between. With four bedrooms, ductless mini-split A/C, comfortable living space, and a three-season porch that adds the perfect spot for morning coffee or a quiet evening unwind, there’s room here to spread out and enjoy. Out back, a wood deck overlooks the yard and garden space, offering just the right setting for grilling, relaxing, and making the most of the seasons. Bright, charming, well cared for, and wonderfully convenient — 128 Pleasant Street is the kind of Milton home that feels good from the moment you walk in. Come see for yourself!
| a week ago | Listing updated with changes from the MLS® | |
| 2 weeks ago | Listing first seen on site |

The property listing data and information, or the Images, set forth herein were provided to MLS Property Information Network, Inc. from third party sources, including sellers, lessors, landlords, and public records, and were compiled by MLS Property Information Network, Inc. The property listing data and information, and the Images, are for the personal, non-commercial use of consumers having a good faith interest in purchasing, leasing or renting listed properties of the type displayed to them and may not be used for any purpose other than to identify prospective properties which such consumers may have a good faith interest in purchasing, leasing or renting. MLS Property Information Network, Inc. and its subscribers disclaim any and all representations and warranties as to the accuracy of the property listing data and information, or as to the accuracy of any of the Images, set forth herein.
Last checked 2026-08-17 10:20 PM UTC