
34 Drinkwater AveBraintree, MA 02184
Due to the health concerns created by Coronavirus we are offering personal 1-1 online video walkthough tours where possible.
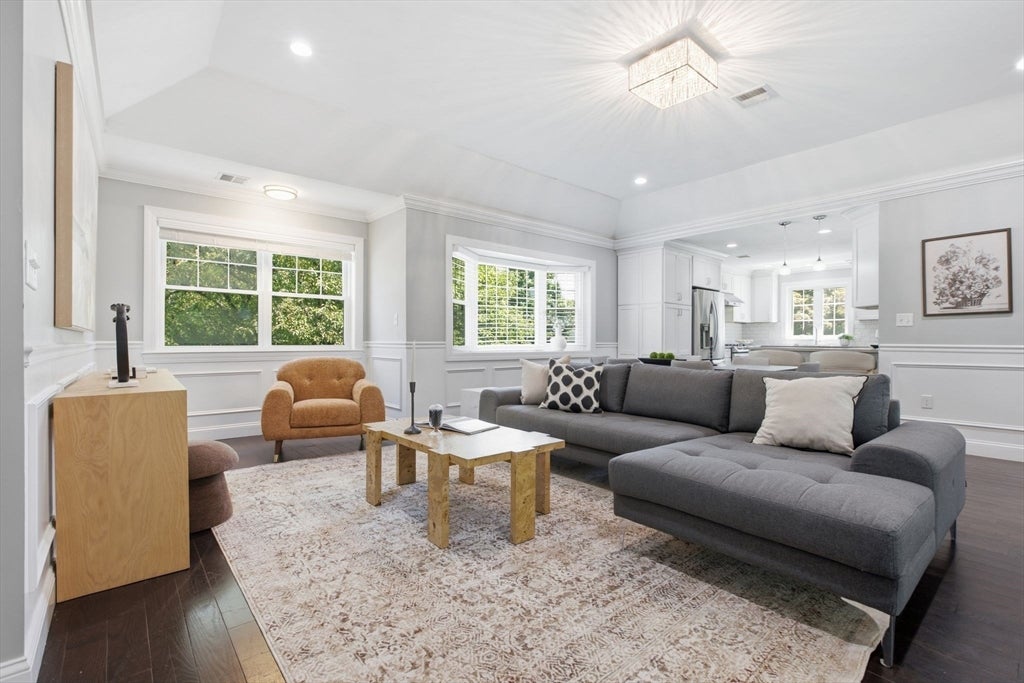
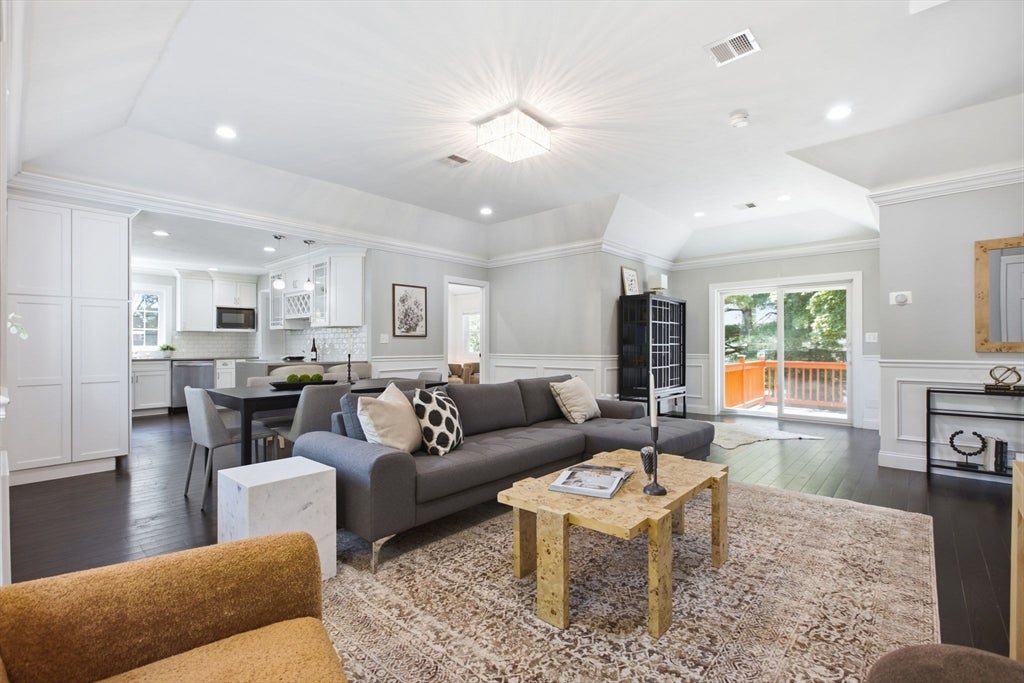
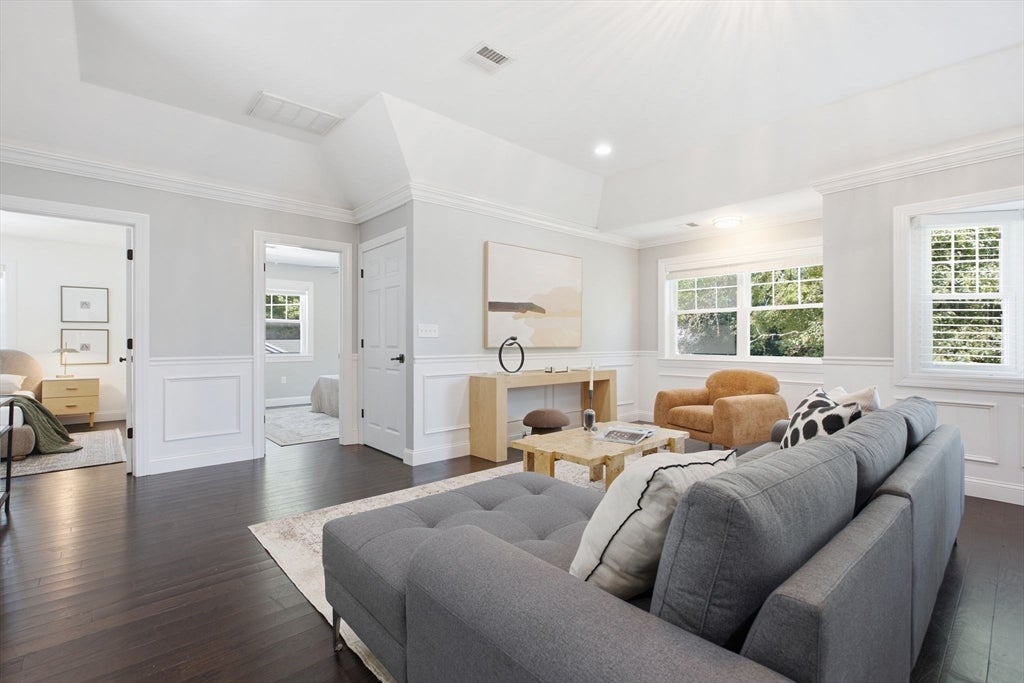
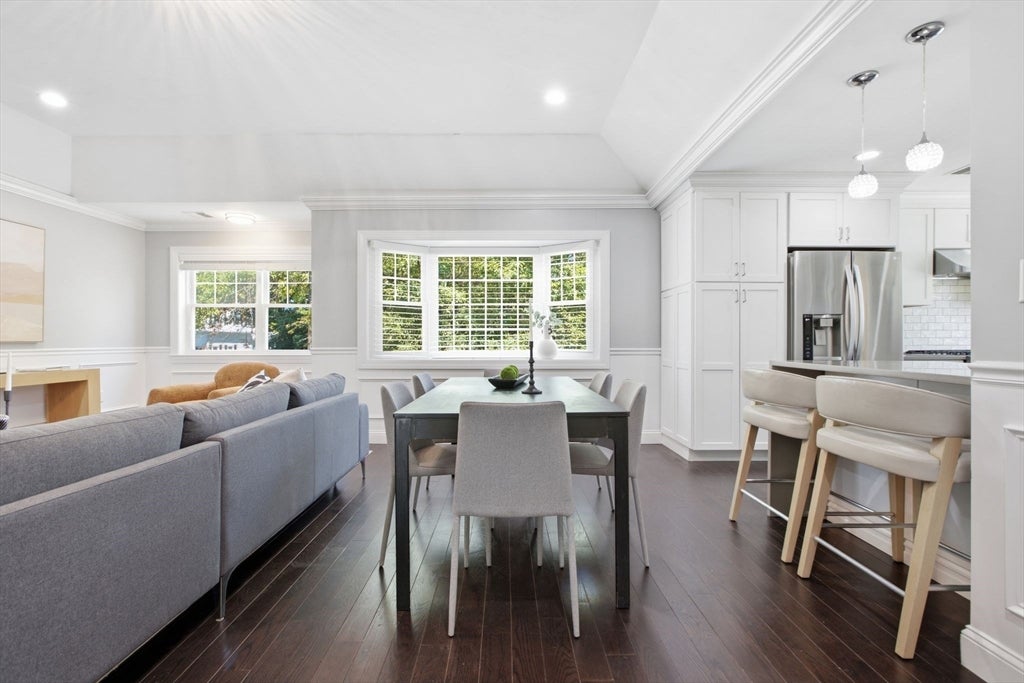
Rare opportunity to own a truly unique single-family home with an exceptionally versatile floor plan! The beautifully renovated upper level features 3 bedrooms, 2 full ensuite bathrooms, soaring ceilings, an open-concept living area, quartz countertops, stainless steel appliances, and central A/C. The first level offers an additional 2 bedrooms and an office, 1 full bathroom, kitchen, and living area. Layout provides flexibility for a variety of living arrangements, ADU, rental income or other permitted res uses. Enjoy a large, level, fenced backyard, attached garage, and driveway parking for up to 4 vehicles. Legally a single-family home with one gas, electric, and water service. Conveniently located just minutes from the Braintree Split, the Red Line, shopping, restaurants, and all that Braintree has to offer, with easy access to Boston and the South Shore. 2026 Navien on demand water heater and 2026 HVAC. Property is turnkey and ready to sell!
| 3 hours ago | Listing updated with changes from the MLS® | |
| 3 hours ago | Status changed to Pending | |
| 2 weeks ago | Listing first seen on site |

The property listing data and information, or the Images, set forth herein were provided to MLS Property Information Network, Inc. from third party sources, including sellers, lessors, landlords, and public records, and were compiled by MLS Property Information Network, Inc. The property listing data and information, and the Images, are for the personal, non-commercial use of consumers having a good faith interest in purchasing, leasing or renting listed properties of the type displayed to them and may not be used for any purpose other than to identify prospective properties which such consumers may have a good faith interest in purchasing, leasing or renting. MLS Property Information Network, Inc. and its subscribers disclaim any and all representations and warranties as to the accuracy of the property listing data and information, or as to the accuracy of any of the Images, set forth herein.
Last checked 2026-08-19 12:59 AM UTC