
2 Harley LnFoxboro, MA 02035
Due to the health concerns created by Coronavirus we are offering personal 1-1 online video walkthough tours where possible.
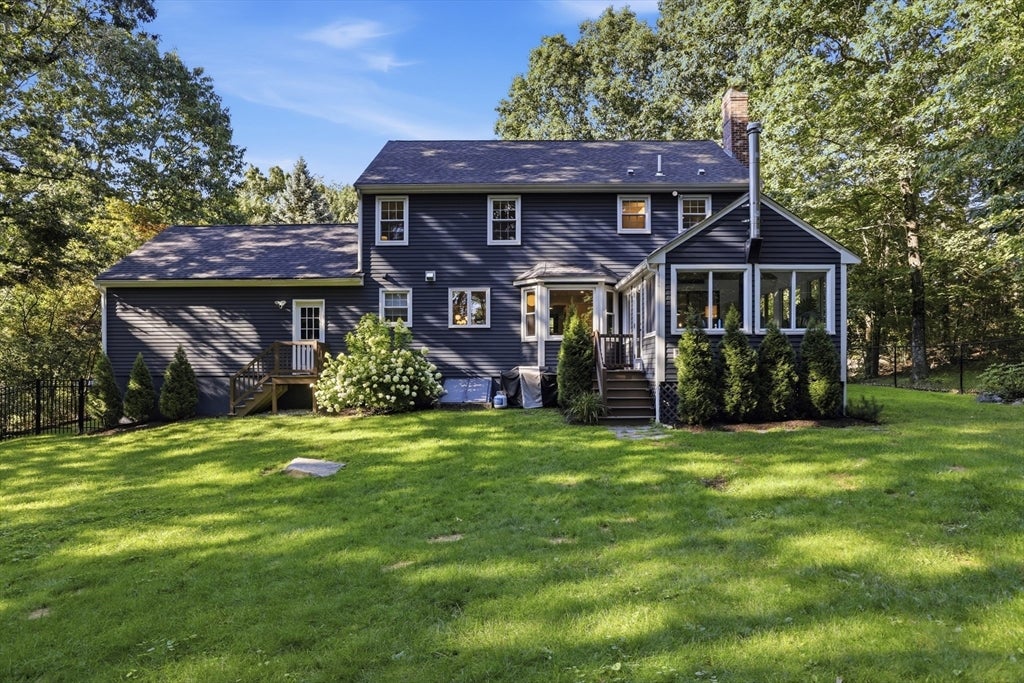
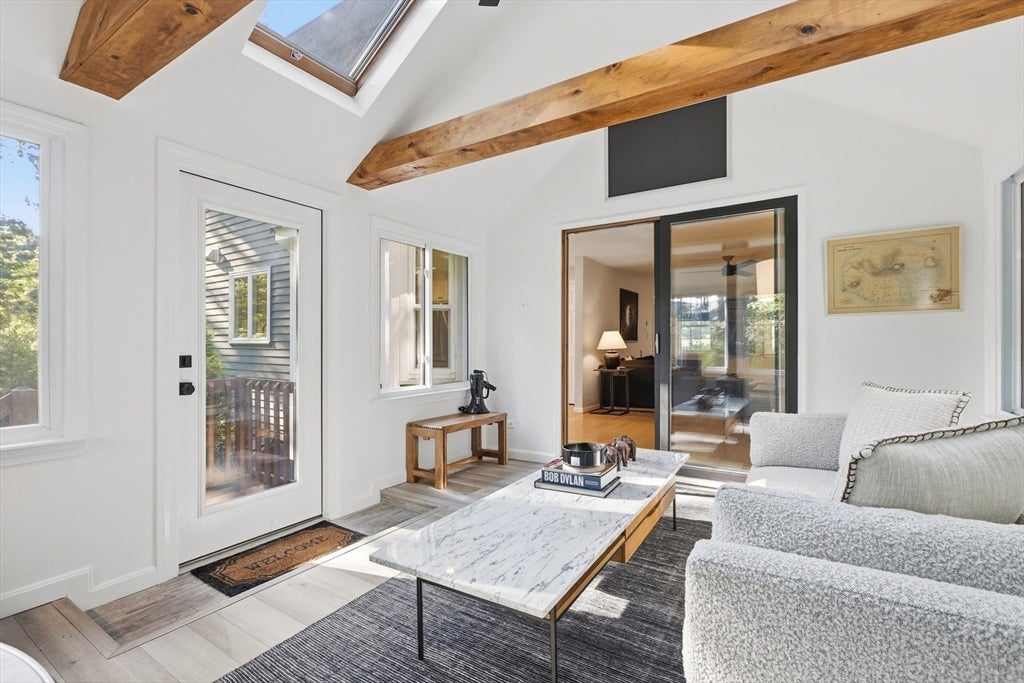
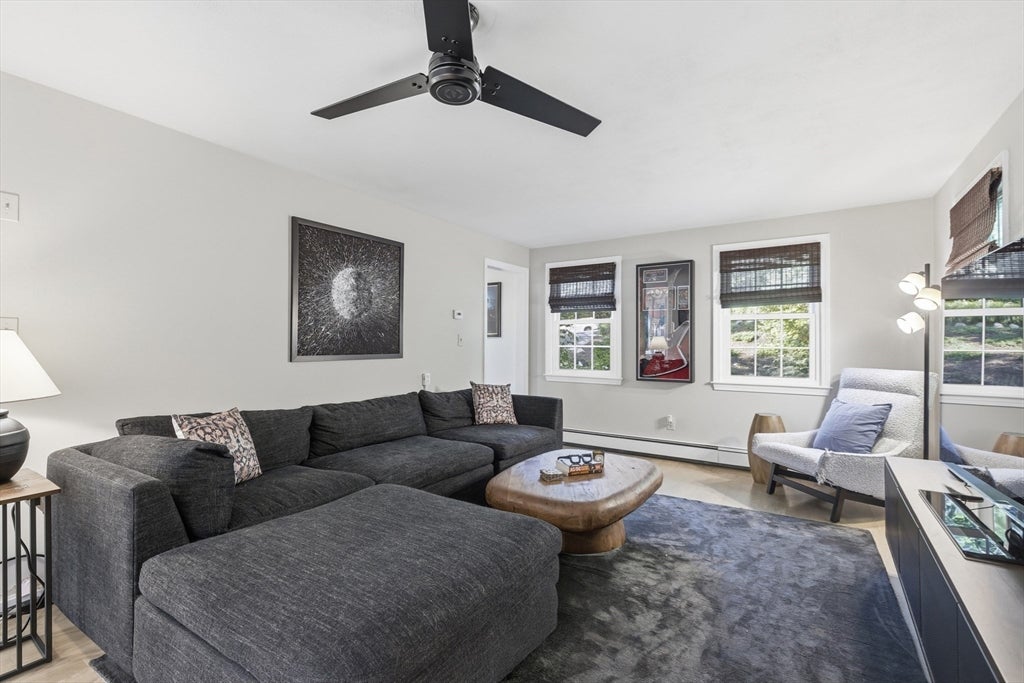
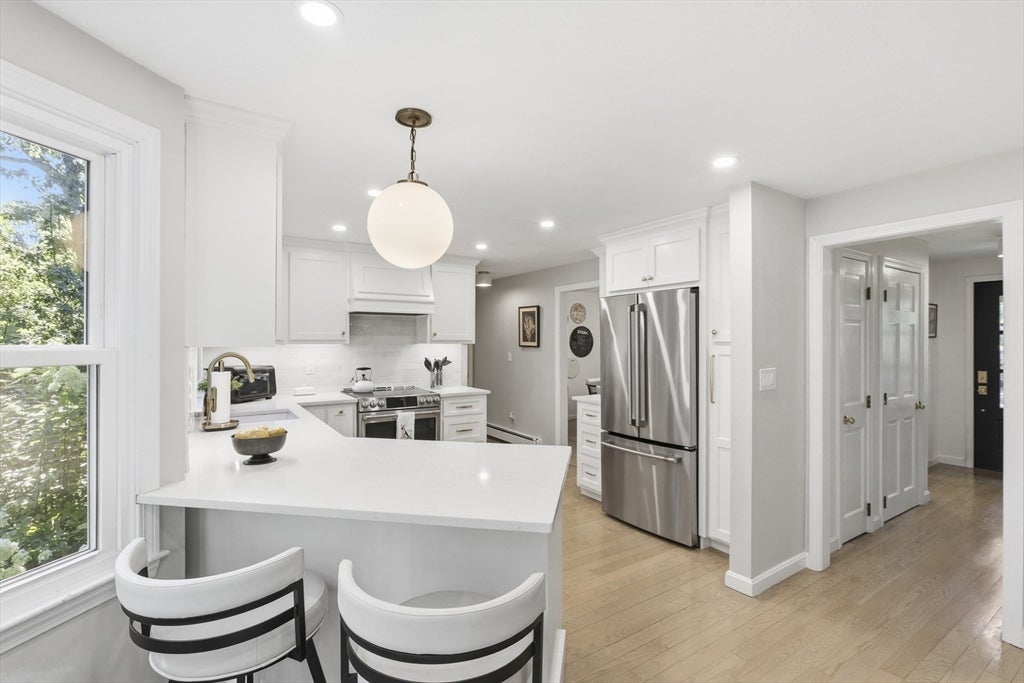
Nothing to do but move in! This beautiful 4 bed, 2.5 bath colonial is nestled on a private cul-de-sac in the highly desirable Dudley Hill Estates. Recently renovated throughout, with newly fenced in yard(2025), this exceptional home offers a spacious open-concept floor plan designed for both everyday living and entertaining. The renovated kitchen that seamlessly opens to a bright and inviting family room featuring a cozy fireplace. Just beyond, you'll find a vaulted porch an ideal space to relax and enjoy the peaceful surroundings year-round. Mini-split air conditioning system provides added comfort during the warmer months. The finished lower level adds valuable living space with a versatile family room or playroom complete. All bathrooms in the home have been updated as well as systems: furnace and water heater (2023), and roof (2020). Additional highlights include a two-car garage with abundant storage, a dedicated wood workshop, and a backyard storage shed. Ideally located just minutes from I-95, Patriot Place, Costco, shopping, dining, this home offers convenient access to both Boston and Providence while enjoying the tranquility of this great suburban town.
| 2 days ago | Listing updated with changes from the MLS® | |
| 2 weeks ago | Listing first seen on site |

The property listing data and information, or the Images, set forth herein were provided to MLS Property Information Network, Inc. from third party sources, including sellers, lessors, landlords, and public records, and were compiled by MLS Property Information Network, Inc. The property listing data and information, and the Images, are for the personal, non-commercial use of consumers having a good faith interest in purchasing, leasing or renting listed properties of the type displayed to them and may not be used for any purpose other than to identify prospective properties which such consumers may have a good faith interest in purchasing, leasing or renting. MLS Property Information Network, Inc. and its subscribers disclaim any and all representations and warranties as to the accuracy of the property listing data and information, or as to the accuracy of any of the Images, set forth herein.
Last checked 2026-08-19 12:59 AM UTC