
86 Chestnut StBrookline, MA 02445
Due to the health concerns created by Coronavirus we are offering personal 1-1 online video walkthough tours where possible.
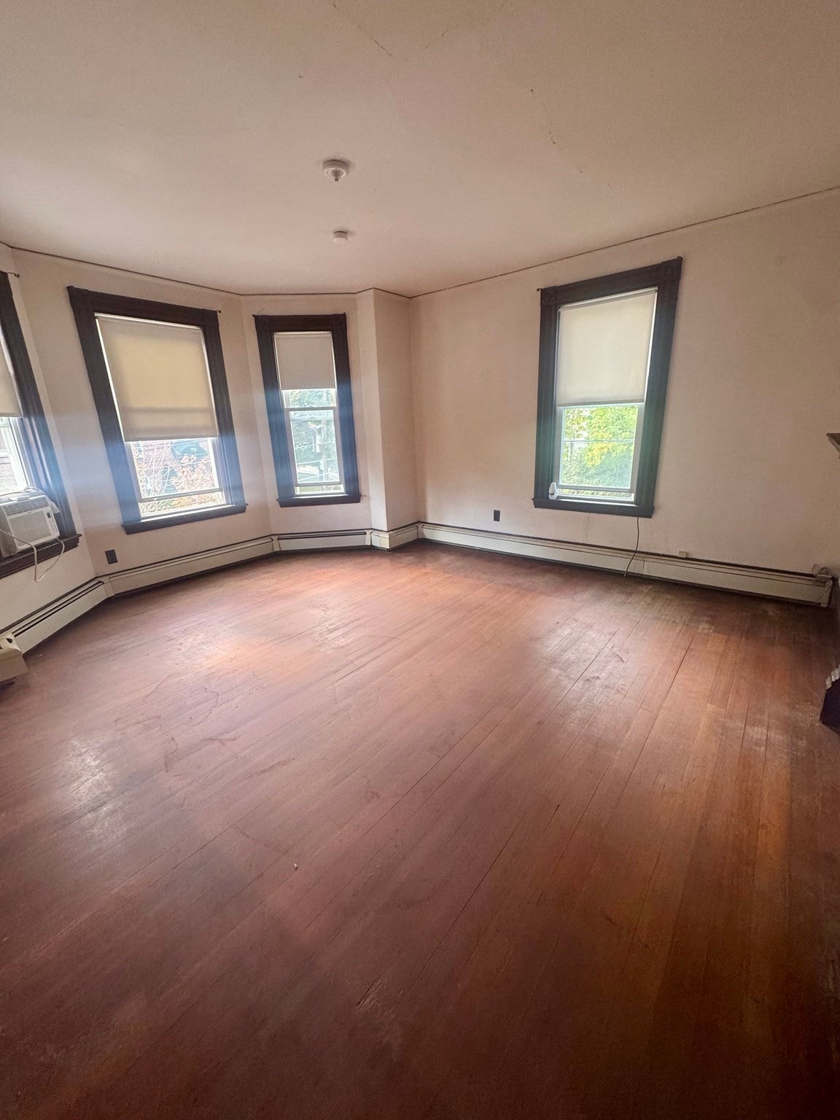
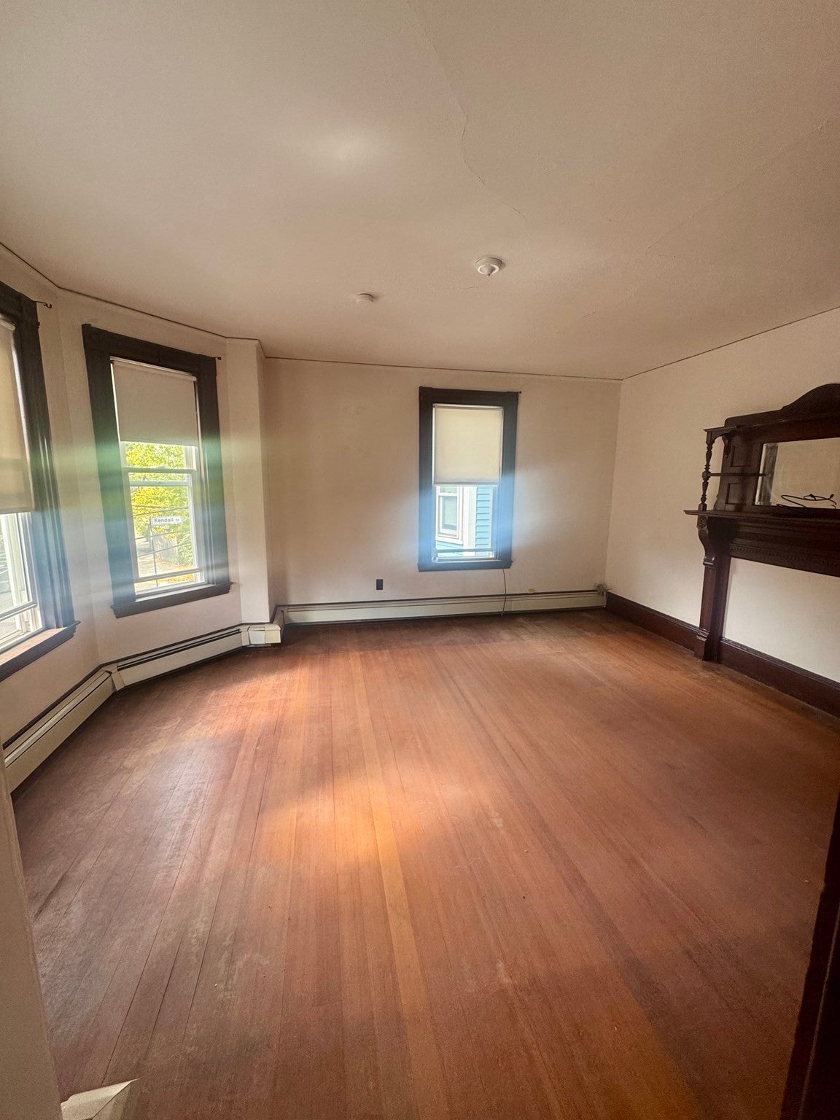
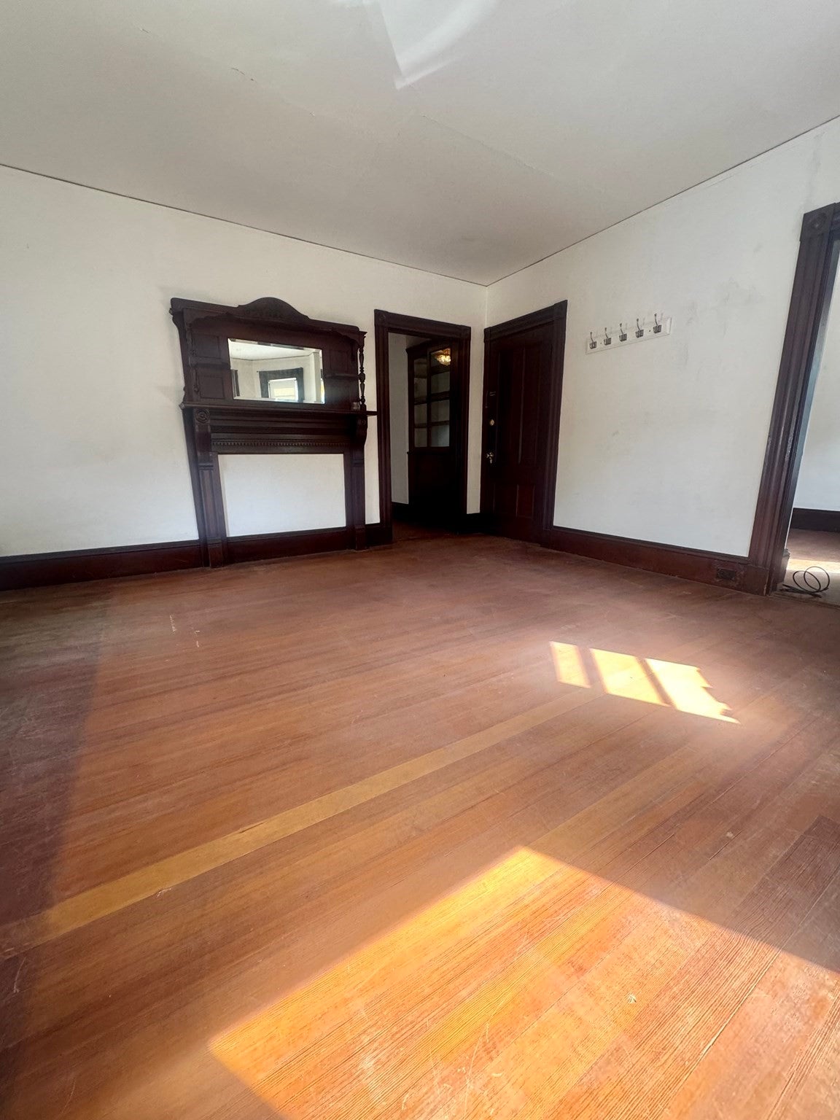
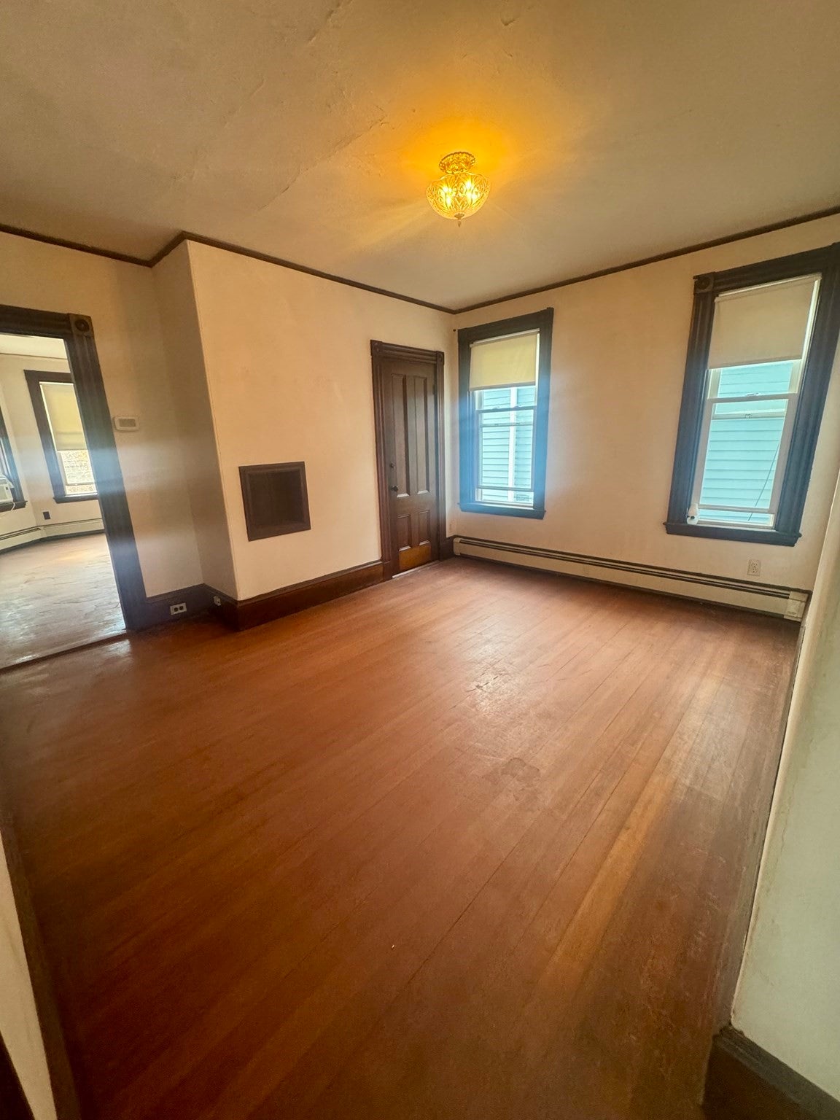
Investors, take note! Don't miss this exceptional opportunity to own a three-family property in one of Brookline's most sought-after locations. Situated near Brookline Village, this property is just a 12-minute walk to the Green Line, providing convenient access to Fenway, Downtown Boston, and beyond. The MBTA Route 60 bus to the Longwood Medical Area is just steps from the front door. Enjoy a highly walkable neighborhood with easy access to grocery stores, restaurants, parks, walking trails, and all the amenities that make Brookline such a desirable place to live.Add your own modern day updates, and with repairs, this classic property has the potential to truly shine! Large driveway accommodates multiple cars for easy off street parking.! Located in a community renowned for its exceptional schools, vibrant neighborhoods!
| a week ago | Listing updated with changes from the MLS | |
| a week ago | Status changed to Pending | |
| 4 weeks ago | Price changed to $1,699,000 | |
| 3 months ago | Listing first seen on site |

The property listing data and information, or the Images, set forth herein were provided to MLS Property Information Network, Inc. from third party sources, including sellers, lessors, landlords, and public records, and were compiled by MLS Property Information Network, Inc. The property listing data and information, and the Images, are for the personal, non-commercial use of consumers having a good faith interest in purchasing, leasing or renting listed properties of the type displayed to them and may not be used for any purpose other than to identify prospective properties which such consumers may have a good faith interest in purchasing, leasing or renting. MLS Property Information Network, Inc. and its subscribers disclaim any and all representations and warranties as to the accuracy of the property listing data and information, or as to the accuracy of any of the Images, set forth herein.
Last checked 2026-11-18 10:18 PM UTC