Browse Listings

Save
Ask
Tour
Hide
Share
$635,000
13 Days On Site

8 Pike St
Hopkinton, MA 01748

For Sale|Single Family Residence|Active
4
Beds
3
Total Baths
2
Full Baths
1
Partial Bath
1,502
SqFt
$423
/SqFt
1860
Built
County:
Middlesex

Due to the health concerns created by Coronavirus we are offering personal 1-1 online video walkthough tours where possible.
8 Pike St8 Pike St8 Pike St8 Pike St
Save
Ask
Tour
Hide
Share

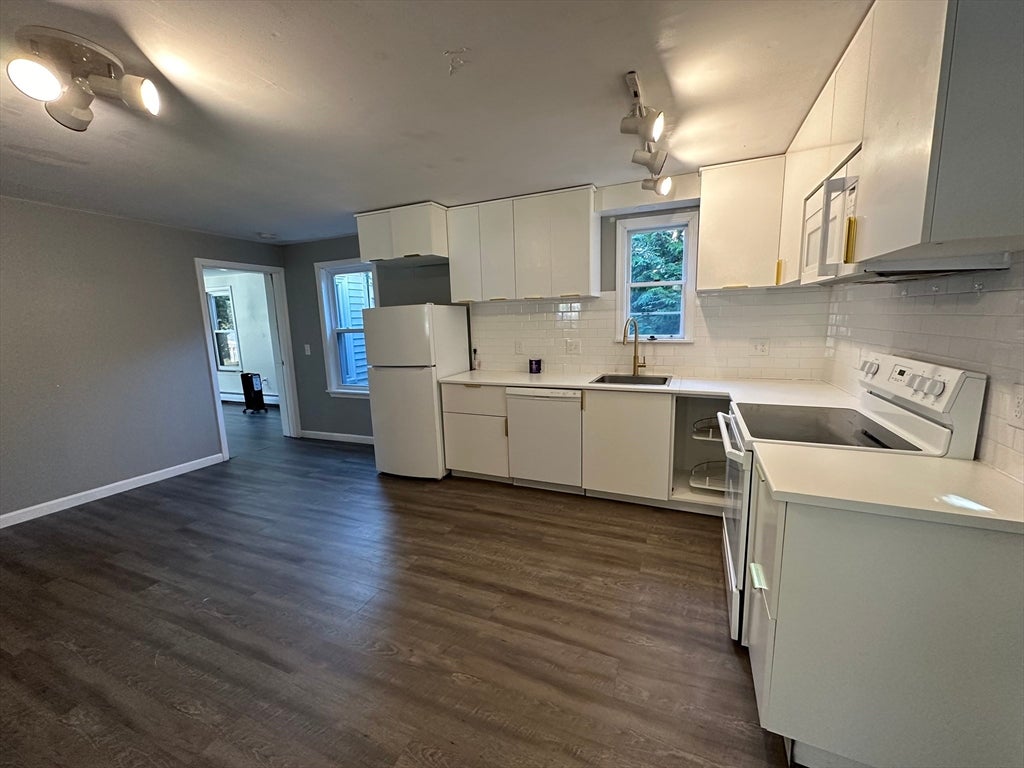
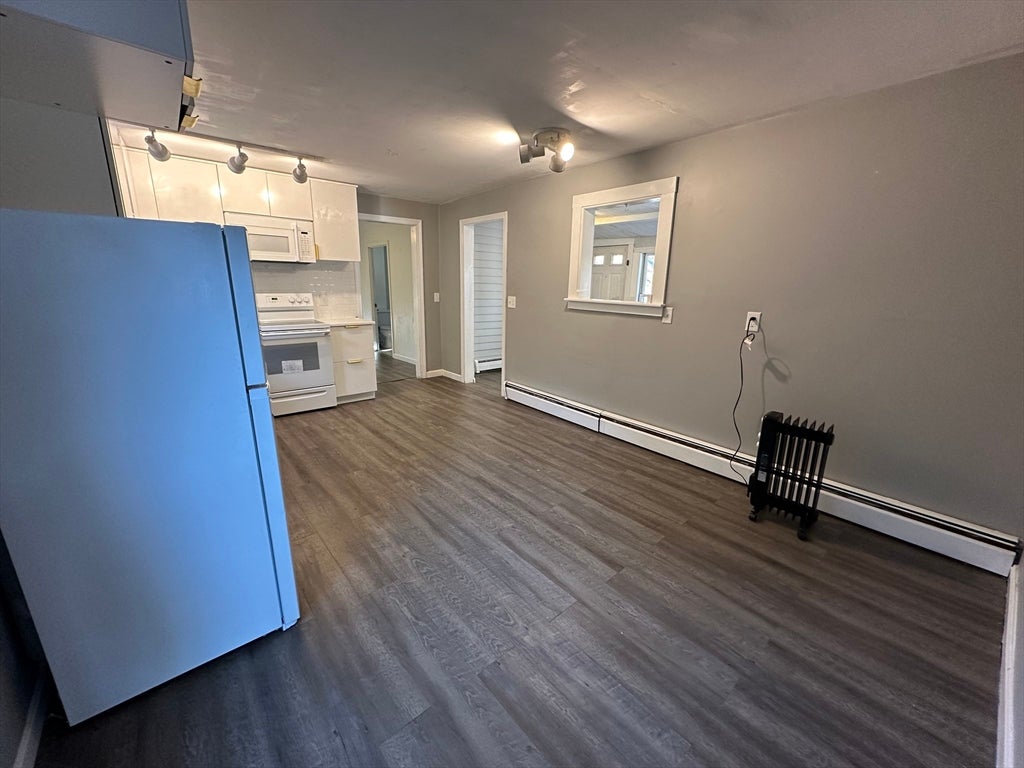
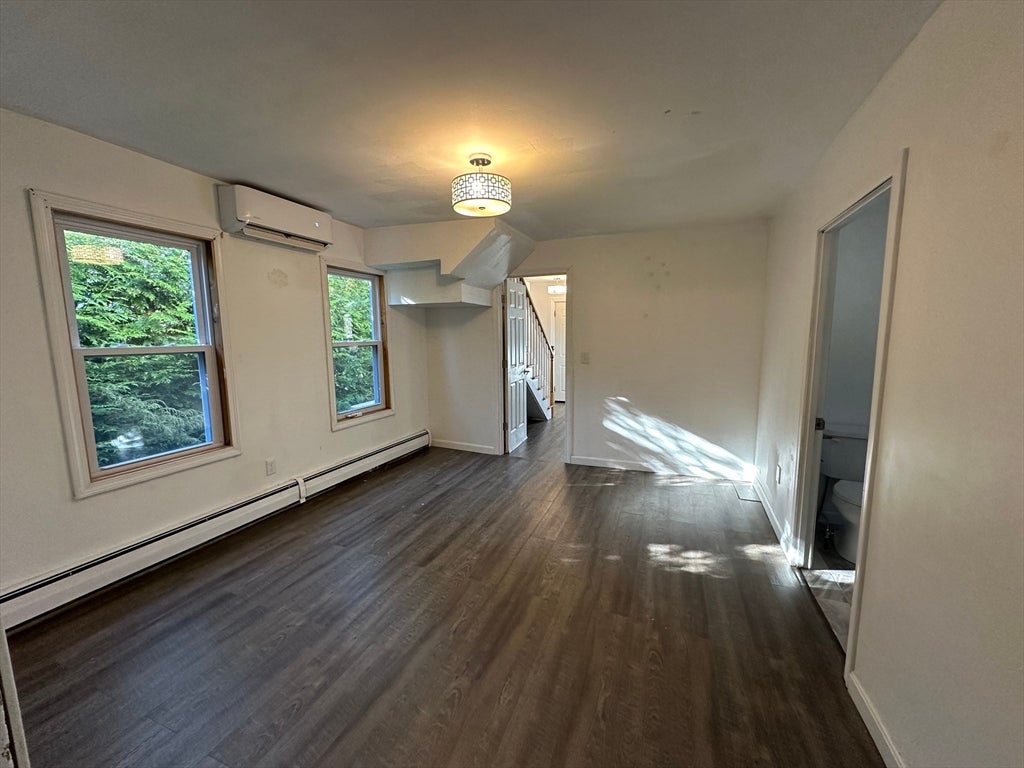
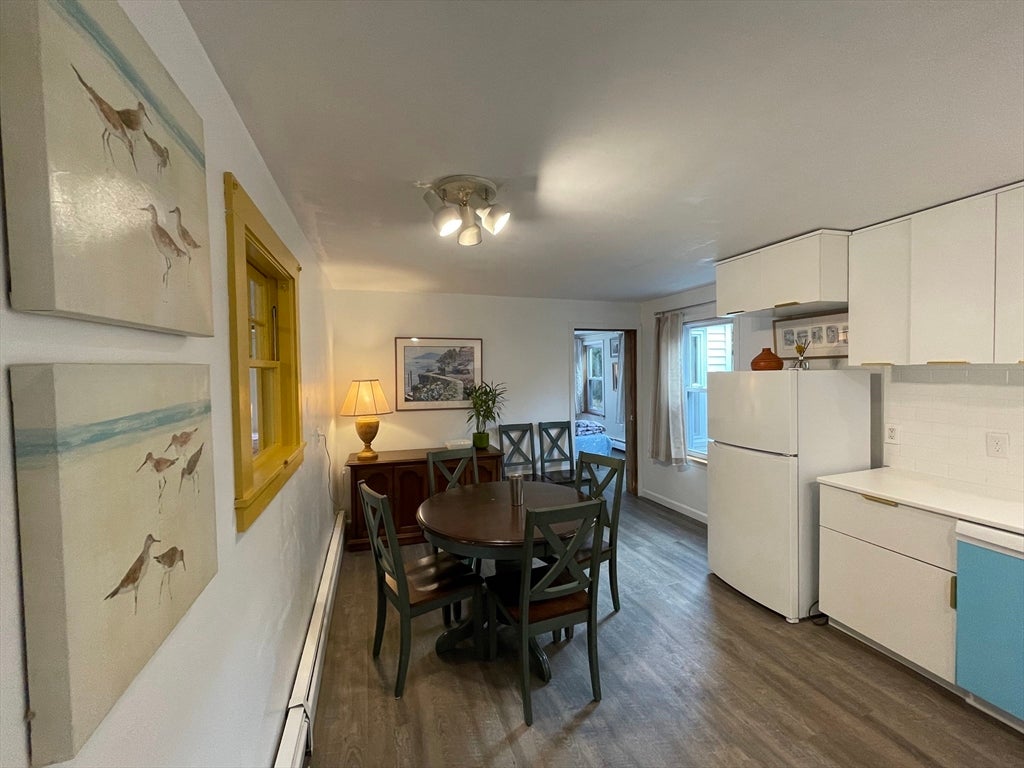
Charming antique Colonial in the heart of Hopkinton! This well-maintained single-family home offers 4–5 bedrooms and 2.5 baths, blending classic character with modern updates. Ideally located just steps from the historic Boston Marathon starting line and Hopkinton Town Common. Enjoy walking distance to schools, restaurants, coffee shops, library, farmers market, and downtown amenities. Situated on a quiet side street with a spacious yard, this home also offers easy access to Routes 495 and the Mass Pike, plus convenient commuter rail access via Southborough and Ashland stations. A rare opportunity to own a centrally located home with charm, space, and convenience.

Save
Ask
Tour
Hide
Share
Listing Snapshot
Price 
$635,000
Days On Site 
13 Days
Bedrooms 
4
Inside Area (SqFt) 
1,502 sqft
Total Baths 
3
Full Baths 
2
Partial Baths 
1
Lot Size 
0.25 Acres
Year Built 
1860
MLS® Number 
73559824
Status 
Active
Property Tax 
$6,731
HOA/Condo/Coop Fees 
N/A
Sq Ft Source 
Public Records
Friends & Family
Recent Activity
yesterdayListing updated with changes from the MLS®
5 days agoPrice changed to $635,000
5 days agoStatus changed to Active
2 weeks agoListing first seen on site
General Features
Acres 
0.25
Disclosures 
2021 updated: New- roofinsulationdecknew windows except for the sunroomfloormini splits systems (3 heat& cool zone)2022 Delead2023-new oil tanknew water pipe to the town water Main .Property sale as it is condition.
Foundation 
Stone
Garage 
Yes
Garage Spaces 
1
Parking 
DetachedOff Street
Parking Spaces 
5
Property Sub Type 
Single Family Residence
Sewer 
Public Sewer
SqFt Above 
1502
SqFt Total 
1502
Style 
VictorianOther (See Remarks)
Water Source 
Public
Zoning 
Res
Interior Features
Appliances 
Water Heater
Basement 
Unfinished
Cooling 
Ductless
Flooring 
Laminate
Heating 
BaseboardDuctlessOther
Bathroom 1 
Dimensions - 8x7Level - SecondArea - 56
Bedroom 2 
Dimensions - 10x10Level - SecondArea - 100
Bedroom 3 
Dimensions - 10x9Level - SecondArea - 90
Bedroom 4 
Dimensions - 13x10Level - FirstArea - 130
Bedroom 5 
Dimensions - 7x4Level - FirstArea - 28
Dining Room 
Dimensions - 13x12Level - FirstArea - 156
Kitchen 
Dimensions - 17x11Level - FirstArea - 187
Living Room 
Dimensions - 13x11Level - FirstArea - 143
Master Bedroom 
Dimensions - 15x11Level - SecondArea - 165
Save
Ask
Tour
Hide
Share
Exterior Features
Lot Features 
Level
Patio And Porch 
Deck
Roof 
Shingle
Community Features
Community Features 
ParkOther
Listing courtesy of Nana Lo of S.Y.K. Corporation


The property listing data and information, or the Images, set forth herein were provided to MLS Property Information Network, Inc. from third party sources, including sellers, lessors, landlords, and public records, and were compiled by MLS Property Information Network, Inc. The property listing data and information, and the Images, are for the personal, non-commercial use of consumers having a good faith interest in purchasing, leasing or renting listed properties of the type displayed to them and may not be used for any purpose other than to identify prospective properties which such consumers may have a good faith interest in purchasing, leasing or renting. MLS Property Information Network, Inc. and its subscribers disclaim any and all representations and warranties as to the accuracy of the property listing data and information, or as to the accuracy of any of the Images, set forth herein.

Last checked 2026-08-18 10:47 PM UTC

Neighborhood & Commute
Source: Walkscore
Disclosure: Community information and market data powered by Constellation Data Labs. Information is deemed reliable but not guaranteed.
Save
Ask
Tour
Hide
Share