Browse Listings

Save
Ask
Tour
Hide
Share
$719,900
12 Days On Site

54 Gainsville Rd
Dedham, MA 02026

For Sale|Single Family Residence|Active
3
Beds
2
Total Baths
2
Full Baths
1,400
SqFt
$514
/SqFt
1900
Built
County:
Norfolk

Due to the health concerns created by Coronavirus we are offering personal 1-1 online video walkthough tours where possible.
54 Gainsville Rd54 Gainsville Rd54 Gainsville Rd54 Gainsville Rd
Save
Ask
Tour
Hide
Share

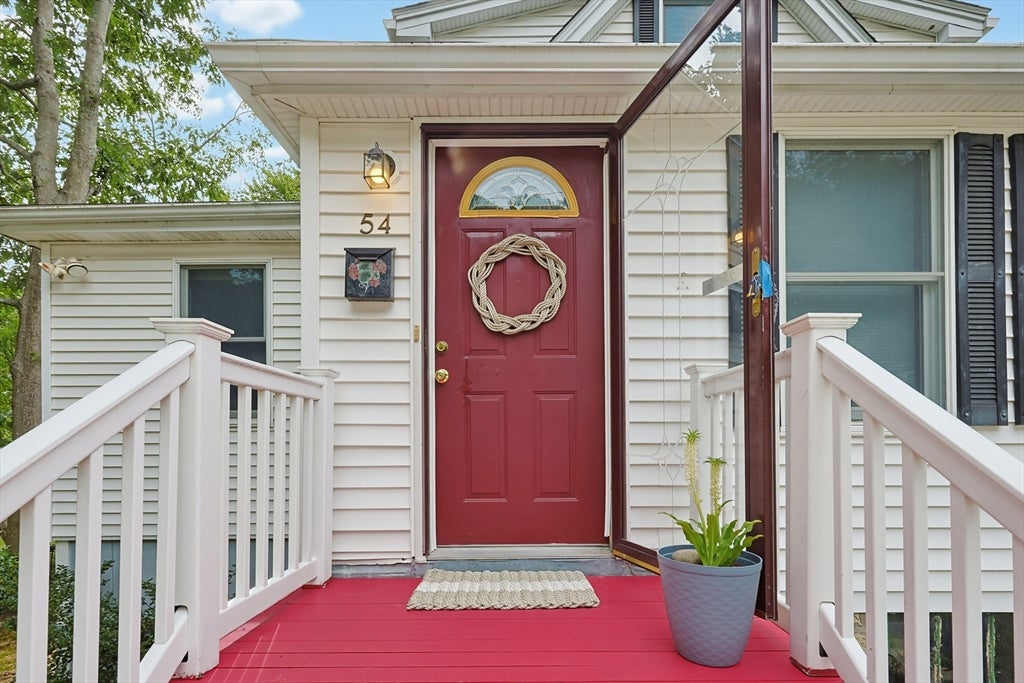
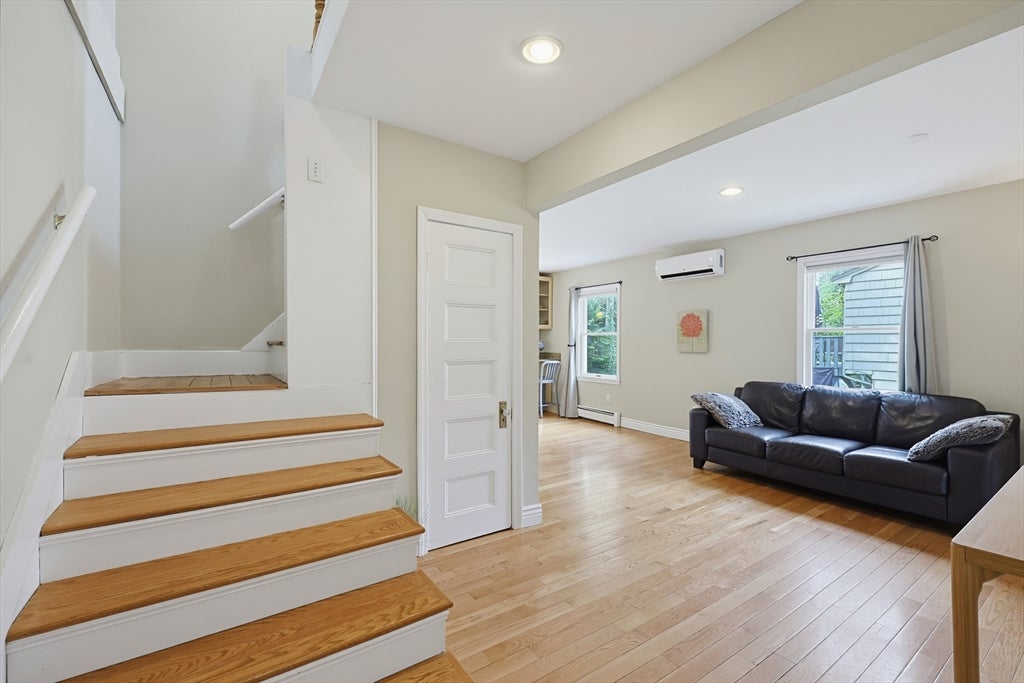
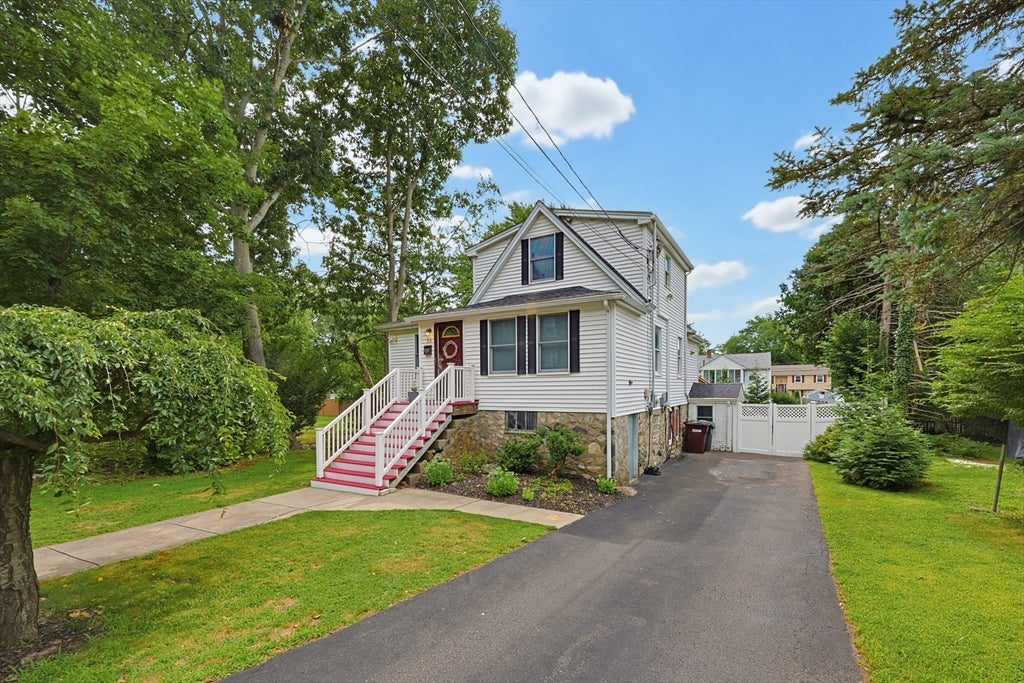
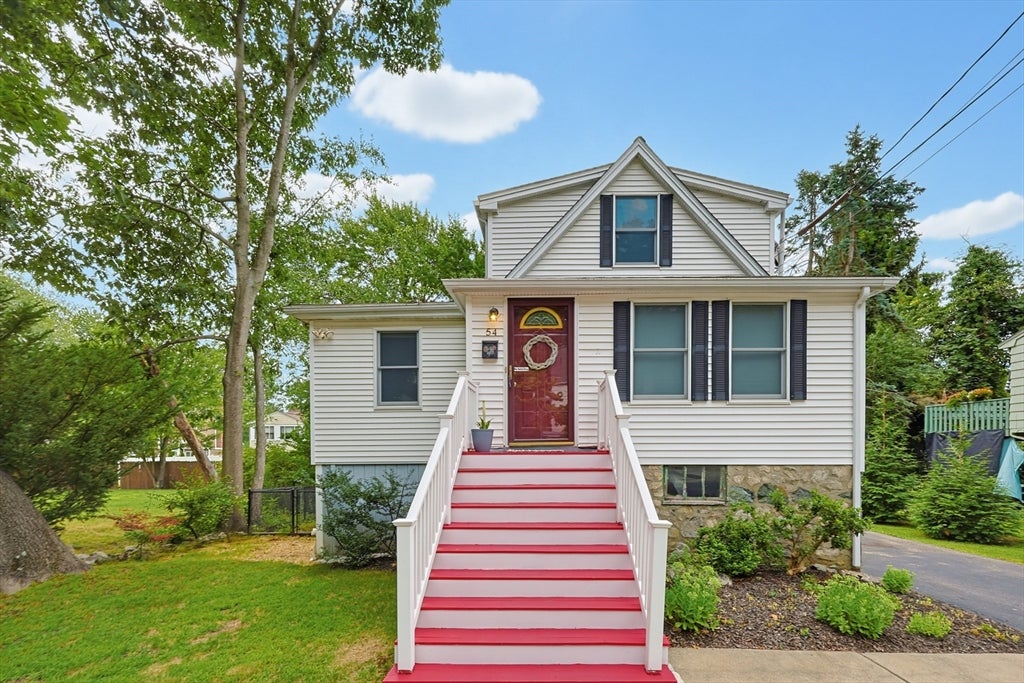
Welcome to 54 Gainsville Road! This charming and meticulously maintained home offers flexible living space filled with character and thoughtful updates. The home features three well-proportioned bedrooms and two full bath, providing plenty of versatility for today’s lifestyle. Step outside to a fully fenced yard offering great space for entertaining, pets, gardening, or simply relaxing, along with a recently installed deck. Additional highlights include a newer roof, whole-house water filtration system with reverse osmosis technology, and an EV charger. Conveniently located near the commuter rail, major highways, shopping, dining, and everyday amenities. A wonderful opportunity to enjoy the charm of an older home with modern conveniences and a flexible floor plan!

Save
Ask
Tour
Hide
Share
Listing Snapshot
Price 
$719,900
Days On Site 
12 Days
Bedrooms 
3
Inside Area (SqFt) 
1,400 sqft
Total Baths 
2
Full Baths 
2
Partial Baths 
N/A
Lot Size 
0.17 Acres
Year Built 
1900
MLS® Number 
73559899
Status 
Active
Property Tax 
$7,923
HOA/Condo/Coop Fees 
N/A
Sq Ft Source 
Public Records
Friends & Family
Recent Activity
5 days agoListing updated with changes from the MLS®
2 weeks agoListing first seen on site
General Features
Acres 
0.17
Disclosures 
Sump pump in basementnever any water issues since seller has owned the home.Termite stake system treatment plan exists since seller has owned the home.Home has two cracked windowsone in primary bedroom and one in basement. Front stairs (wood) were built over dated stone. Central Air-4 mini split
Foundation 
Concrete Perimeter
Garage 
Yes
Green Energy Efficient 
Thermostat
Parking 
PavedStorageOff Street
Parking Spaces 
4
Property Sub Type 
Single Family Residence
Sewer 
Public Sewer
SqFt Above 
1400
SqFt Total 
1400
Style 
Colonial
Water Source 
Public
Zoning 
B
Interior Features
Appliances 
Electric Water HeaterRangeDishwasherDisposalMicrowaveRefrigeratorWasherDryerWater SoftenerOther
Basement 
Partially FinishedWalk-Out AccessSump Pump
Cooling 
Central AirDuctlessZoned
Electric 
200+ Amp Service
Flooring 
WoodTile
Heating 
Natural GasBaseboardZoned
Laundry Features 
In Basement
Window Features 
Insulated WindowsScreens
Bathroom 1 
Level - First
Bathroom 2 
Level - Second
Bedroom 2 
Level - First
Bedroom 3 
Level - First
Dining Room 
Level - First
Kitchen 
Level - First
Living Room 
Level - First
Master Bedroom 
Level - Second
Save
Ask
Tour
Hide
Share
Exterior Features
Construction Details 
Frame
Exterior 
Rain GuttersOther
Fencing 
Fenced
Patio And Porch 
Deck
Roof 
Shingle
Windows/Doors 
Insulated WindowsScreens
Community Features
Community Features 
PoolTennis Court(s)ParkStable(s)GolfOther
Listing courtesy of Vilma Michienzi of RE/MAX Real Estate Center


The property listing data and information, or the Images, set forth herein were provided to MLS Property Information Network, Inc. from third party sources, including sellers, lessors, landlords, and public records, and were compiled by MLS Property Information Network, Inc. The property listing data and information, and the Images, are for the personal, non-commercial use of consumers having a good faith interest in purchasing, leasing or renting listed properties of the type displayed to them and may not be used for any purpose other than to identify prospective properties which such consumers may have a good faith interest in purchasing, leasing or renting. MLS Property Information Network, Inc. and its subscribers disclaim any and all representations and warranties as to the accuracy of the property listing data and information, or as to the accuracy of any of the Images, set forth herein.

Last checked 2026-08-19 12:23 AM UTC

Neighborhood & Commute
Source: Walkscore
Disclosure: Community information and market data powered by Constellation Data Labs. Information is deemed reliable but not guaranteed.
Save
Ask
Tour
Hide
Share