Browse Listings

Save
Ask
Tour
Hide
Share
$949,900
11 Days On Site

80 Blue Hills Parkway
Milton, MA 02186

For Sale|Single Family Residence|Active
3
Beds
4
Total Baths
2
Full Baths
2
Partial Baths
1,738
SqFt
$547
/SqFt
1926
Built
County:
Norfolk

Due to the health concerns created by Coronavirus we are offering personal 1-1 online video walkthough tours where possible.
80 Blue Hills Parkway80 Blue Hills Parkway80 Blue Hills Parkway80 Blue Hills Parkway
Save
Ask
Tour
Hide
Share

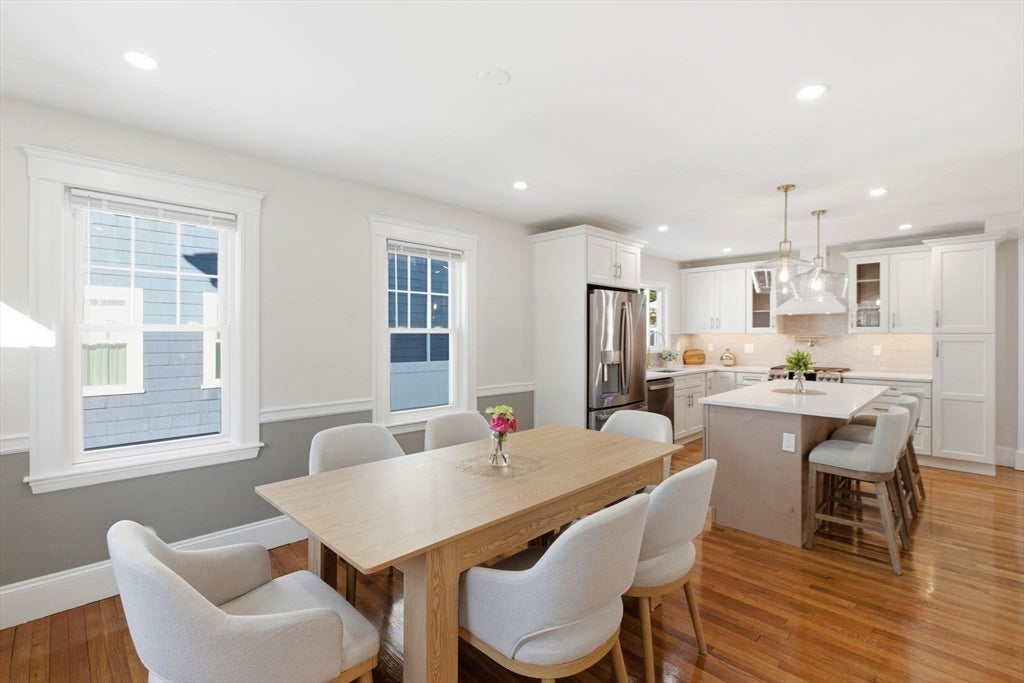
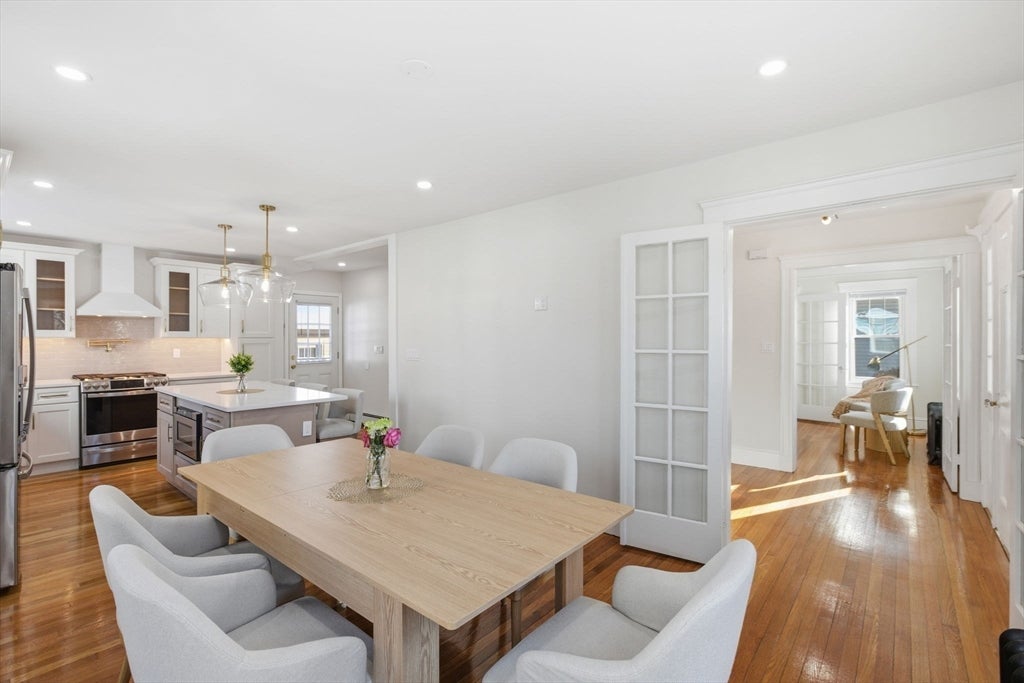
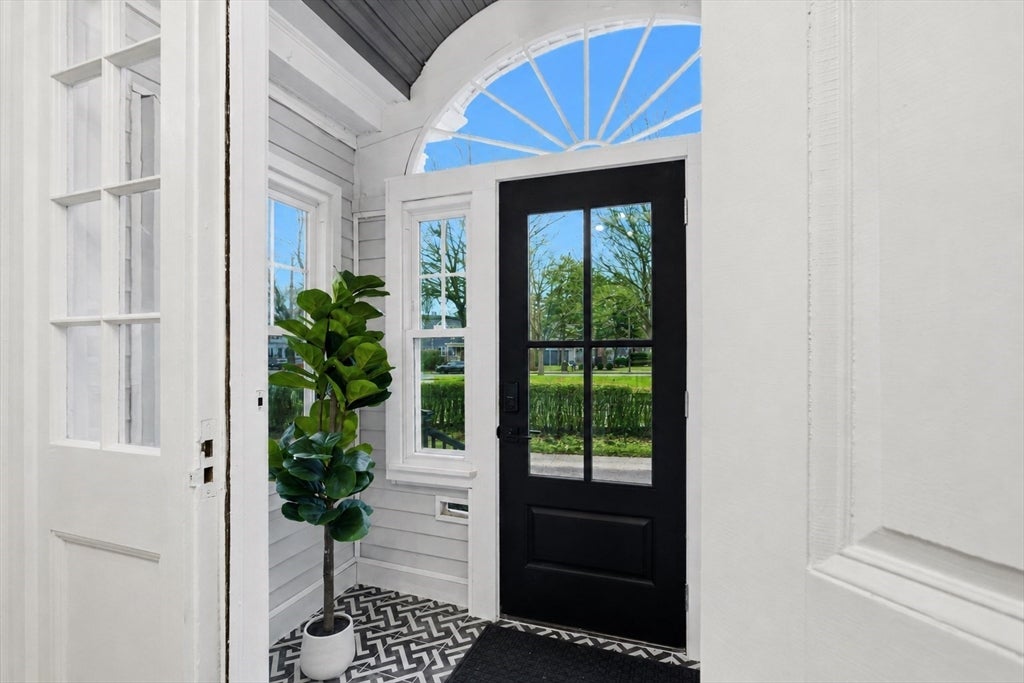
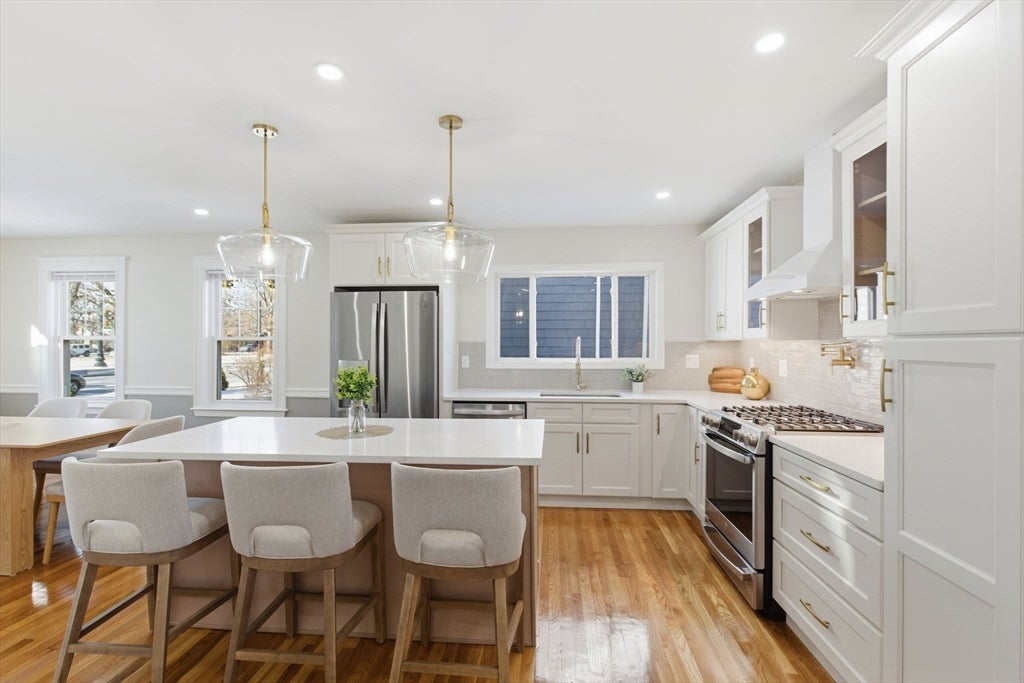
Refreshed and Reimagined center-entrance Colonial in desirable Milton, offering three bedrooms, two full baths, and two half baths. This thoughtfully updated home features a spacious primary ensuite and a sun-filled bonus sunroom—ideal for a home office, reading nook, or relaxation space. The refined open-concept kitchen blends beauty and function with quartz countertops, a pot filler, and a custom island with microwave drawer, offering seamless flow for entertaining. Additional attic space and an open basement provide exceptional potential for future expansion, ADU (Additional Dwelling Unit) just open space for personal customization. A two-car garage with additional parking completes the package. Ideally located near trolley access, the Red Line, Blue Hills Reservation, and the Neponset River Trail, this home delivers the perfect blend of elegance, comfort, and commuter convenience.

Save
Ask
Tour
Hide
Share
Listing Snapshot
Price 
$949,900
Days On Site 
11 Days
Bedrooms 
3
Inside Area (SqFt) 
1,738 sqft
Total Baths 
4
Full Baths 
2
Partial Baths 
2
Lot Size 
0.15 Acres
Year Built 
1926
MLS® Number 
73559960
Status 
Active
Property Tax 
$7,907
HOA/Condo/Coop Fees 
N/A
Sq Ft Source 
Owner
Friends & Family
Recent Activity
a week agoListing updated with changes from the MLS®
2 weeks agoListing first seen on site
General Features
Acres 
0.15
Disclosures 
Listing Broker has ownership interest in the propertyfloor plans and photography performed by 3rd party vendor- buyer to confirm accuracy of measurements- some photos virtually staged- buyer to perform all due diligence. solar panels are owned outright- need to be set up in the new buyer's name
Foundation 
Concrete PerimeterBlock
Garage 
Yes
Garage Spaces 
2
Parking 
PavedDetachedOff Street
Parking Spaces 
6
Property Sub Type 
Single Family Residence
Sewer 
Public Sewer
SqFt Above 
1738
SqFt Total 
1738
Style 
Colonial
Water Source 
Public
Zoning 
RC
Interior Features
Appliances 
Gas Water HeaterRangeDishwasherDisposalMicrowaveRange Hood
Basement 
FullPartially Finished
Cooling 
Window Unit(s)
Electric 
Circuit Breakers200+ Amp Service
Fireplace 
Yes
Fireplaces 
1
Flooring 
WoodTile
Heating 
Natural GasBaseboard
Laundry Features 
In Basement
Bedroom 2 
Dimensions - 11x11Level - SecondArea - 121
Bedroom 3 
Dimensions - 11x11Level - SecondArea - 121
Dining Room 
Dimensions - 11x13Level - FirstArea - 143
Kitchen 
Dimensions - 11x11Level - FirstArea - 121
Living Room 
Dimensions - 11x25Level - FirstArea - 275
Master Bedroom 
Dimensions - 11x19Level - SecondArea - 209
Save
Ask
Tour
Hide
Share
Exterior Features
Construction Details 
Frame
Patio And Porch 
Deck
Roof 
Shingle
Windows/Doors 
French Doors
Listing courtesy of Shawn Burgess of Compass


The property listing data and information, or the Images, set forth herein were provided to MLS Property Information Network, Inc. from third party sources, including sellers, lessors, landlords, and public records, and were compiled by MLS Property Information Network, Inc. The property listing data and information, and the Images, are for the personal, non-commercial use of consumers having a good faith interest in purchasing, leasing or renting listed properties of the type displayed to them and may not be used for any purpose other than to identify prospective properties which such consumers may have a good faith interest in purchasing, leasing or renting. MLS Property Information Network, Inc. and its subscribers disclaim any and all representations and warranties as to the accuracy of the property listing data and information, or as to the accuracy of any of the Images, set forth herein.

Last checked 2026-08-17 10:56 PM UTC

Neighborhood & Commute
Source: Walkscore
Disclosure: Community information and market data powered by Constellation Data Labs. Information is deemed reliable but not guaranteed.
Save
Ask
Tour
Hide
Share