
8 High St F2Acton, MA 01720
Due to the health concerns created by Coronavirus we are offering personal 1-1 online video walkthough tours where possible.
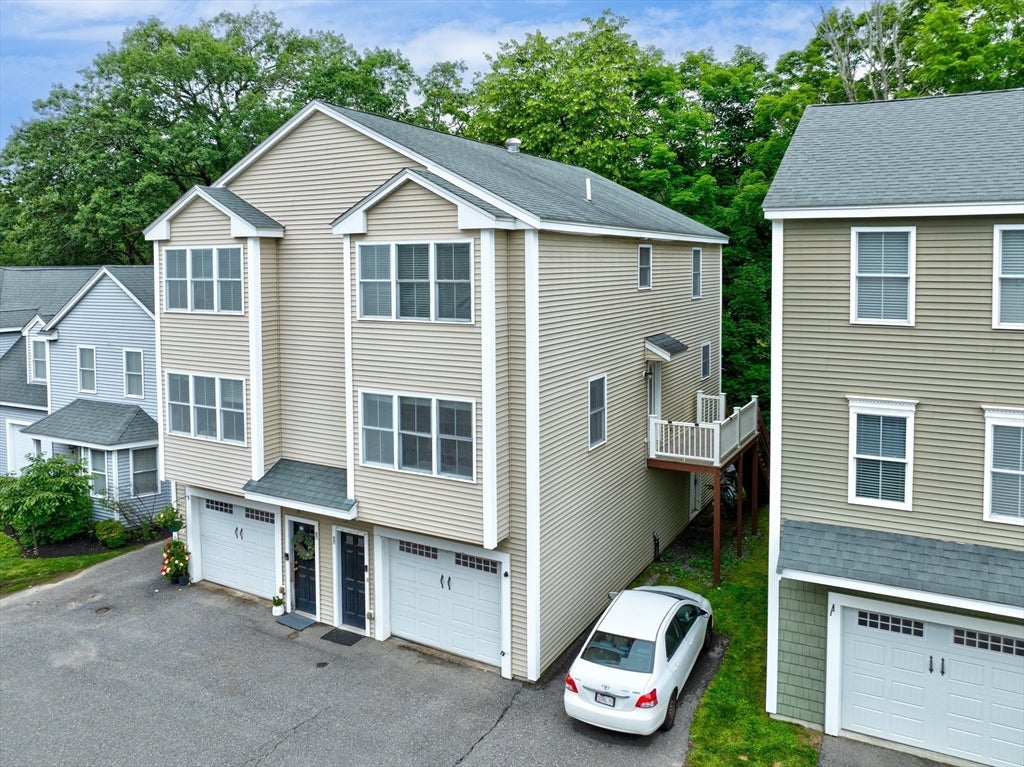
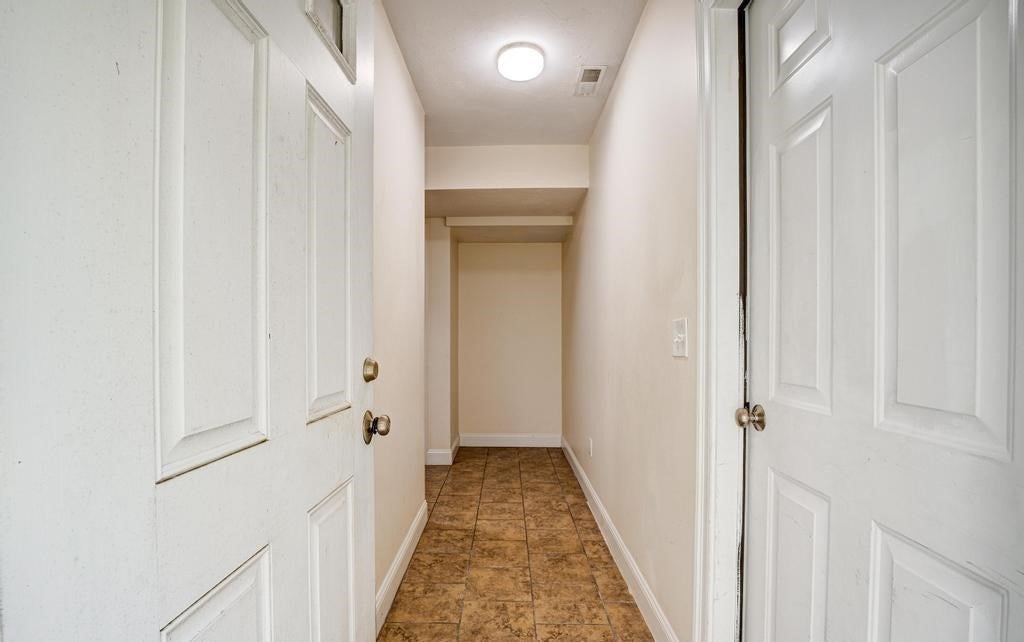
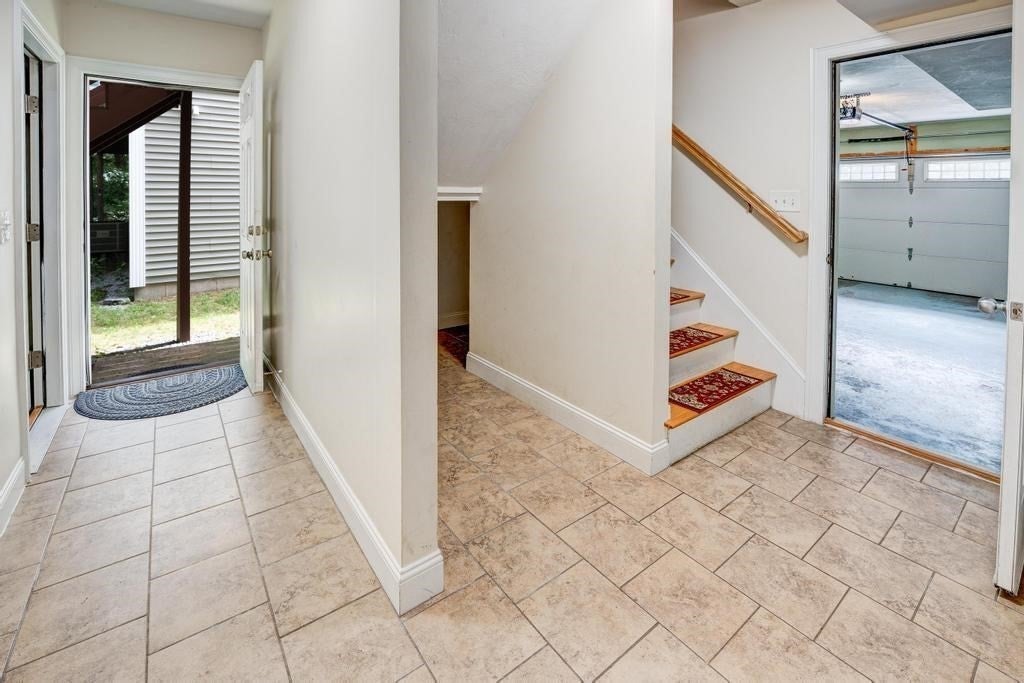
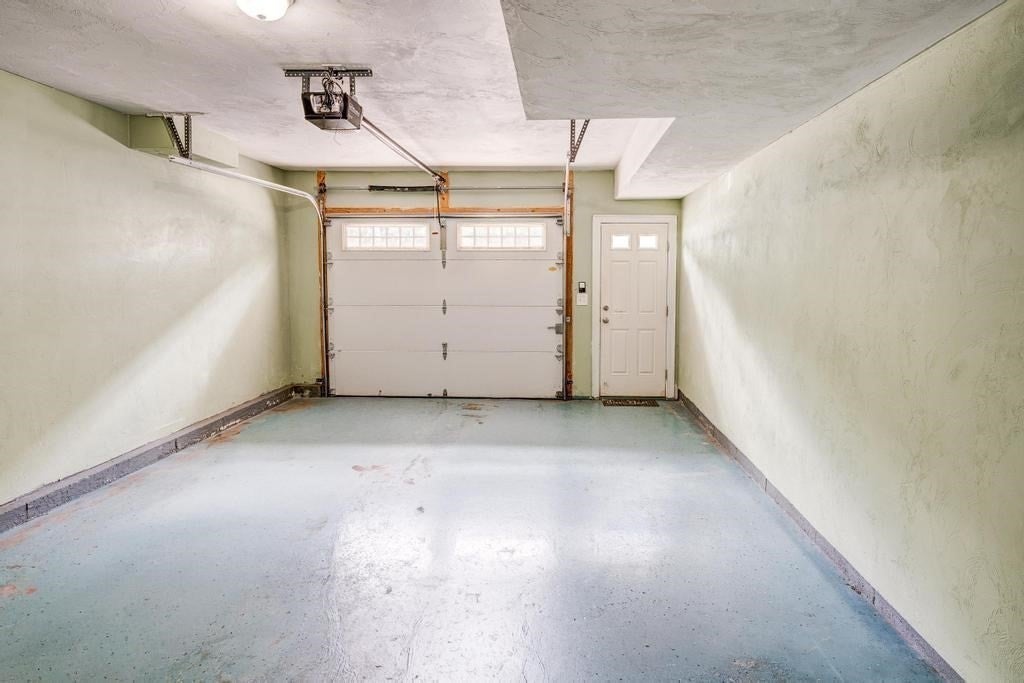
IMMEDIATELY AVAILABLE FOR RENT! Welcome to a bright and spacious 2-bedroom 1.5-bath townhouse style condominium end-unit sited in a prime South Acton location with easy access to the South Acton Commuter Rail Station, Assabet River Rail Trail, the Discovery Museum, West Acton Village, Maynard Center, and more! 8 High Street, Unit F2 offers well-planned luxury living space on the second level featuring hardwood floors, stainless steel appliances, granite countertops, eat-in sized kitchen, half bath, and an expansive combination living and dining room with loads of natural light and access to a private deck. The third story boasts two generously sized bedrooms, full bath, laundry, wall-to-wall carpeting and flexible open space. The street level offers two points of entry, a nice-sized garage, mud room and utility room. Acton offers many amenities including highly ranked schools, parks and recreation, restaurants, shopping and easy access to Boston. WELCOME TO THE HOMES AT FAULKNER MILL!
| 16 hours ago | Listing updated with changes from the MLS® | |
| 4 days ago | Price changed to $2,900 | |
| 4 days ago | Status changed to Active | |
| 2 weeks ago | Listing first seen on site |

The property listing data and information, or the Images, set forth herein were provided to MLS Property Information Network, Inc. from third party sources, including sellers, lessors, landlords, and public records, and were compiled by MLS Property Information Network, Inc. The property listing data and information, and the Images, are for the personal, non-commercial use of consumers having a good faith interest in purchasing, leasing or renting listed properties of the type displayed to them and may not be used for any purpose other than to identify prospective properties which such consumers may have a good faith interest in purchasing, leasing or renting. MLS Property Information Network, Inc. and its subscribers disclaim any and all representations and warranties as to the accuracy of the property listing data and information, or as to the accuracy of any of the Images, set forth herein.
Last checked 2026-08-19 11:11 PM UTC