
64 Heywood AveMelrose, MA 02176
Due to the health concerns created by Coronavirus we are offering personal 1-1 online video walkthough tours where possible.
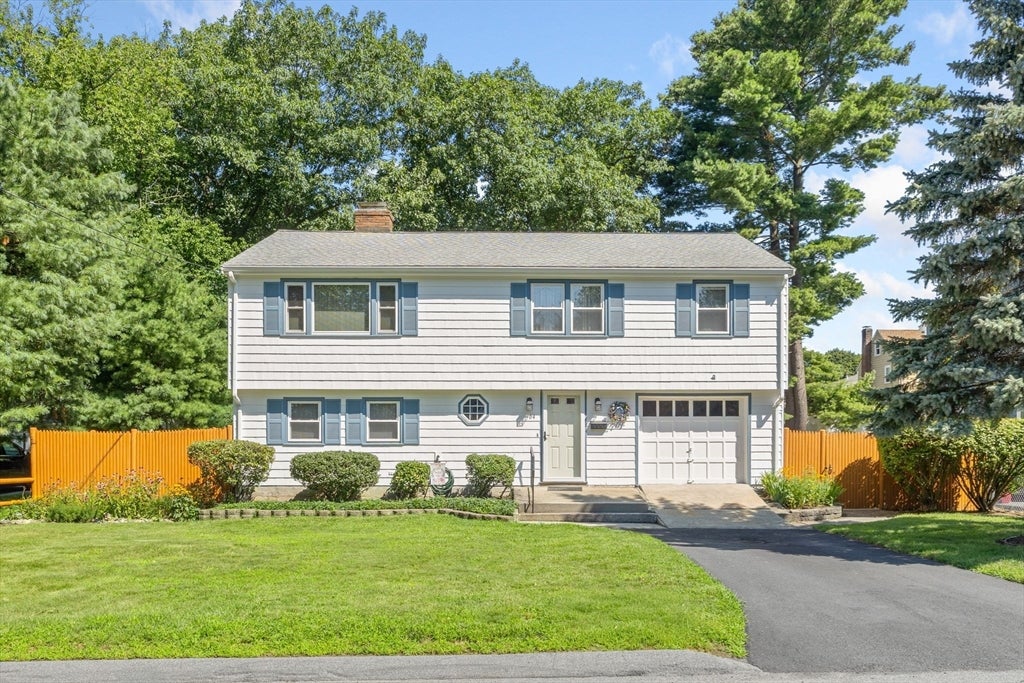
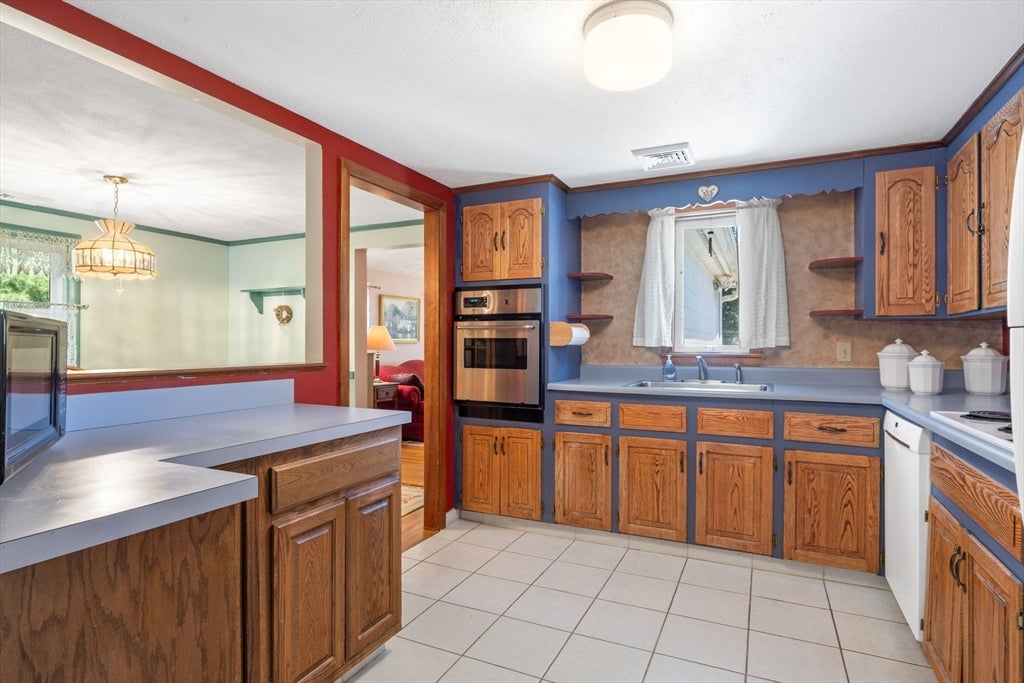
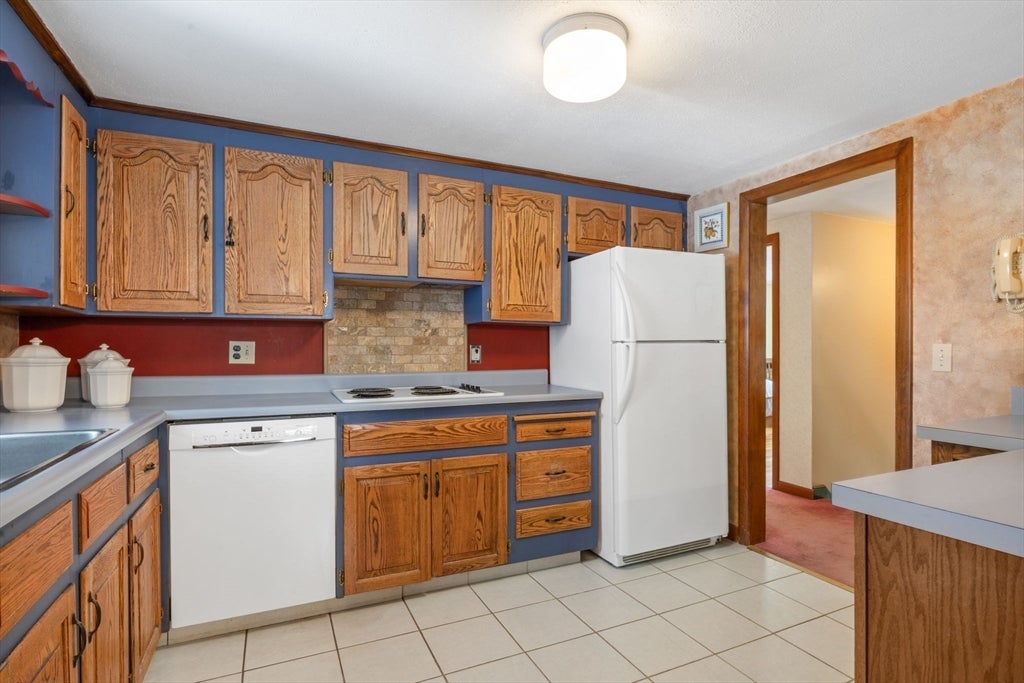
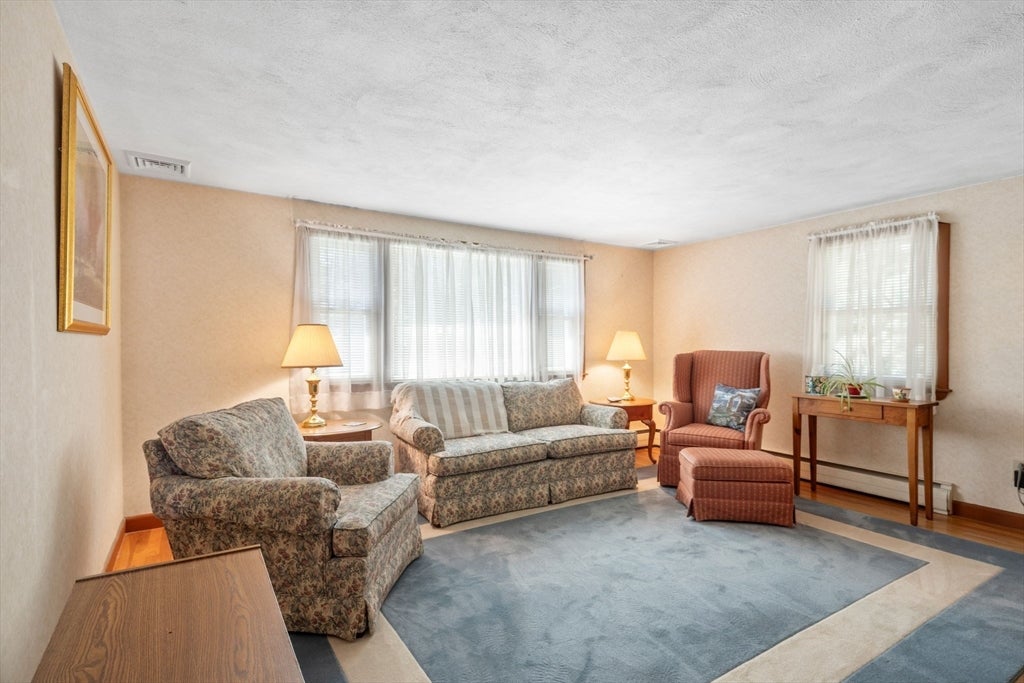
Rare opportunity in Melrose's highly desirable Horace Mann neighborhood! Bring your extended family & discover the flexibility of this hard-to-find home featuring an in-law suite or possible built-in accessory dwelling unit (ADU)—perfect for multi-generational living, long-term guests, an au pair, or a private home office. The in-law offers one bedroom, kitchen, a full bath, living rm & the privacy & independence that today's buyers are seeking. The main home offers seven well-proportioned rooms designed for comfortable everyday living. A welcoming living room with a classic fireplace provides a warm gathering place, while the dining room is ideal for holidays & entertaining. The kitchen offers plenty of workspace & awaits your personal vision. A spacious family room located in the back of the house is filled with natural light, allowing outside access & offering lovely views of the yard & gardens is sure to become the heart of the home for relaxing, watching the big game, or hosting family & friends. Three bedrooms & 2 baths in the main house provide comfortable accommodations, while the thoughtful layout offers flexibility to meet a variety of lifestyle needs. The lower level includes a three-season porch overlooking the backyard, creating the perfect spot to enjoy your morning coffee, unwind in the evening, or take in the peaceful outdoor setting. With direct access to the yard, indoor and outdoor living come together with ease. Outside, you'll find a large level backyard framed by mature plantings that offer beauty, privacy, & plenty of room for gardening, recreation, or future outdoor entertaining. A new storage shed keeps tools and seasonal items neatly tucked away, while the one-car garage under and generous driveway provide off-street parking. Well cared for & ready for its next chapter, this home presents an exceptional opportunity to update and personalize while building equity in one of Melrose's most sought-after neighborhoods. Enjoy the charm of the Horace Mann neighborhood, known for its tree-lined streets, strong sense of community, and convenient access to parks, shopping, dining, and commuter routes. A rare combination of location & living space with flexibility!
| 6 days ago | Listing updated with changes from the MLS® | |
| 6 days ago | Status changed to Active Under Contract | |
| 2 weeks ago | Listing first seen on site |

The property listing data and information, or the Images, set forth herein were provided to MLS Property Information Network, Inc. from third party sources, including sellers, lessors, landlords, and public records, and were compiled by MLS Property Information Network, Inc. The property listing data and information, and the Images, are for the personal, non-commercial use of consumers having a good faith interest in purchasing, leasing or renting listed properties of the type displayed to them and may not be used for any purpose other than to identify prospective properties which such consumers may have a good faith interest in purchasing, leasing or renting. MLS Property Information Network, Inc. and its subscribers disclaim any and all representations and warranties as to the accuracy of the property listing data and information, or as to the accuracy of any of the Images, set forth herein.
Last checked 2026-08-19 12:34 AM UTC