
Save
Ask
Tour
Hide
$689,900
12 Days On Site
234 Liberty StBraintree, MA 02184
For Sale|Single Family Residence|Active Under Contract
3
Beds
2
Total Baths
2
Full Baths
1,792
SqFt
$385
/SqFt
1950
Built
County:
Norfolk
Due to the health concerns created by Coronavirus we are offering personal 1-1 online video walkthough tours where possible.
Save
Ask
Tour
Hide
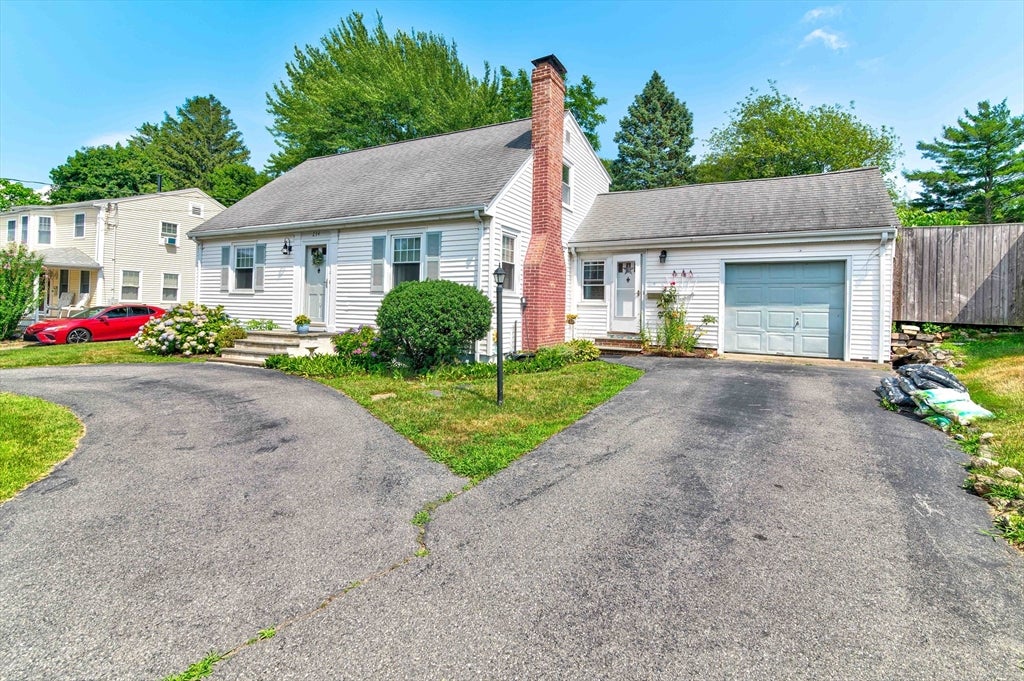
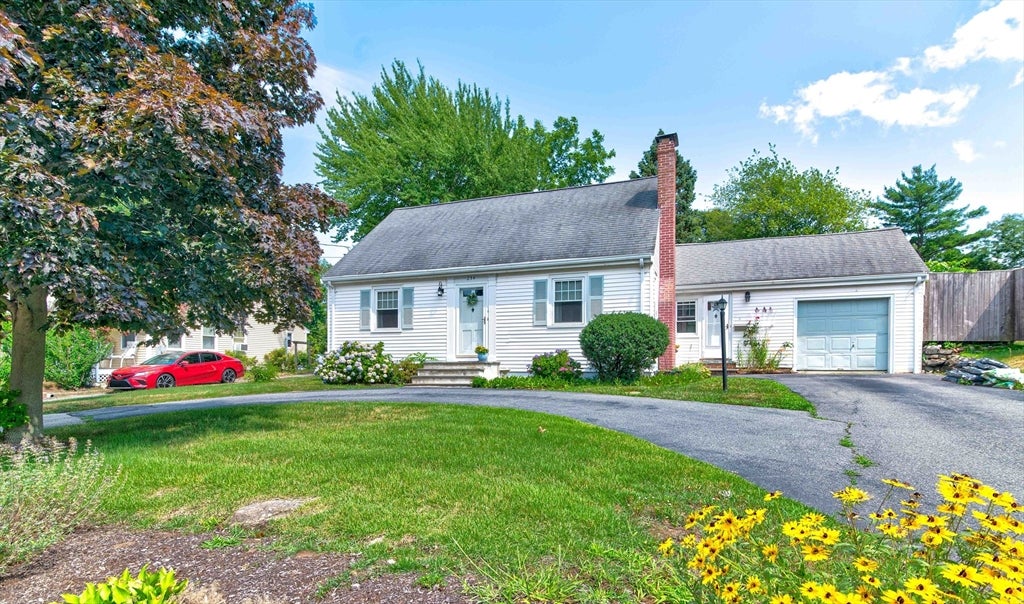
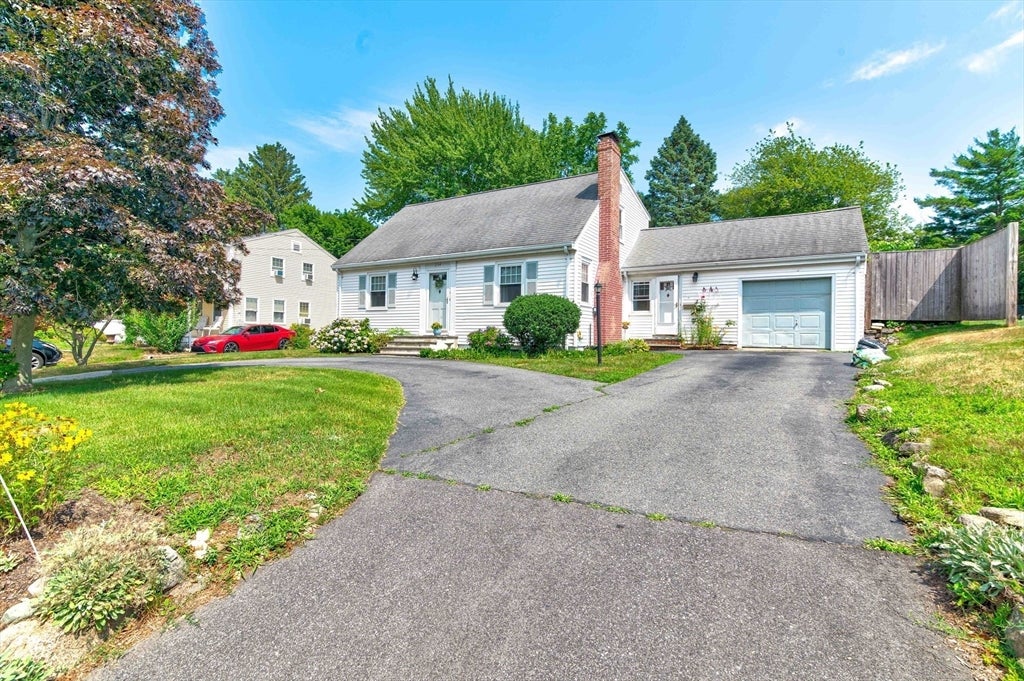
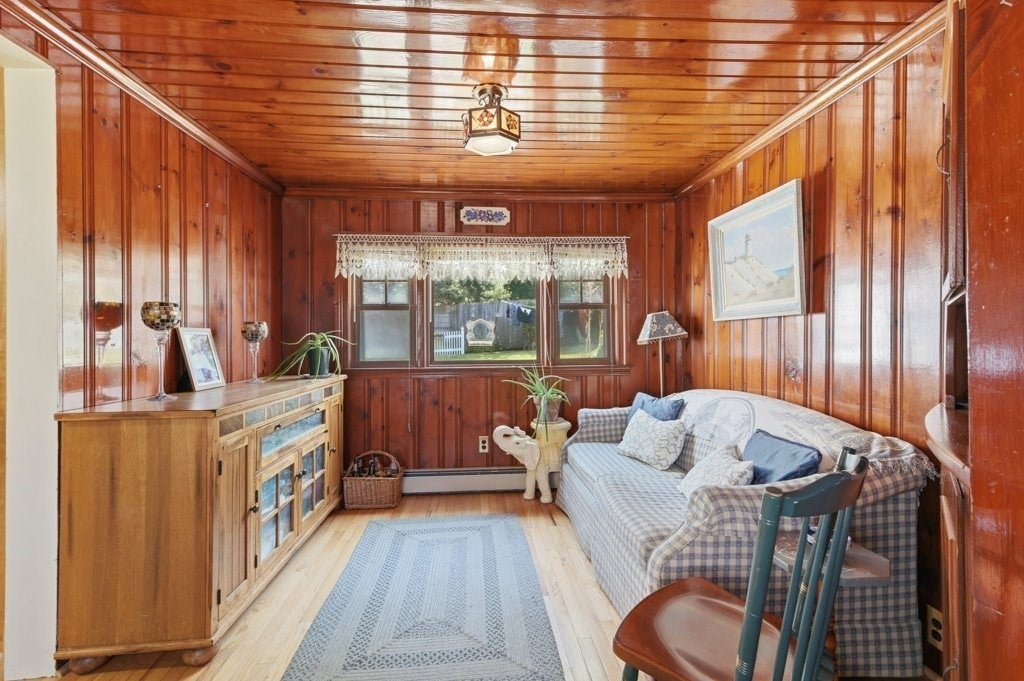
Classic full dormered cape. 7 rooms, 3 bedrooms, 2 full baths. Excellent location near Morrison elementary, Pond Meadow Park, shopping, restaurants, red line and major highways. Central air, Custom kitchen cabinets still look new. Heating system, hot water and oil tank replaced in 2025. One car garage; circular driveway; private fenced in back yard. Open house Sunday 8/9 11am – 1pm. Park on Whites Hill Dr for open! Offer deadline Monday 12pm. Here’s your chance!
Save
Ask
Tour
Hide
Listing Snapshot
Price
$689,900
Days On Site
12 Days
Bedrooms
3
Inside Area (SqFt)
1,792 sqft
Total Baths
2
Full Baths
2
Partial Baths
N/A
Lot Size
0.18 Acres
Year Built
1950
MLS® Number
73560039
Status
Active Under Contract
Property Tax
$5,682
HOA/Condo/Coop Fees
N/A
Sq Ft Source
N/A
Friends & Family
Recent Activity
| a week ago | Listing updated with changes from the MLS® | |
| a week ago | Status changed to Active Under Contract | |
| 2 weeks ago | Listing first seen on site |
General Features
Acres
0.18
Attached Garage
Yes
Foundation
Concrete Perimeter
Garage
Yes
Garage Spaces
1
Parking
PavedAttachedOff StreetGarage
Parking Spaces
7
Property Sub Type
Single Family Residence
Sewer
Public Sewer
SqFt Above
1792
SqFt Below
192
SqFt Total
1792
Style
Cape
Water Source
Public
Zoning
B
Interior Features
Appliances
Water HeaterDishwasherDisposalMicrowaveRefrigeratorWasherDryer
Basement
FullConcrete
Cooling
Central Air
Fireplace
Yes
Fireplace Features
Living Room
Fireplaces
1
Heating
BaseboardOilZoned
Laundry Features
In BasementElectric Dryer HookupWasher Hookup
Bathroom 1
Level - First
Bathroom 2
Level - Second
Bedroom 2
Level - Second
Bedroom 3
Level - First
Dining Room
Level - First
Kitchen
Level - First
Living Room
Level - First
Master Bedroom
Level - Second
Save
Ask
Tour
Hide
Exterior Features
Construction Details
Frame
Fencing
Fenced
Patio And Porch
Patio
Roof
Shingle
Community Features
Community Features
Park
Schools
School District
Unknown
Elementary School
Morrison
Middle School
East
High School
Bhs
Listing courtesy of Al Styles of Keller Williams Realty

The property listing data and information, or the Images, set forth herein were provided to MLS Property Information Network, Inc. from third party sources, including sellers, lessors, landlords, and public records, and were compiled by MLS Property Information Network, Inc. The property listing data and information, and the Images, are for the personal, non-commercial use of consumers having a good faith interest in purchasing, leasing or renting listed properties of the type displayed to them and may not be used for any purpose other than to identify prospective properties which such consumers may have a good faith interest in purchasing, leasing or renting. MLS Property Information Network, Inc. and its subscribers disclaim any and all representations and warranties as to the accuracy of the property listing data and information, or as to the accuracy of any of the Images, set forth herein.
Last checked 2026-08-19 12:08 AM UTC
The property listing data and information, or the Images, set forth herein were provided to MLS Property Information Network, Inc. from third party sources, including sellers, lessors, landlords, and public records, and were compiled by MLS Property Information Network, Inc. The property listing data and information, and the Images, are for the personal, non-commercial use of consumers having a good faith interest in purchasing, leasing or renting listed properties of the type displayed to them and may not be used for any purpose other than to identify prospective properties which such consumers may have a good faith interest in purchasing, leasing or renting. MLS Property Information Network, Inc. and its subscribers disclaim any and all representations and warranties as to the accuracy of the property listing data and information, or as to the accuracy of any of the Images, set forth herein.
Last checked 2026-08-19 12:08 AM UTC
Neighborhood & Commute
Source: Walkscore
Disclosure: Community information and market data powered by Constellation Data Labs. Information is deemed reliable but not guaranteed.
Save
Ask
Tour
Hide