
26 Townsend AveBraintree, MA 02184
Due to the health concerns created by Coronavirus we are offering personal 1-1 online video walkthough tours where possible.
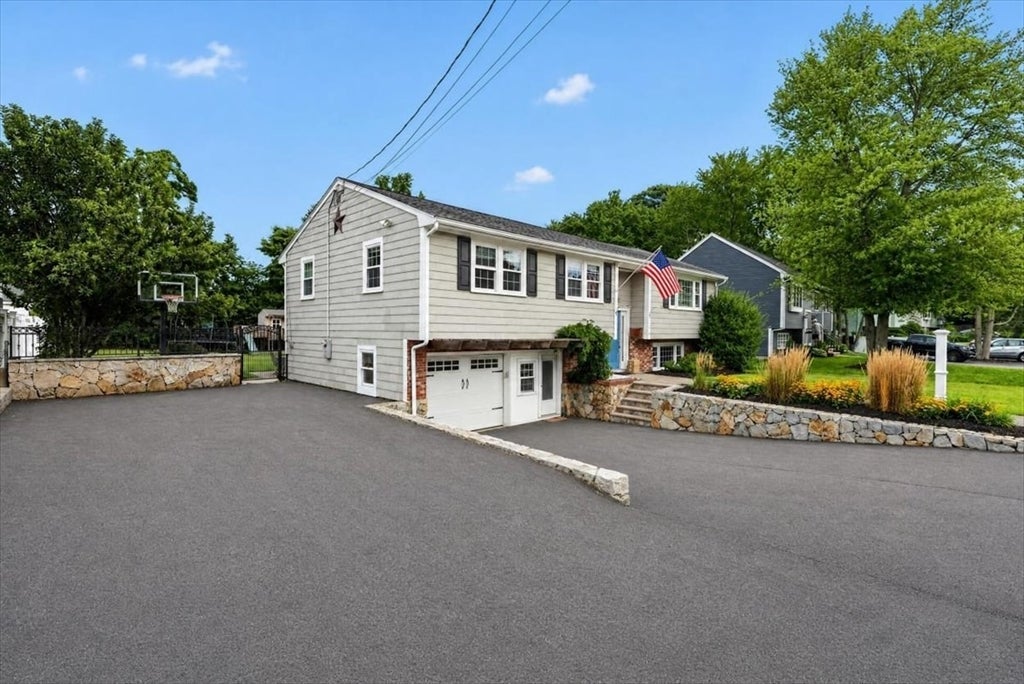
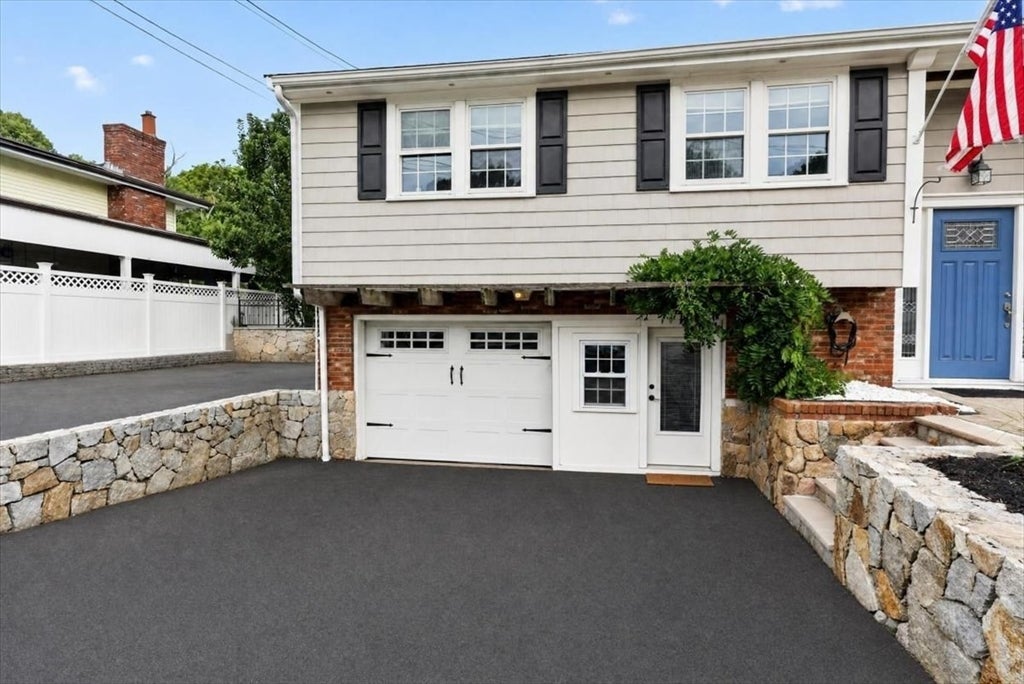
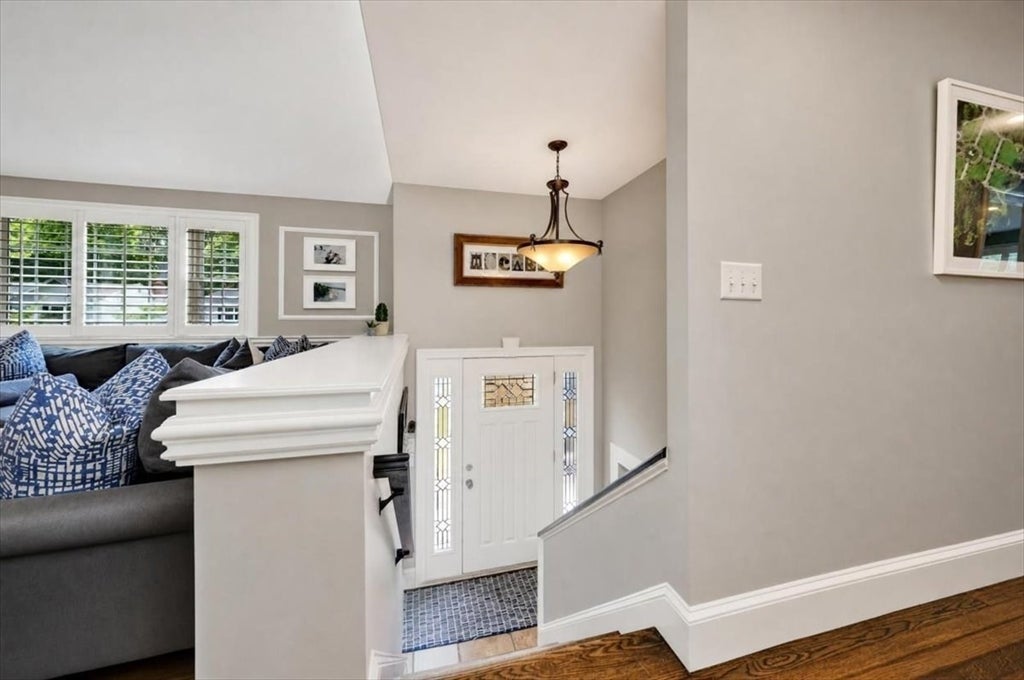
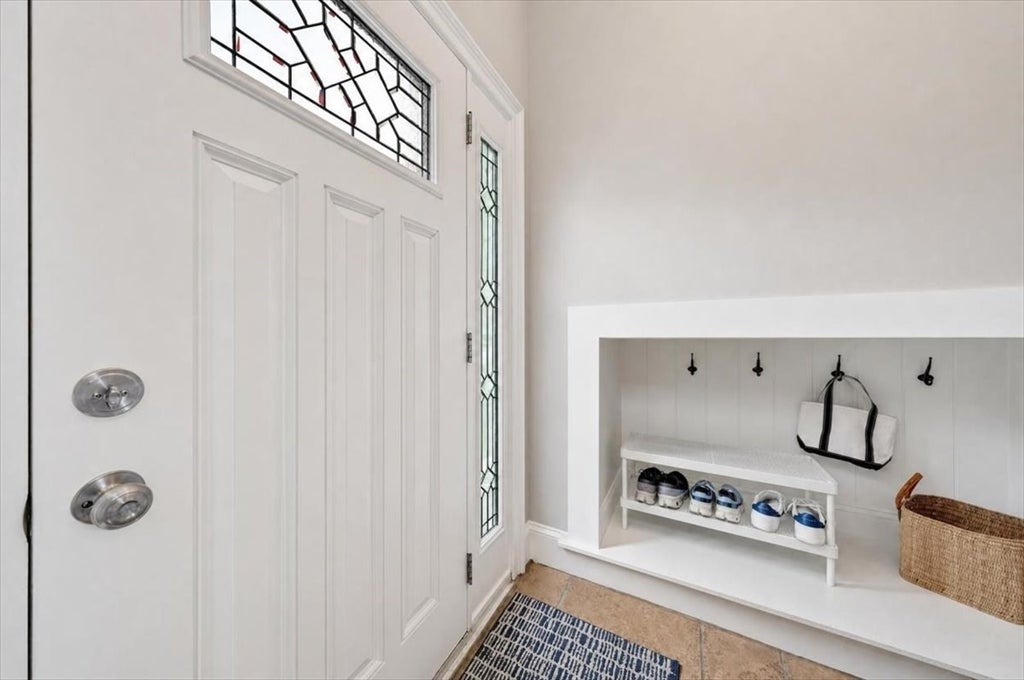
Offers, if any, due Monday August 10 at noon. Beautifully maintained split-level home in Braintree's highly desirable Hollis School District, offering thoughtful updates, exceptional indoor-outdoor living, and curb appeal. The sun-filled main level features an open-concept layout with a spacious living room anchored by an electric fireplace, flowing seamlessly into the dining area and well-appointed kitchen with granite countertops, stainless steel appliances, and a skylight that fills the space with natural light. A standout feature of the home is the stunning vaulted sun room, thoughtfully converted from the former screened porch, creating a bright and inviting space with direct access to the new Trex back deck. The flat, fully fenced backyard offers the perfect setting for entertaining, outdoor play, pets, or simply relaxing. Enjoy surround sound throughout much of the main level and extending outdoors for effortless entertaining. The main floor also includes a primary suite with a private bath, two additional generously sized bedrooms, and a full guest bathroom. The finished lower level offers a spacious family room, home office or guest space, a large mudroom, laundry room, and direct access to the attached one-car garage. Additional highlights include central air, replacement windows, and numerous owner updates, including a newer air handler, hot water heater, electric panel, and several appliances. Conveniently located just minutes from public transportation, major highways, shopping, dining, and all that Braintree has to offer, this move-in-ready home offers the perfect blend of comfort, functionality, and location.
| a week ago | Listing updated with changes from the MLS® | |
| a week ago | Status changed to Active Under Contract | |
| 2 weeks ago | Listing first seen on site |

The property listing data and information, or the Images, set forth herein were provided to MLS Property Information Network, Inc. from third party sources, including sellers, lessors, landlords, and public records, and were compiled by MLS Property Information Network, Inc. The property listing data and information, and the Images, are for the personal, non-commercial use of consumers having a good faith interest in purchasing, leasing or renting listed properties of the type displayed to them and may not be used for any purpose other than to identify prospective properties which such consumers may have a good faith interest in purchasing, leasing or renting. MLS Property Information Network, Inc. and its subscribers disclaim any and all representations and warranties as to the accuracy of the property listing data and information, or as to the accuracy of any of the Images, set forth herein.
Last checked 2026-08-19 12:08 AM UTC