
48 Valley RoadLexington, MA 02421
Due to the health concerns created by Coronavirus we are offering personal 1-1 online video walkthough tours where possible.
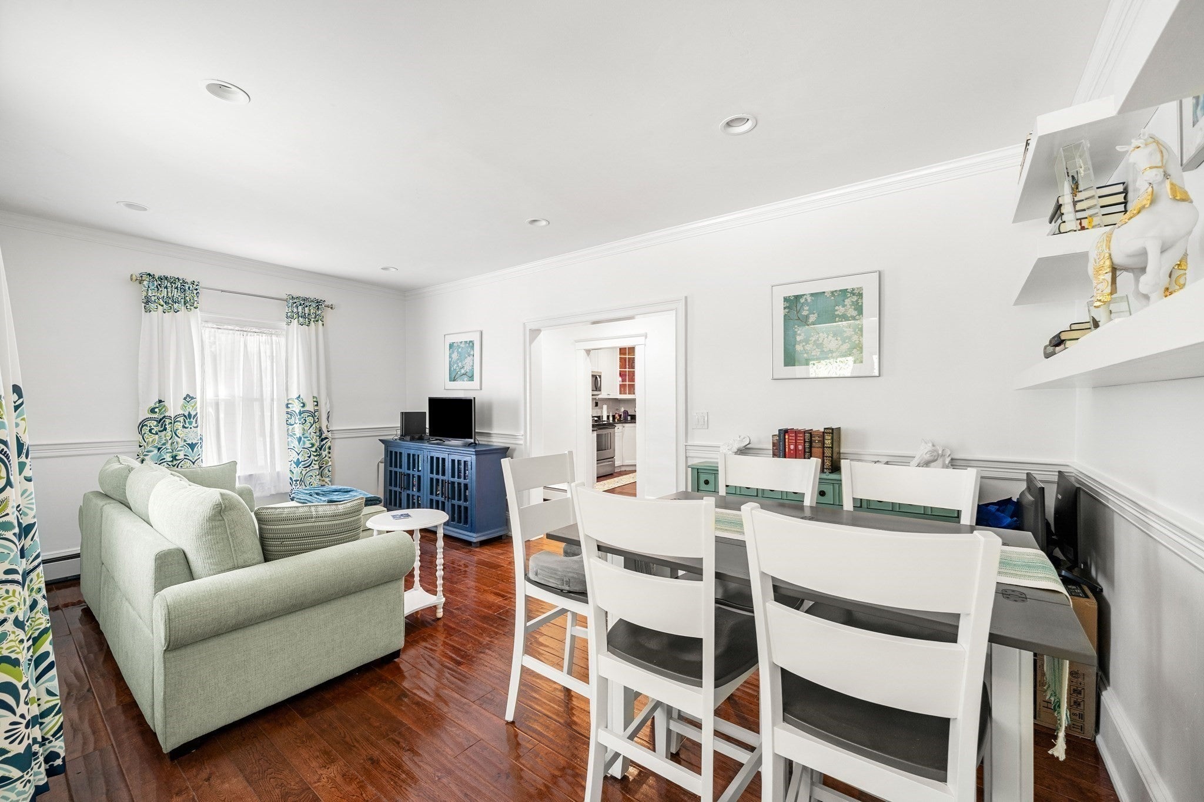
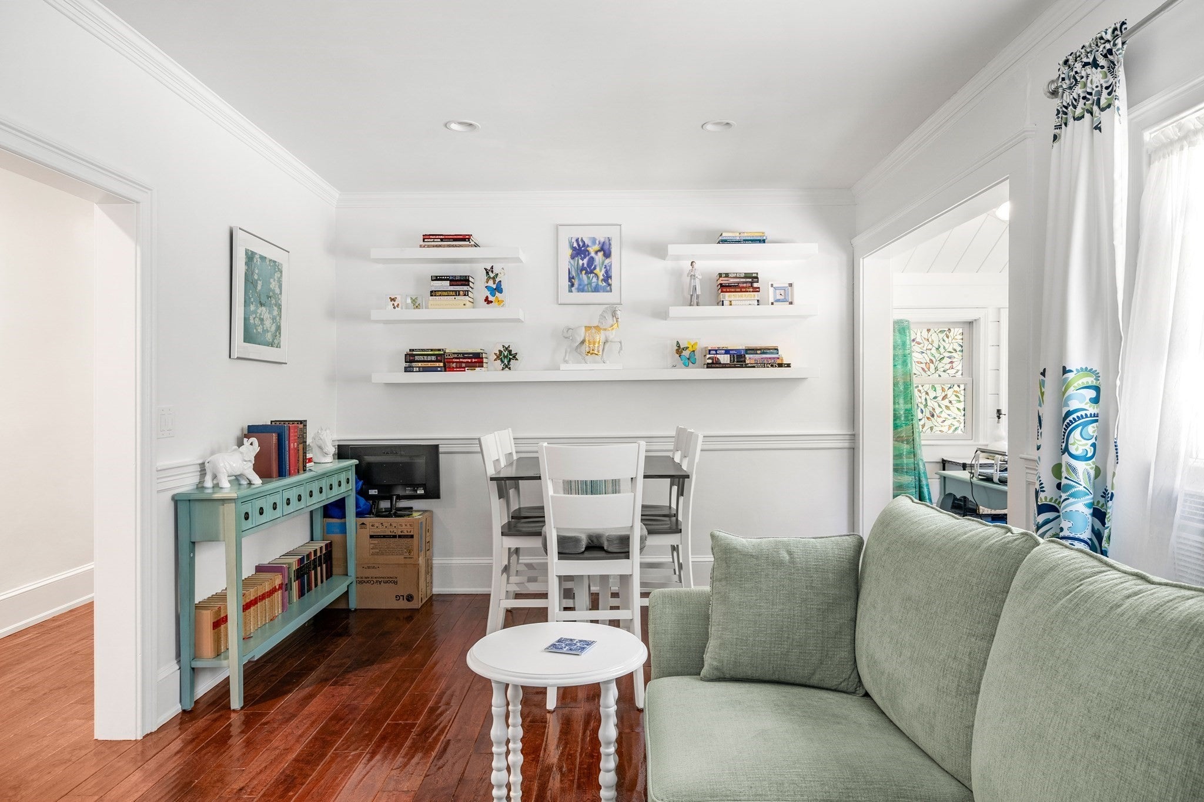
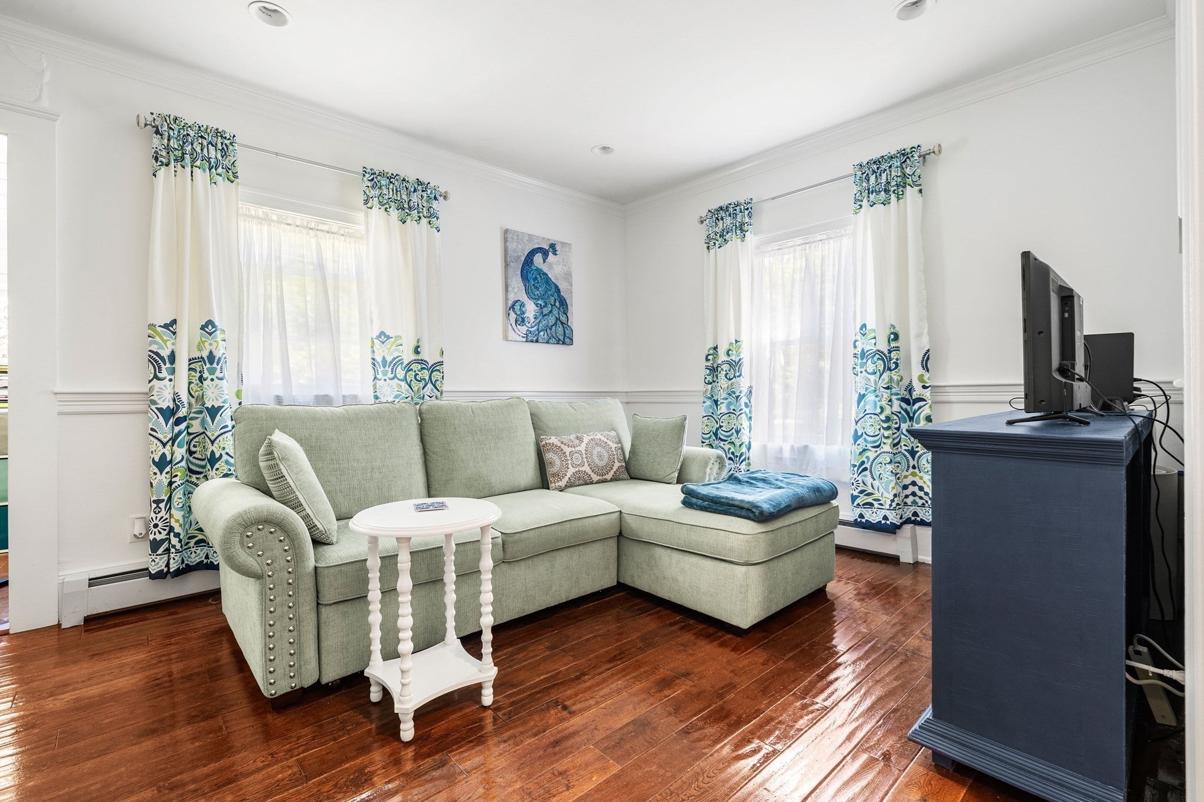
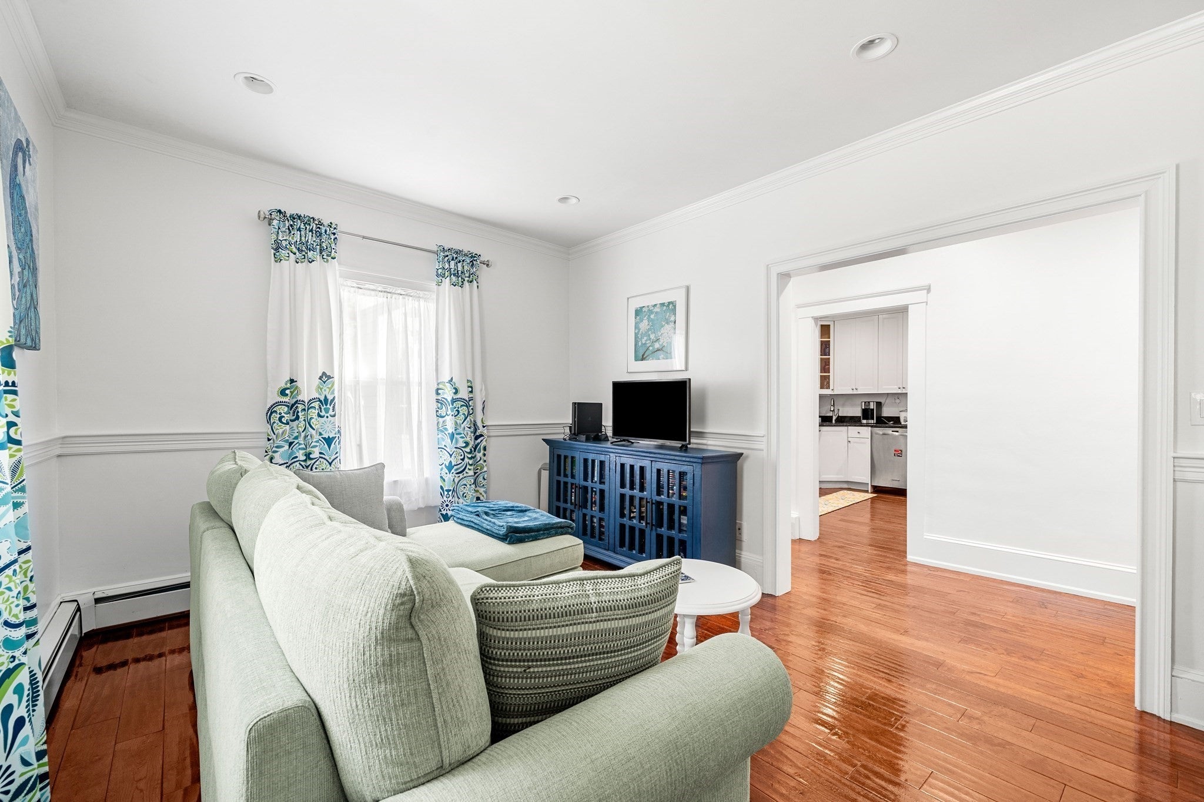
Your way into Lexington: a 2-bedroom, 1-bath 1930 bungalow on a private, wooded half-acre (0.51acre), delivered vacant at closing. Homes in Lexington rarely sell under $1 million, and this one offers classic character with the key rooms already updated. Inside, hardwood floors run through the living and dining areas. The kitchen has white cabinetry, granite counters and stainless appliances, and the bath has a fully tiled walk-in shower. A bright sunroom wrapped in windows makes a perfect reading nook, home office or play space. A full basement adds storage and room to grow. Outside, mature trees and a wooded hillside create privacy, with the bike path just above and tennis and pickleball courts nearby. Two off-street parking spaces. Close to Lexington Center, shops, restaurants and commuter routes. Seller is offering a credit of up to $5K toward the buyer's closing costs or a mortgage rate buy down, which can lower your monthly payment. Ask your lender how it applies to you.
| 2 weeks ago | Listing updated with changes from the MLS | |
| 3 weeks ago | Price changed to $895,000 | |
| 3 weeks ago | Status changed to Active | |
| 3 months ago | Listing first seen on site |

The property listing data and information, or the Images, set forth herein were provided to MLS Property Information Network, Inc. from third party sources, including sellers, lessors, landlords, and public records, and were compiled by MLS Property Information Network, Inc. The property listing data and information, and the Images, are for the personal, non-commercial use of consumers having a good faith interest in purchasing, leasing or renting listed properties of the type displayed to them and may not be used for any purpose other than to identify prospective properties which such consumers may have a good faith interest in purchasing, leasing or renting. MLS Property Information Network, Inc. and its subscribers disclaim any and all representations and warranties as to the accuracy of the property listing data and information, or as to the accuracy of any of the Images, set forth herein.
Last checked 2026-11-20 09:28 PM UTC