
Flynn Terrace Condominium1400 Commerce Way 18Attleboro, MA 02703
Due to the health concerns created by Coronavirus we are offering personal 1-1 online video walkthough tours where possible.
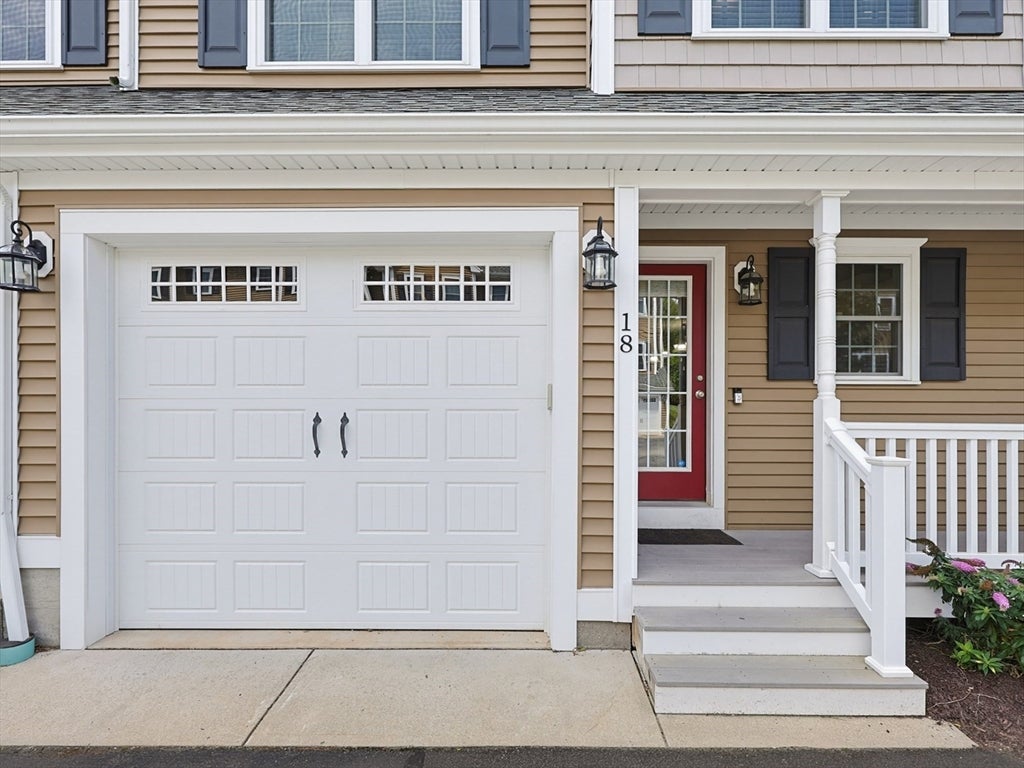
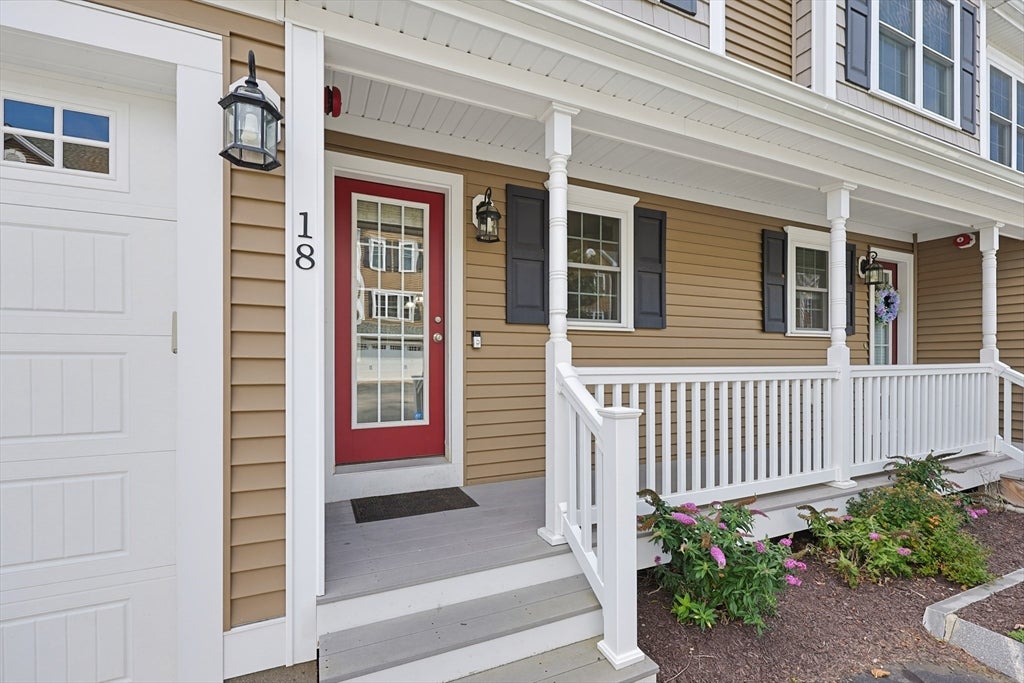
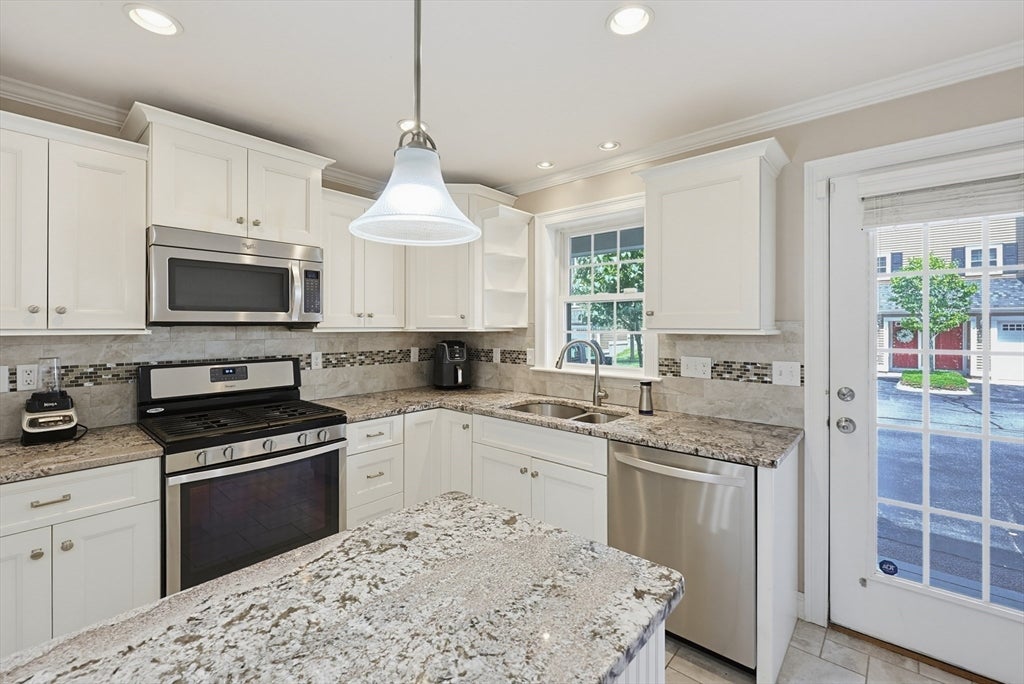
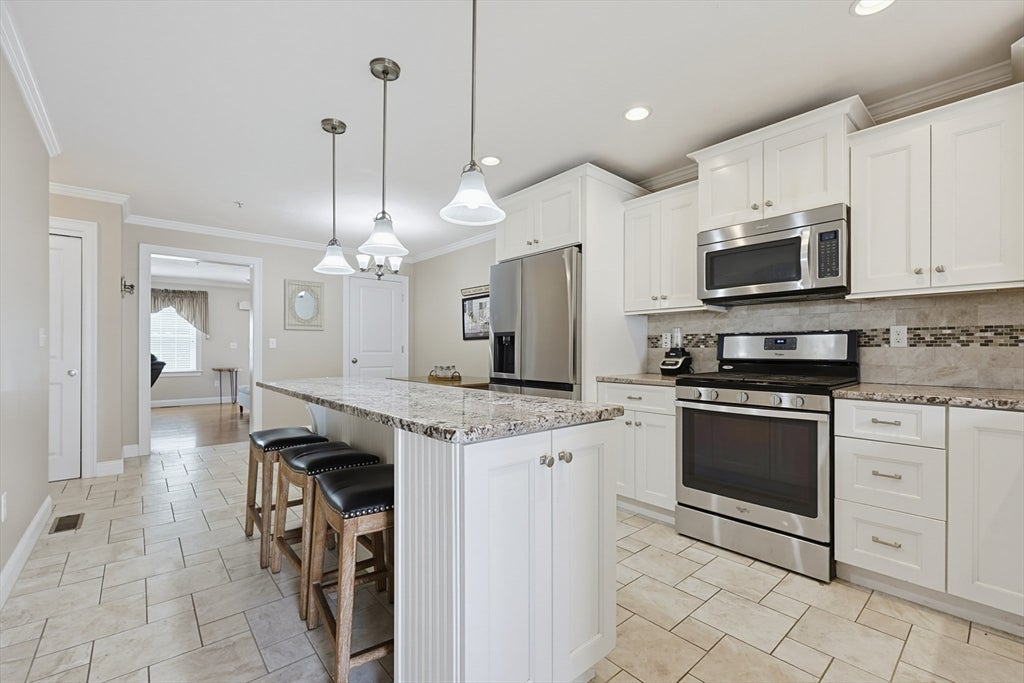
Welcome home to this beautifully maintained, move-in ready 3-bedroom, 2.5-bath townhome in the highly sought-after Flynn Terrace Condominiums. From the moment you arrive, the inviting covered front porch welcomes you home and sets the tone for the warmth and comfort found throughout. Imagine starting your morning with a cup of coffee on the porch or returning home after a long day to a place that's been lovingly cared for. Step inside to a bright, white eat-in kitchen featuring stainless steel appliances, a gas range, granite countertops, a large center island, pantry, and plenty of space to prepare meals, entertain guests, and create lasting holiday memories. Whether hosting family gatherings or enjoying a quiet dinner at home, this kitchen is designed to bring everyone together. Just off the kitchen you'll find a convenient half bath and direct access to the finished one-car garage. The spacious living room is the perfect place to relax, featuring a cozy gas fireplace that creates a warm and inviting atmosphere during the cooler months. Upstairs offers three generously sized bedrooms, including a spacious primary suite with a large walk-in closet and private en-suite bath, along with a second full bathroom and a conveniently located laundry closet. Step outside from the living room onto your oversized patio overlooking a peaceful and private green space, perfect for summer cookouts, morning coffee, or simply unwinding at the end of the day. Need more room? The basement has already been started, with framed and insulated walls around the circumference of the basement making it easy to finish for additional living space, a home office, gym, playroom, or recreation room. Conveniently located near major highways, commuter routes, the MBTA station, shopping, restaurants, ball fields, and a sports complex with ice rinks, this home truly offers the perfect blend of comfort, convenience, and lifestyle. Pride of ownership shines throughout, making this a home you can simply move in, unpack, and start making memories from day one. Don't miss your opportunity to make it yours!
| a week ago | Listing updated with changes from the MLS® | |
| 2 weeks ago | Listing first seen on site |

The property listing data and information, or the Images, set forth herein were provided to MLS Property Information Network, Inc. from third party sources, including sellers, lessors, landlords, and public records, and were compiled by MLS Property Information Network, Inc. The property listing data and information, and the Images, are for the personal, non-commercial use of consumers having a good faith interest in purchasing, leasing or renting listed properties of the type displayed to them and may not be used for any purpose other than to identify prospective properties which such consumers may have a good faith interest in purchasing, leasing or renting. MLS Property Information Network, Inc. and its subscribers disclaim any and all representations and warranties as to the accuracy of the property listing data and information, or as to the accuracy of any of the Images, set forth herein.
Last checked 2026-08-17 10:40 PM UTC