
Indian Brook Condominiums11 Rosewood Ln 11Hopkinton, MA 01748
Due to the health concerns created by Coronavirus we are offering personal 1-1 online video walkthough tours where possible.
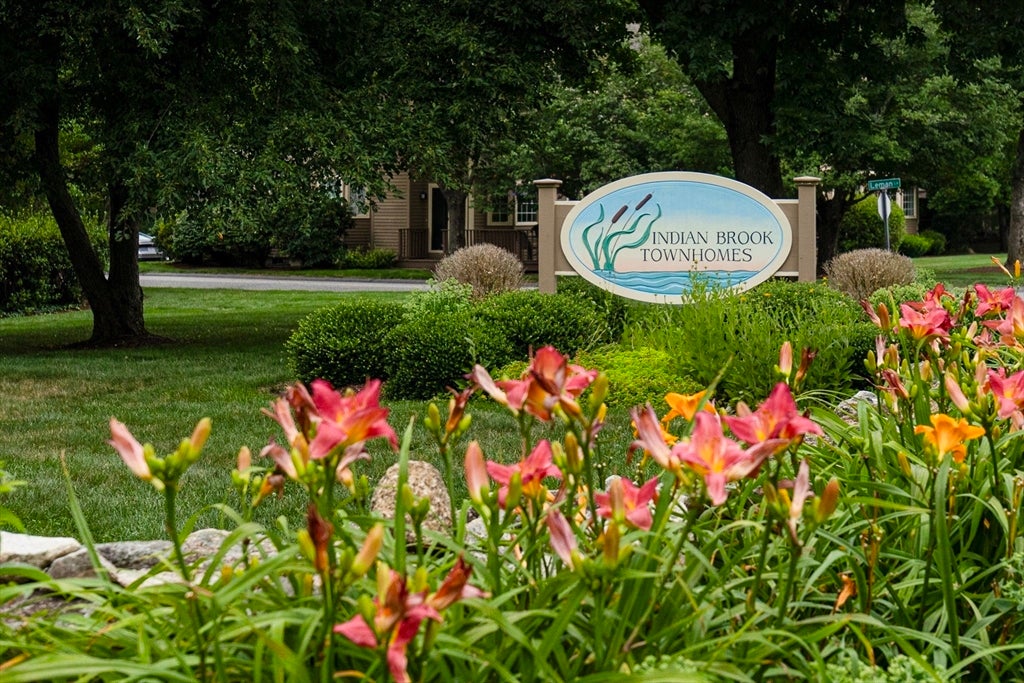
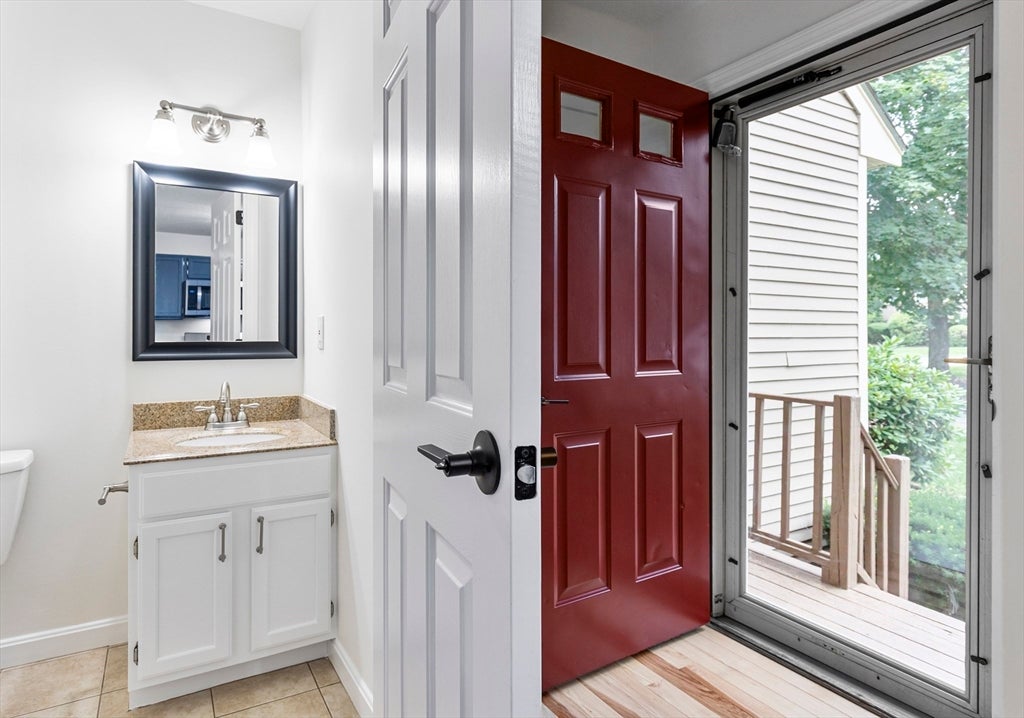
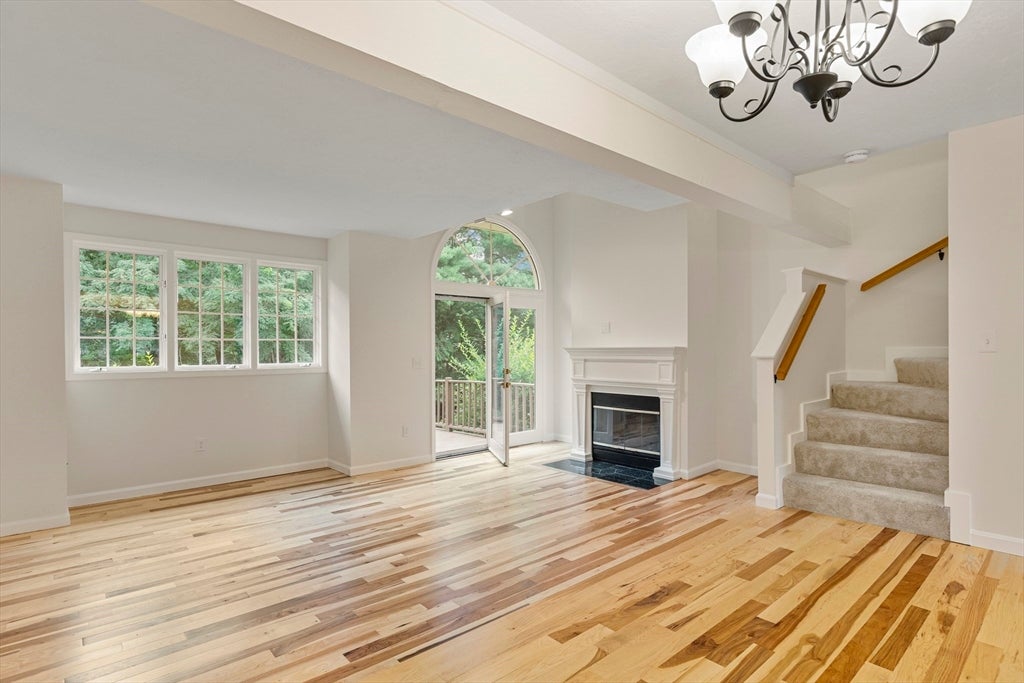
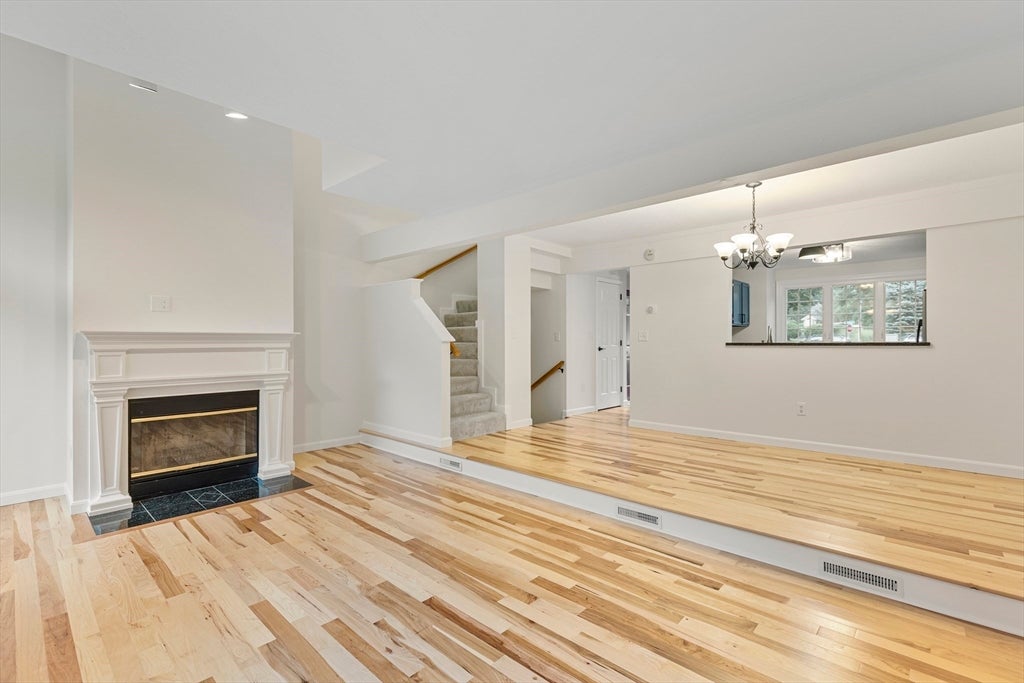
Welcome Home to this beautifully updated unit in Indian Brook Condominiums! Your buyers will love this stunning townhome freshly painted throughout that feels brand new as soon as you step in! Located centrally in Hopkinton near 495 and Mass Pike exits it is also close to two commuter rails! Gorgeous brand new hardwood floors are throughout the first floor in kitchen, dining room, living room and foyer. The second floor, stairs and LL all have freshly installed carpet. The open space concept is enhanced with a wood burning fireplace that's perfect for the winter and a private deck overlooking a large, professionally landscaped lawn in the summer! A recently remodeled kitchen includes new lighting, stainless steel appliances and updated cabinets with new hardware. A large family room in the Lower Level can also be used as a bonus room, office space or guest space. The second floor boast two large bedrooms with cathedral ceilings and a full bath also updated. Enjoy all that this townhome has to offer * walk to shops, restaurants and walking paths. Hopkinton is home to one of the top school systems in the state and the starting line of the Boston Marathon!
| 5 days ago | Listing updated with changes from the MLS® | |
| 2 weeks ago | Listing first seen on site |

The property listing data and information, or the Images, set forth herein were provided to MLS Property Information Network, Inc. from third party sources, including sellers, lessors, landlords, and public records, and were compiled by MLS Property Information Network, Inc. The property listing data and information, and the Images, are for the personal, non-commercial use of consumers having a good faith interest in purchasing, leasing or renting listed properties of the type displayed to them and may not be used for any purpose other than to identify prospective properties which such consumers may have a good faith interest in purchasing, leasing or renting. MLS Property Information Network, Inc. and its subscribers disclaim any and all representations and warranties as to the accuracy of the property listing data and information, or as to the accuracy of any of the Images, set forth herein.
Last checked 2026-08-18 11:02 PM UTC