
B7 Scotty Hollow Dr B7Chelmsford, MA 01863
Due to the health concerns created by Coronavirus we are offering personal 1-1 online video walkthough tours where possible.
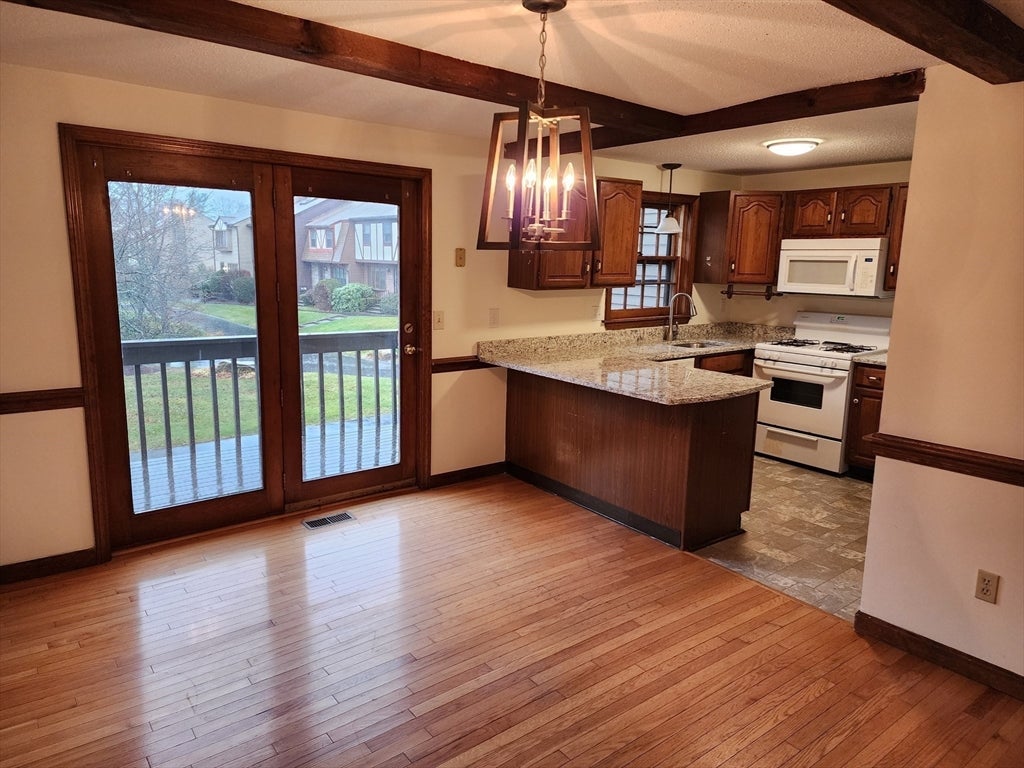
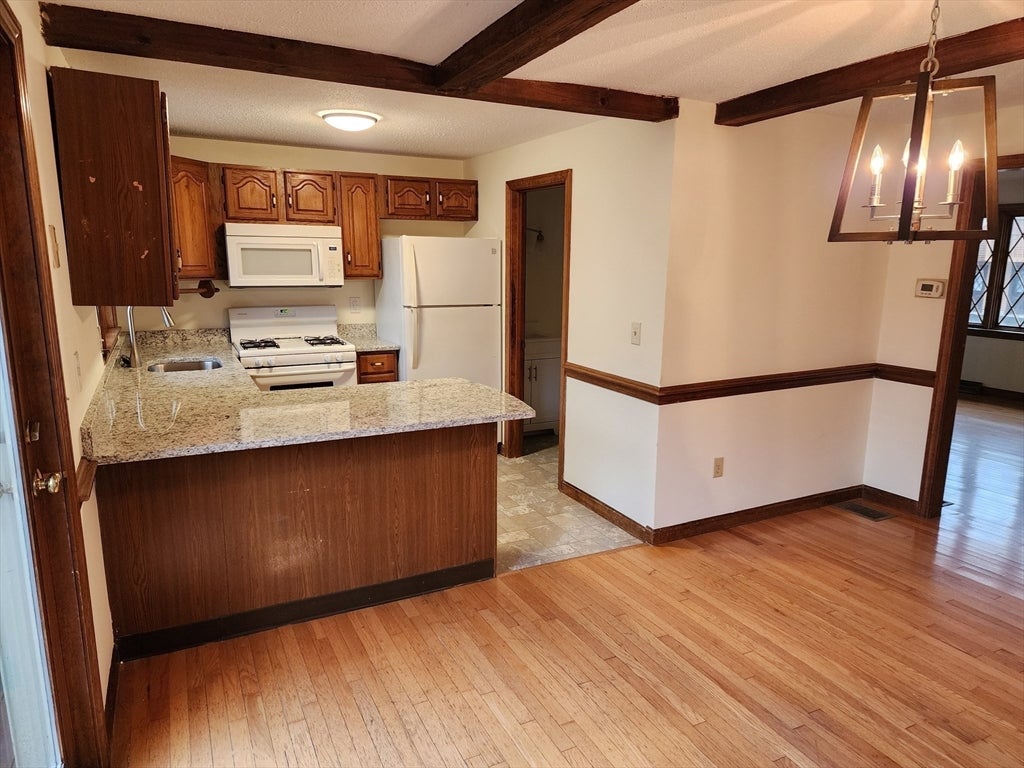
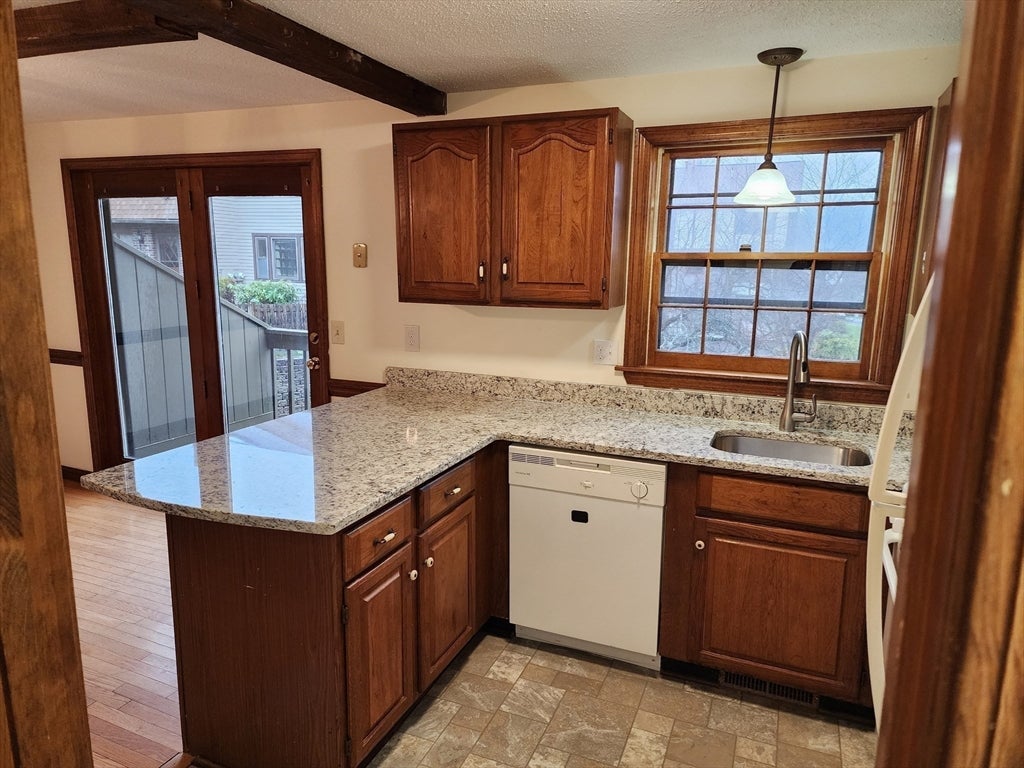
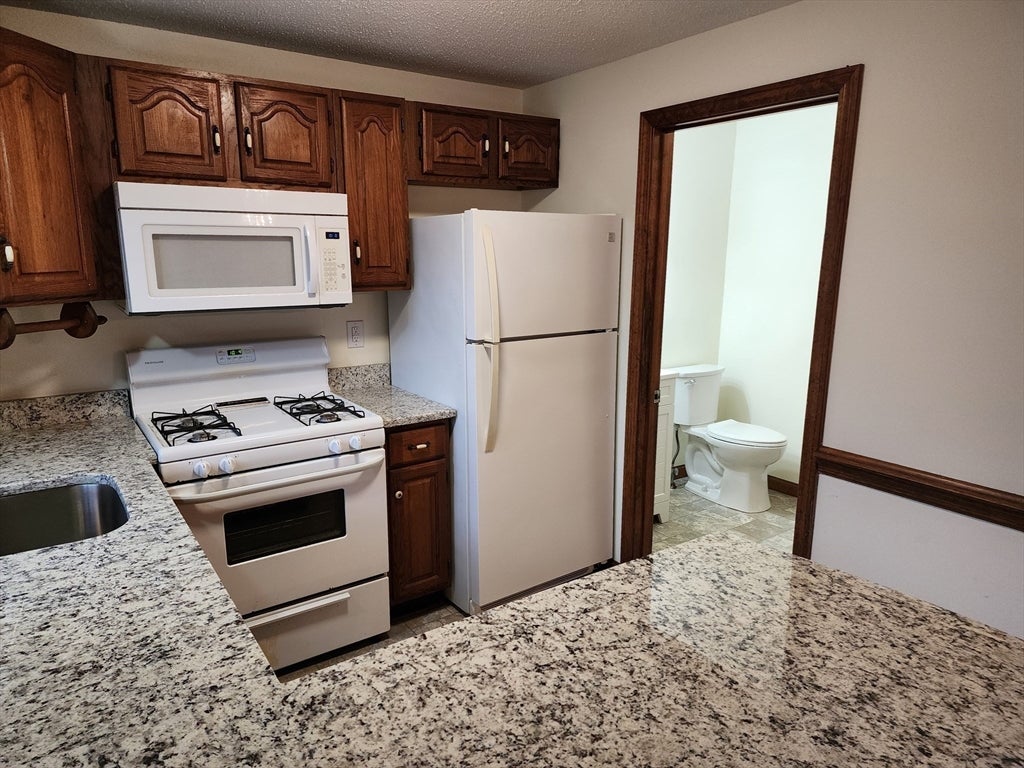
Wonderful rental opportunity in beautiful, updated Scotty Hollow townhome. Plenty of space for all includes a finished walkout lower level with large bonus room, a loft area over one of the two bedrooms and tons of closet space! Laundry on first floor inc washer & dryer. Extensive remodeling last year included new bath vanities/sinks/faucets & fixtures, kitchen granite countertop, sink & faucet and some newer appliances. All new lighting and even the duct work was professionally cleaned! It's beautiful!! Terrific commuting location and short distance to community amenities including pool, tennis courts, clubhouse with meandering trails throughout the beautifully maintained grounds. It's a highly desirable community in a great town. Don't wait!
| 7 days ago | Listing updated with changes from the MLS® | |
| 2 weeks ago | Listing first seen on site |

The property listing data and information, or the Images, set forth herein were provided to MLS Property Information Network, Inc. from third party sources, including sellers, lessors, landlords, and public records, and were compiled by MLS Property Information Network, Inc. The property listing data and information, and the Images, are for the personal, non-commercial use of consumers having a good faith interest in purchasing, leasing or renting listed properties of the type displayed to them and may not be used for any purpose other than to identify prospective properties which such consumers may have a good faith interest in purchasing, leasing or renting. MLS Property Information Network, Inc. and its subscribers disclaim any and all representations and warranties as to the accuracy of the property listing data and information, or as to the accuracy of any of the Images, set forth herein.
Last checked 2026-08-19 12:59 AM UTC