Browse Listings

Save
Ask
Tour
Hide
Share
$995,000
11 Days On Site

15 Cabot Road
Stoneham, MA 02180

For Sale|Single Family Residence|Active Under Contract
4
Beds
4
Total Baths
3
Full Baths
1
Partial Bath
3,120
SqFt
$319
/SqFt
1968
Built
Subdivision:
Robinhood
County:
Middlesex

Due to the health concerns created by Coronavirus we are offering personal 1-1 online video walkthough tours where possible.
15 Cabot Road15 Cabot Road15 Cabot Road15 Cabot Road
Save
Ask
Tour
Hide
Share

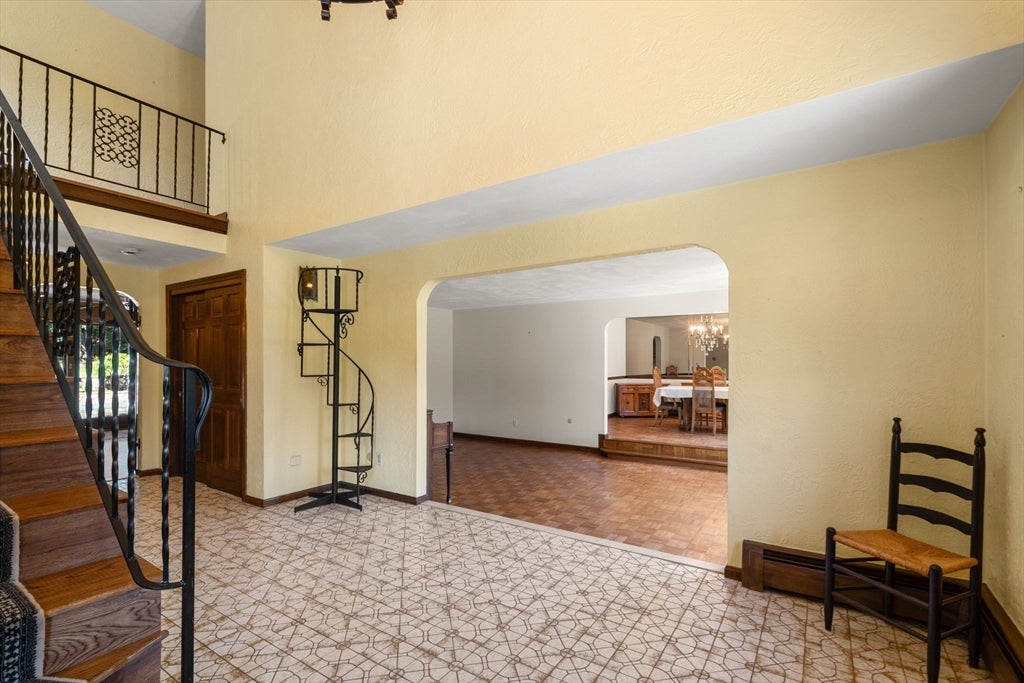
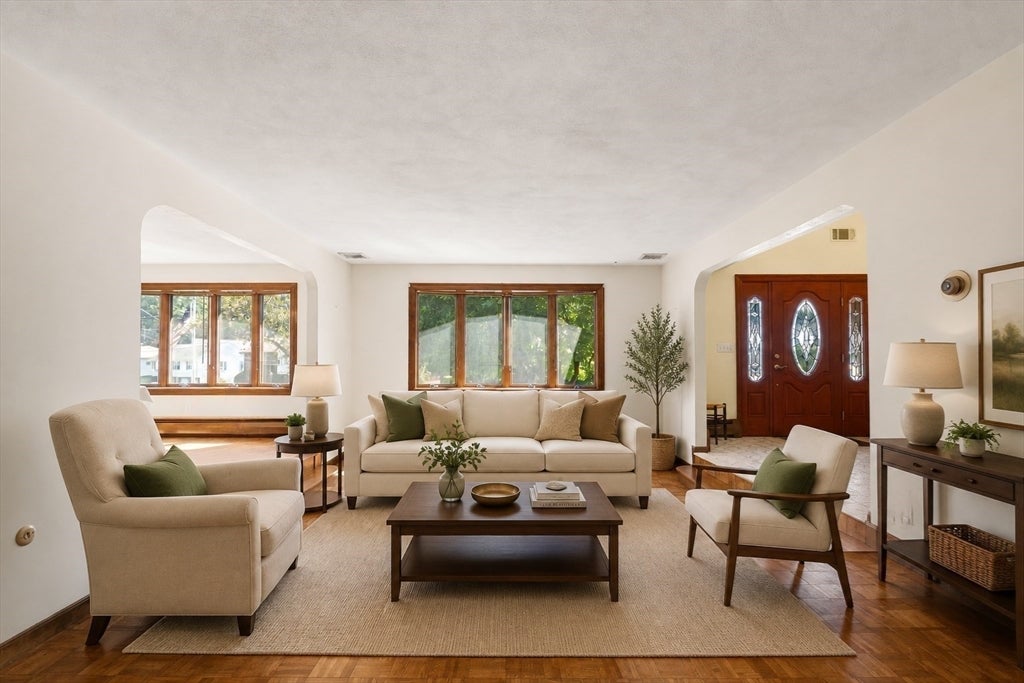
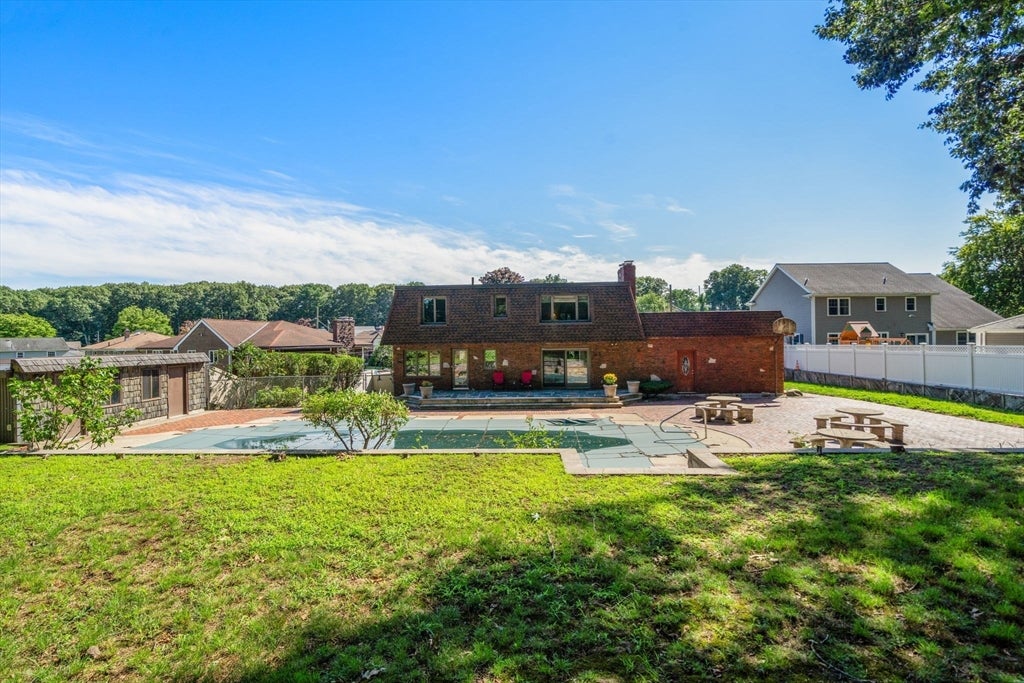
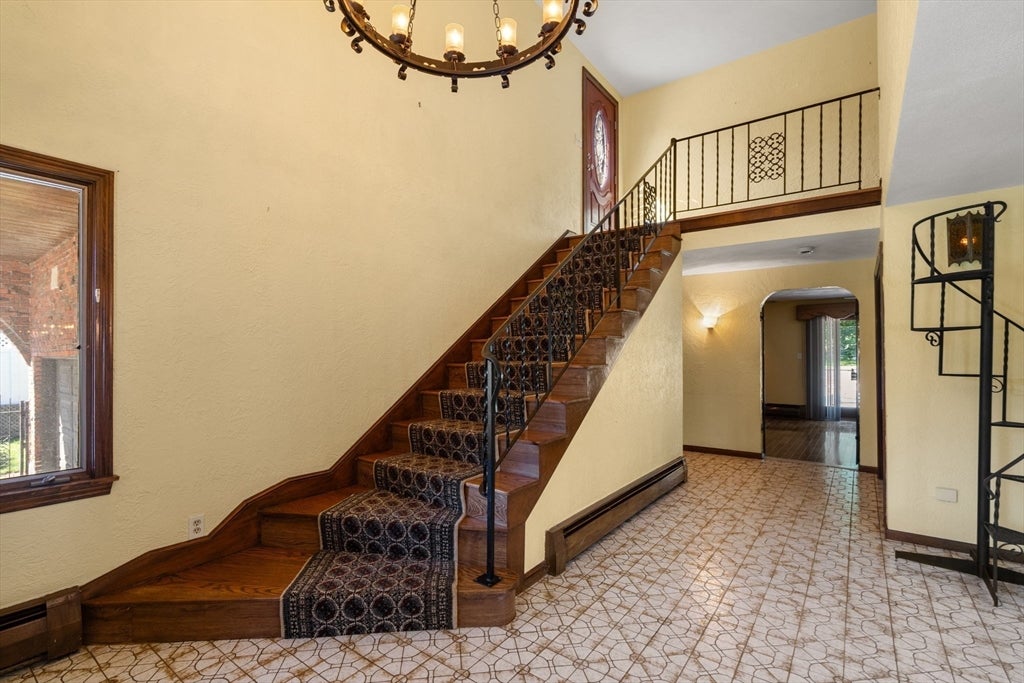
Custom built by original owners, this much-loved home is on the market for the very first time. Well maintained brick colonial is sited on nearly half an acre of land and located in the sought after Robinhood neighborhood. Desirable floor plan with spacious rooms throughout the 3,120 square feet of living space on 1st and 2nd floors, beautiful, private back yard with in-ground pool (condition unknown) and brick patio -perfect for outdoor entertaining. Second floor offers four large bedrooms and two full baths. Additional space in the finished lower level for game room or guest room suite and full bath. Wonderful opportunity to reimagine this home and make it your own! Many photos are virtually staged.

Save
Ask
Tour
Hide
Share
Listing Snapshot
Price 
$995,000
Days On Site 
11 Days
Bedrooms 
4
Inside Area (SqFt) 
3,120 sqft
Total Baths 
4
Full Baths 
3
Partial Baths 
1
Lot Size 
0.38 Acres
Year Built 
1968
MLS® Number 
73560582
Status 
Active Under Contract
Property Tax 
$10,466
HOA/Condo/Coop Fees 
N/A
Sq Ft Source 
Public Records
Friends & Family
Recent Activity
5 days agoListing updated with changes from the MLS®
5 days agoStatus changed to Active Under Contract
2 weeks agoListing first seen on site
General Features
Acres 
0.38
Attached Garage 
Yes
Disclosures 
Many photos virtually staged. Property offered "as is"buyer due own due diligence. In ground pool has not been opened for 10 years. Offers due Tues.8/11/26 @3pmallow 48 hours for sellers review.
Foundation 
Concrete Perimeter
Garage 
Yes
Garage Spaces 
2
Parking 
PavedAttachedGarage Door OpenerGarage Faces SideOff StreetGarage
Parking Spaces 
6
Property Sub Type 
Single Family Residence
Sewer 
Public Sewer
SqFt Above 
3120
SqFt Below 
1200
SqFt Total 
3120
Style 
Colonial
Water Source 
Public
Zoning 
RA
Interior Features
Appliances 
Gas Water HeaterRangeDishwasherDisposalMicrowaveRefrigeratorWasherDryer
Basement 
FullFinishedSump Pump
Cooling 
Central Air
Electric 
Circuit Breakers
Fireplace 
Yes
Fireplace Features 
Family RoomMaster Bedroom
Fireplaces 
3
Flooring 
WoodTileVinyl
Heating 
Natural GasBaseboardFireplace(s)
Interior 
Wet BarWalk-In Closet(s)Open FloorplanCeiling Fan(s)
Bathroom 1 
Level - First
Bathroom 2 
Level - Second
Bathroom 3 
Level - Second
Bedroom 2 
Dimensions - 15x14Level - SecondArea - 210
Bedroom 3 
Dimensions - 12x13Level - SecondArea - 156
Bedroom 4 
Dimensions - 12x13Level - SecondArea - 156
Dining Room 
Dimensions - 12x15Level - FirstArea - 180
Family Room 
Dimensions - 19x14Level - FirstArea - 266
Kitchen 
Dimensions - 12x21Level - FirstArea - 252
Living Room 
Dimensions - 13x22Level - FirstArea - 286
Master Bedroom 
Dimensions - 17x13Level - SecondArea - 221
Save
Ask
Tour
Hide
Share
Exterior Features
Exterior 
Rain GuttersStorage
Fencing 
FencedStone
Other Structures 
Storage
Patio And Porch 
PatioDeck
Pool Features 
In GroundPrivate
Private Pool 
Yes
Roof 
ShingleRubber
Community Features
Community Features 
ParkGolf
Roads 
Paved
Schools
School District
Unknown
Elementary School
Robinhood
Middle School
Central Ms
High School
Stoneham Hs
Listing courtesy of Jane Collinson of Gibson Sotheby's International Realty


The property listing data and information, or the Images, set forth herein were provided to MLS Property Information Network, Inc. from third party sources, including sellers, lessors, landlords, and public records, and were compiled by MLS Property Information Network, Inc. The property listing data and information, and the Images, are for the personal, non-commercial use of consumers having a good faith interest in purchasing, leasing or renting listed properties of the type displayed to them and may not be used for any purpose other than to identify prospective properties which such consumers may have a good faith interest in purchasing, leasing or renting. MLS Property Information Network, Inc. and its subscribers disclaim any and all representations and warranties as to the accuracy of the property listing data and information, or as to the accuracy of any of the Images, set forth herein.

Last checked 2026-08-18 10:15 PM UTC

Neighborhood & Commute
Source: Walkscore
Disclosure: Community information and market data powered by Constellation Data Labs. Information is deemed reliable but not guaranteed.
Save
Ask
Tour
Hide
Share