
50 Brush Hill RdMilton, MA 02186
Due to the health concerns created by Coronavirus we are offering personal 1-1 online video walkthough tours where possible.
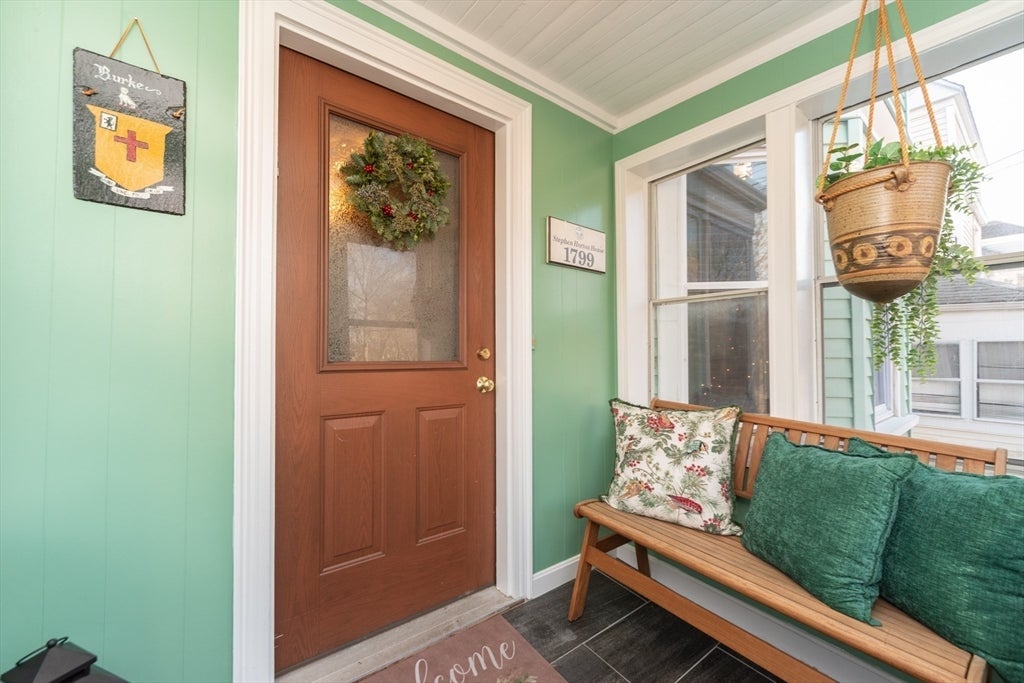

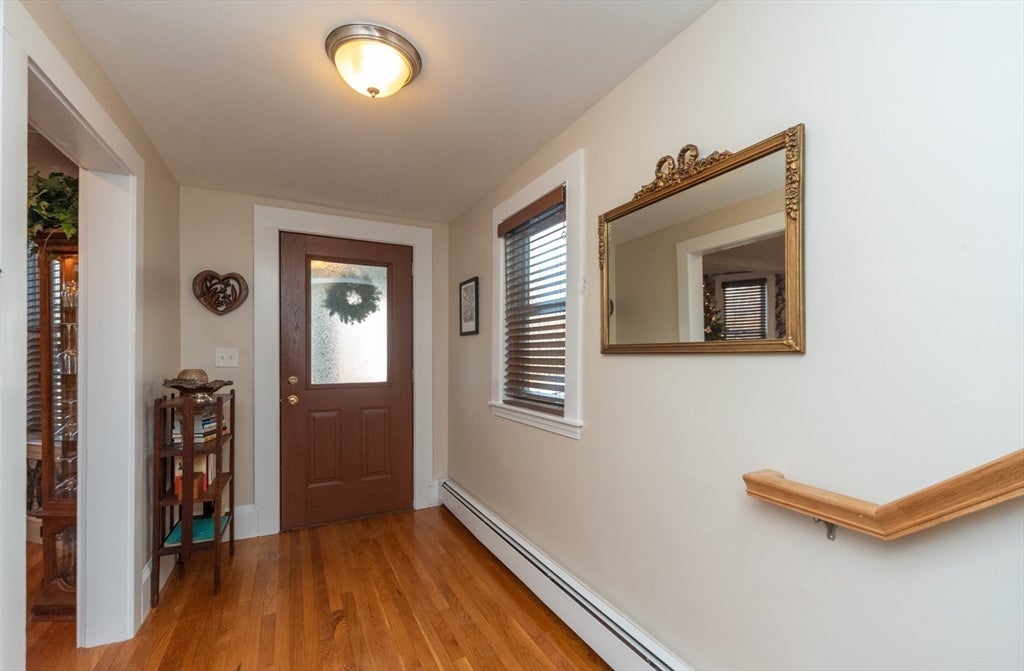
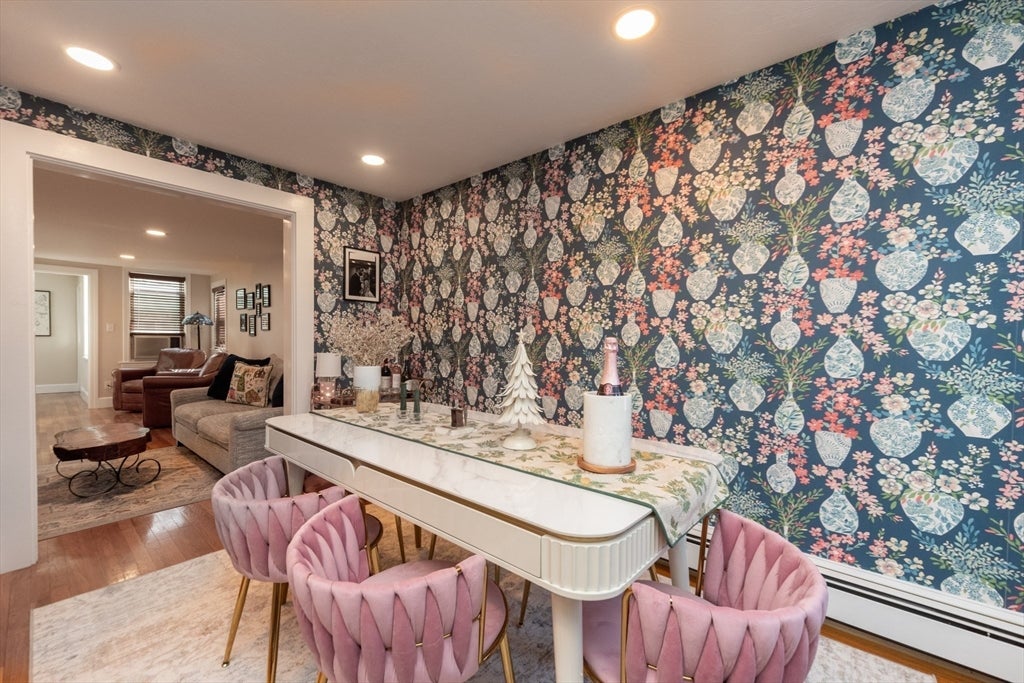
Fall in love with 50 Brush Hill Road! This 3-bedroom 2 full bath home exudes warmth. Gleaming hardwood floors throughout, cozy dining room perfect for gatherings, & a bright living room centered around a beautiful decorative fireplace. Cook with ease in the updated kitchen, which flows effortlessly toward your outdoor oasis. Outside, enjoy a fully fenced backyard featuring a stunning patio complete with custom pergola. Upstairs, the primary suite includes a California closet type walk-in closet. The top floor offers a fantastic bonus play space, perfect for a game room or home office. Enjoy a unique combination of urban access & suburban lifestyle, steps from the Commuter Rail, Neponset River Reservation, & Milton’s highly rated schools. Whether it's your first home, your investment home, or your forever home, 50 Brush Hill Rd is a perfect choice!
| yesterday | Listing updated with changes from the MLS® | |
| 7 days ago | Price changed to $749,900 | |
| 7 days ago | Status changed to Active | |
| 2 weeks ago | Listing first seen on site |

The property listing data and information, or the Images, set forth herein were provided to MLS Property Information Network, Inc. from third party sources, including sellers, lessors, landlords, and public records, and were compiled by MLS Property Information Network, Inc. The property listing data and information, and the Images, are for the personal, non-commercial use of consumers having a good faith interest in purchasing, leasing or renting listed properties of the type displayed to them and may not be used for any purpose other than to identify prospective properties which such consumers may have a good faith interest in purchasing, leasing or renting. MLS Property Information Network, Inc. and its subscribers disclaim any and all representations and warranties as to the accuracy of the property listing data and information, or as to the accuracy of any of the Images, set forth herein.
Last checked 2026-08-19 12:54 AM UTC