Browse Listings

Save
Ask
Tour
Hide
Share
$979,000
11 Days On Site

41 Stonebrook Road
Sudbury, MA 01776

For Sale|Single Family Residence|Active Under Contract
3
Beds
2
Total Baths
2
Full Baths
3,280
SqFt
$298
/SqFt
1956
Built
County:
Middlesex

Due to the health concerns created by Coronavirus we are offering personal 1-1 online video walkthough tours where possible.
41 Stonebrook Road41 Stonebrook Road41 Stonebrook Road41 Stonebrook Road
Save
Ask
Tour
Hide
Share

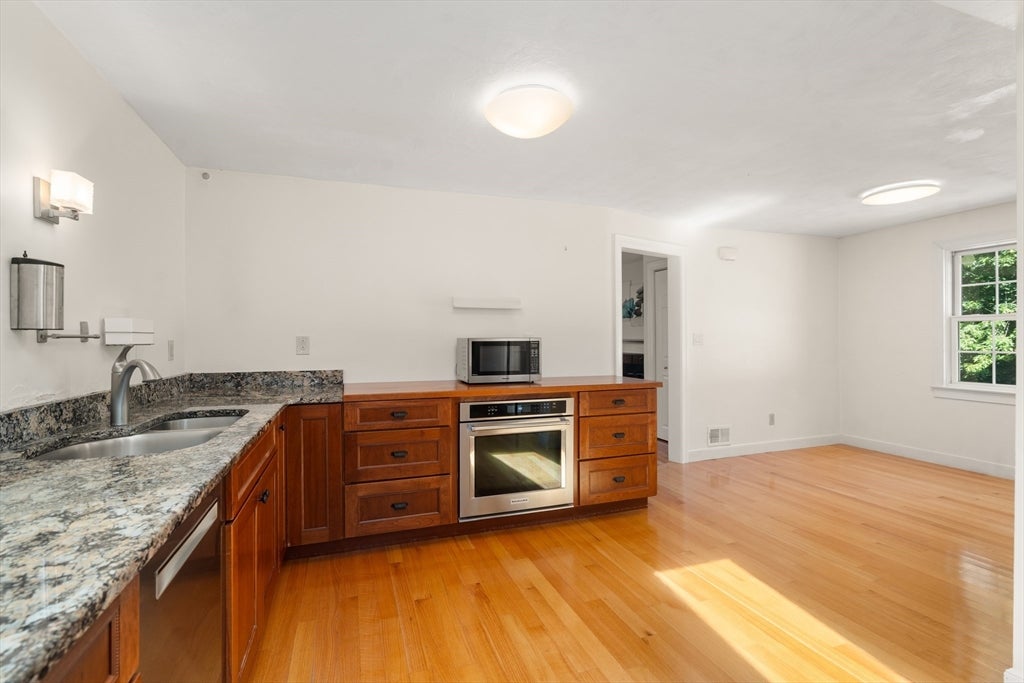
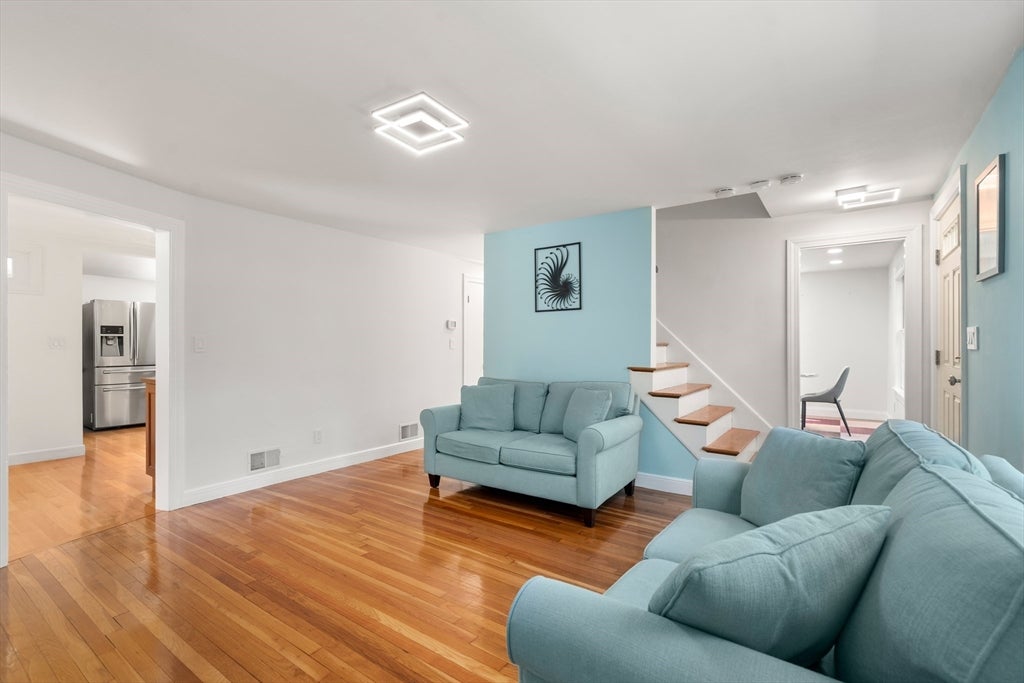
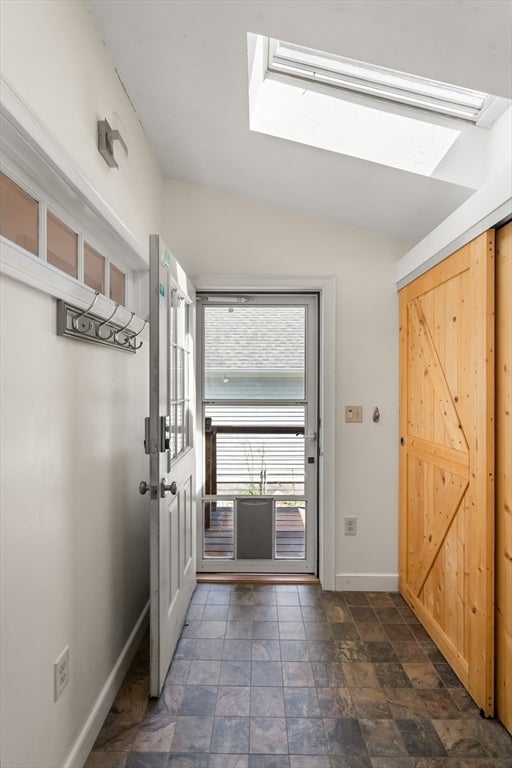
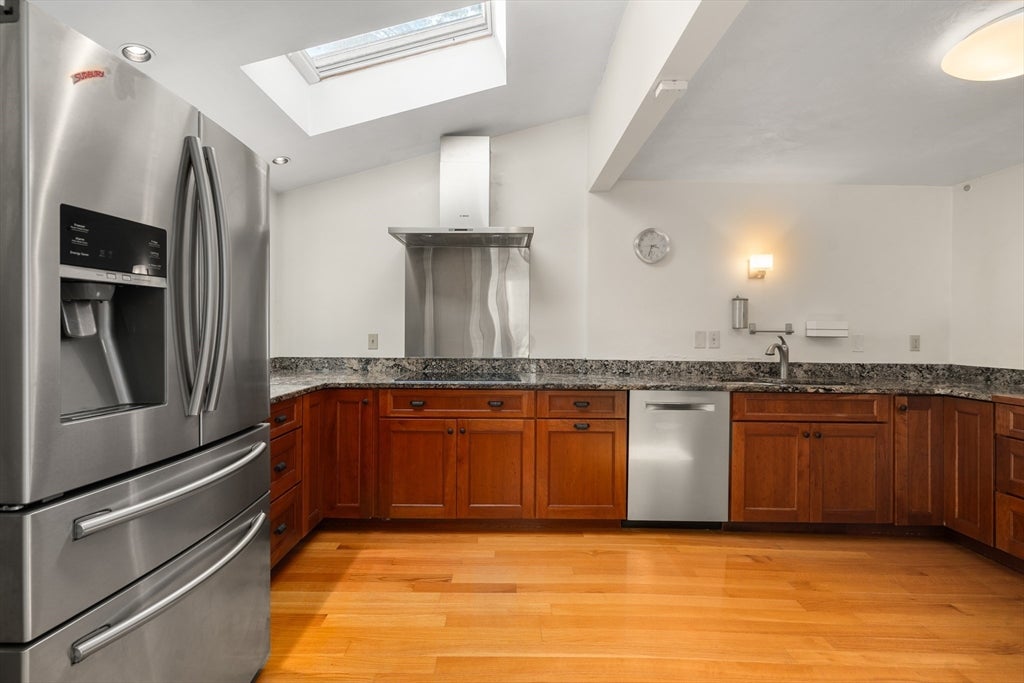
Move right into this beautifully maintained and thoughtfully updated Colonial, ideally situated in a sought-after neighborhood with easy access to commuter routes. The expanded sun-filled kitchen is the heart of the home, featuring cherry cabinetry, granite and cherry countertops, ss. appliances, hdwd floors, a breakfast nook and two large skylights. An oversized mudroom/pantry provides exceptional storage and everyday convenience. The main level offers a formal dining room, inviting fireplaced living room, a home office area, and a spacious family room addition with vaulted ceilings, and abundant natural light. A full bath completes the first floor. Upstairs you'll find 3-4 bedrooms, all with hdwd flooring, and a brand new updated bath with a skylight. The finished lower level provides valuable additional living space, perfect for a playroom, media room, home gym, or recreation area. Enjoy year round comfort with central a/c(2020) Burnham Boiler 2020, Roof 2018(excludes F.R.).Gas water heater 2026. Oversized 2 car garage with storage above. A large storage shed and private backyard with a covered deck and above ground pool complete this home. Make this exceptional property your new home!!

Save
Ask
Tour
Hide
Share
Listing Snapshot
Price 
$979,000
Days On Site 
11 Days
Bedrooms 
3
Inside Area (SqFt) 
3,280 sqft
Total Baths 
2
Full Baths 
2
Partial Baths 
N/A
Lot Size 
0.69 Acres
Year Built 
1956
MLS® Number 
73560883
Status 
Active Under Contract
Property Tax 
$11,271
HOA/Condo/Coop Fees 
N/A
Sq Ft Source 
Other
Friends & Family
Recent Activity
a week agoListing updated with changes from the MLS®
a week agoStatus changed to Active Under Contract
2 weeks agoListing first seen on site
General Features
Acres 
0.69
Disclosures 
Three bedroom septic4th room on 2nd floor does not have a closet Recording devices installed on the outside of the property.
Foundation 
Concrete Perimeter
Garage 
Yes
Garage Spaces 
2
Parking 
PavedDetachedGarage Door OpenerStorageOff Street
Parking Spaces 
8
Property Sub Type 
Single Family Residence
Sewer 
Private Sewer
SqFt Above 
2088
SqFt Below 
1192
SqFt Total 
3280
Style 
Colonial
Water Source 
Public
Zoning 
Res
Interior Features
Appliances 
Gas Water HeaterWater HeaterRangeDishwasherRefrigeratorWasherDryerRange Hood
Basement 
FullFinishedSump Pump
Cooling 
Central Air
Electric 
Circuit Breakers200+ Amp Service
Fireplace 
Yes
Fireplace Features 
Living Room
Fireplaces 
1
Flooring 
TileHardwood
Heating 
Natural GasForced AirBaseboardZoned
Interior 
Recessed LightingPantryCathedral Ceiling(s)
Laundry Features 
Electric Dryer HookupWasher HookupIn BasementGas Dryer Hookup
Window Features 
Insulated Windows
Bathroom 1 
Level - First
Bathroom 2 
Level - Second
Bedroom 2 
Level - Second
Bedroom 3 
Level - Second
Dining Room 
Level - First
Family Room 
Level - First
Kitchen 
Level - First
Living Room 
Level - First
Master Bedroom 
Level - Second
Office 
Level - Second
Save
Ask
Tour
Hide
Share
Exterior Features
Construction Details 
Frame
Lot Features 
Wooded
Patio And Porch 
CoveredPatioDeck
Pool Features 
Above GroundPrivate
Private Pool 
Yes
Roof 
Shingle
Windows/Doors 
Insulated Windows
Community Features
Community Features 
PoolTennis Court(s)Park
Schools
School District
Unknown
Elementary School
Loring
Middle School
Curtis
High School
Lincoln/Sudbury
Listing courtesy of Bobbie Fishman of Coldwell Banker Realty - Framingham


The property listing data and information, or the Images, set forth herein were provided to MLS Property Information Network, Inc. from third party sources, including sellers, lessors, landlords, and public records, and were compiled by MLS Property Information Network, Inc. The property listing data and information, and the Images, are for the personal, non-commercial use of consumers having a good faith interest in purchasing, leasing or renting listed properties of the type displayed to them and may not be used for any purpose other than to identify prospective properties which such consumers may have a good faith interest in purchasing, leasing or renting. MLS Property Information Network, Inc. and its subscribers disclaim any and all representations and warranties as to the accuracy of the property listing data and information, or as to the accuracy of any of the Images, set forth herein.

Last checked 2026-08-19 01:14 AM UTC

Neighborhood & Commute
Source: Walkscore
Disclosure: Community information and market data powered by Constellation Data Labs. Information is deemed reliable but not guaranteed.
Save
Ask
Tour
Hide
Share