
3 Wayne DriveFoxboro, MA 02035
Due to the health concerns created by Coronavirus we are offering personal 1-1 online video walkthough tours where possible.
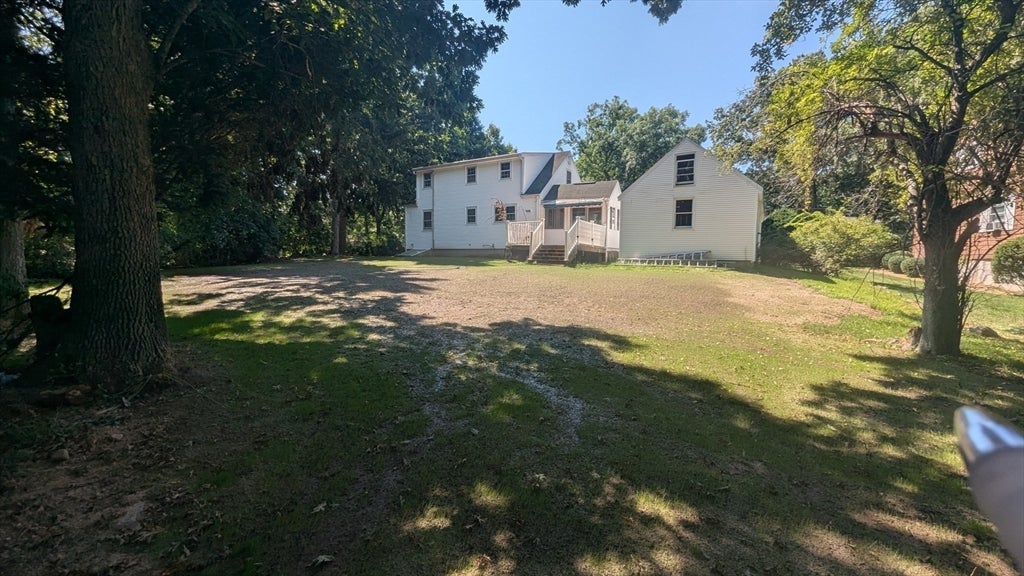
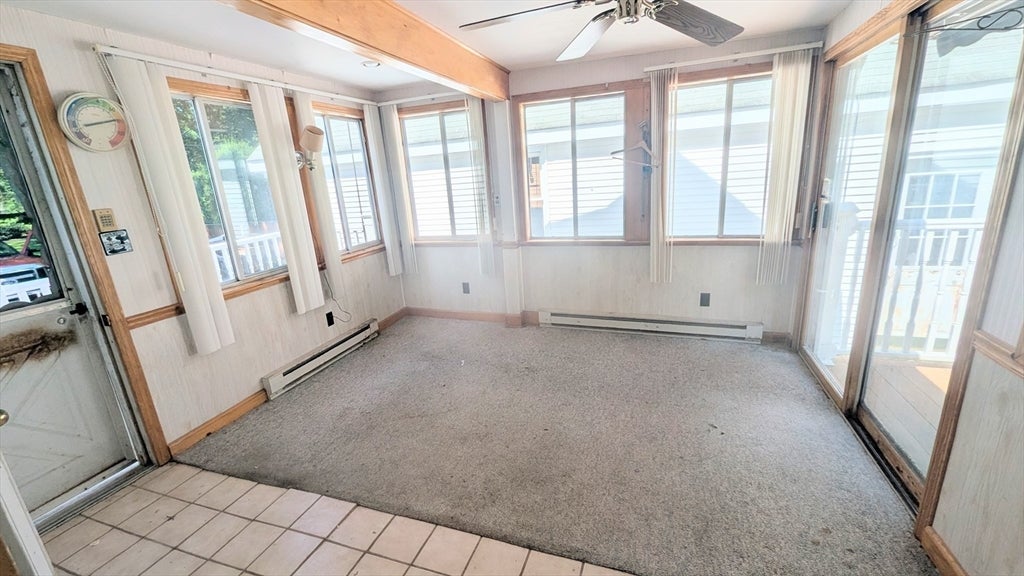
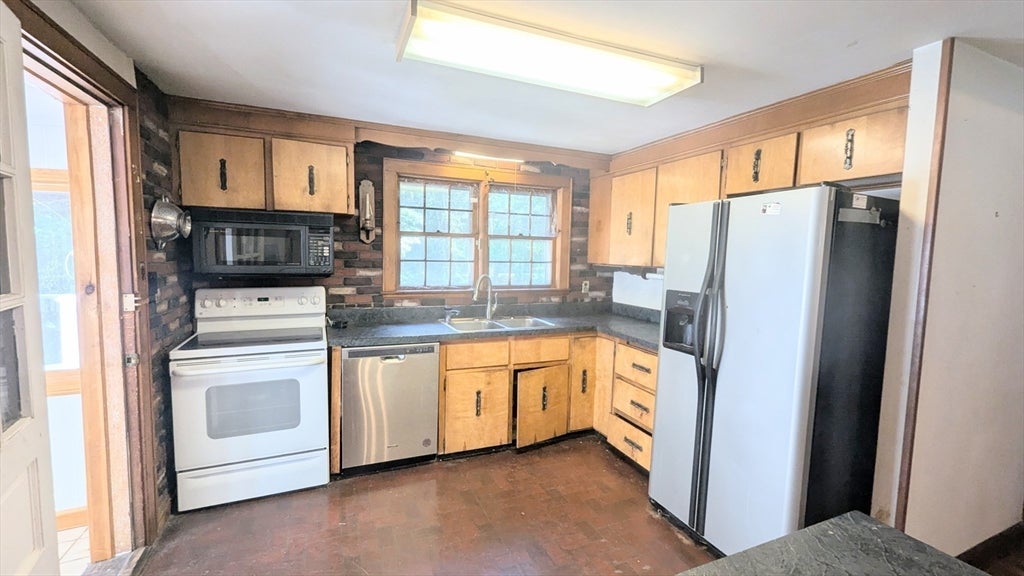
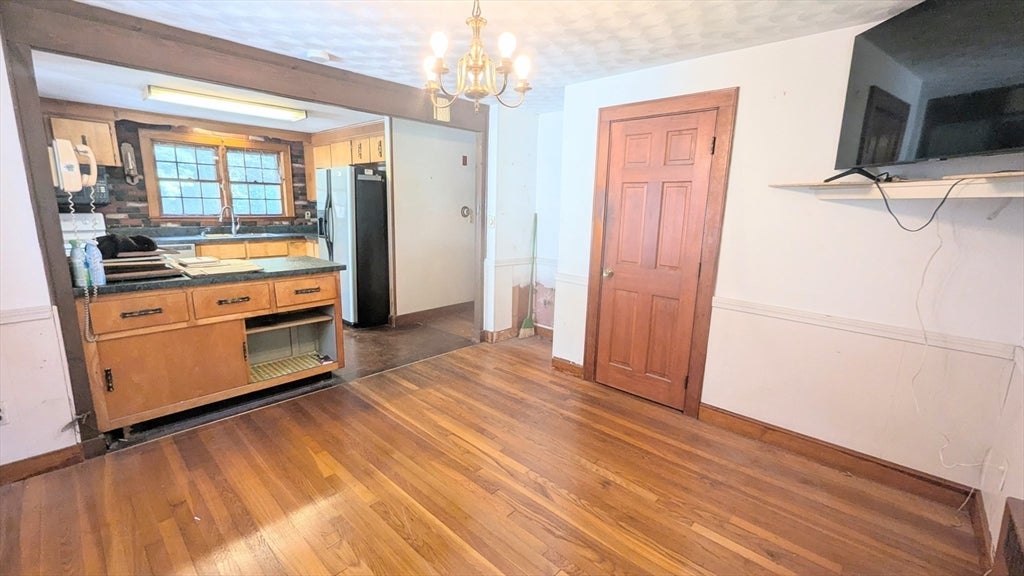
A diamond in the rough with endless potential! This classic 4-bedroom Cape is the perfect opportunity for buyers looking to build sweat equity and make a home their own. Featuring 1.5 baths, hardwood floors, and a cozy gas fireplace, this home offers a great foundation for your vision. A brand-new 4-bedroom septic system has just been installed! The oversized one-car garage provides plenty of room for your vehicle, yard equipment, tools, and more, plus additional storage above. Located in a wonderful neighborhood near the Foxboro/Sharon line, with easy access to Route 95 just one minute away. The kitchen and baths are ready for updating, making this a fantastic opportunity to add your personal style and value. Best of all, this beloved home has had just one owner since 1954!
| 6 days ago | Listing updated with changes from the MLS® | |
| 6 days ago | Status changed to Active Under Contract | |
| a week ago | Listing first seen on site |

The property listing data and information, or the Images, set forth herein were provided to MLS Property Information Network, Inc. from third party sources, including sellers, lessors, landlords, and public records, and were compiled by MLS Property Information Network, Inc. The property listing data and information, and the Images, are for the personal, non-commercial use of consumers having a good faith interest in purchasing, leasing or renting listed properties of the type displayed to them and may not be used for any purpose other than to identify prospective properties which such consumers may have a good faith interest in purchasing, leasing or renting. MLS Property Information Network, Inc. and its subscribers disclaim any and all representations and warranties as to the accuracy of the property listing data and information, or as to the accuracy of any of the Images, set forth herein.
Last checked 2026-08-19 12:18 AM UTC