
Gates At Stoneham Condominium148 Marble St 404Stoneham, MA 02180
Due to the health concerns created by Coronavirus we are offering personal 1-1 online video walkthough tours where possible.
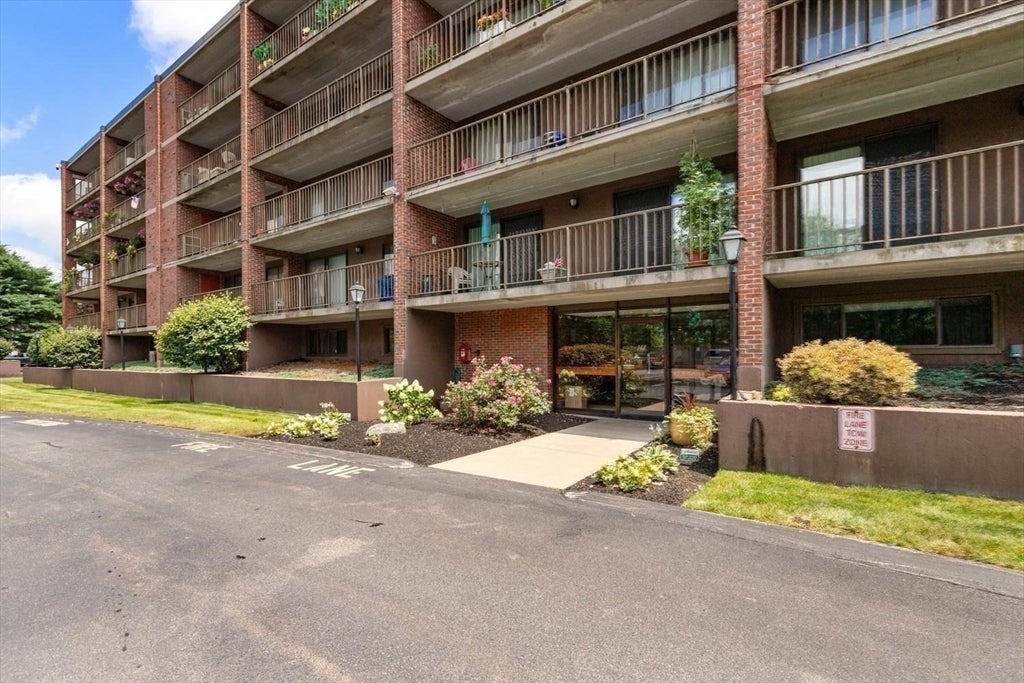
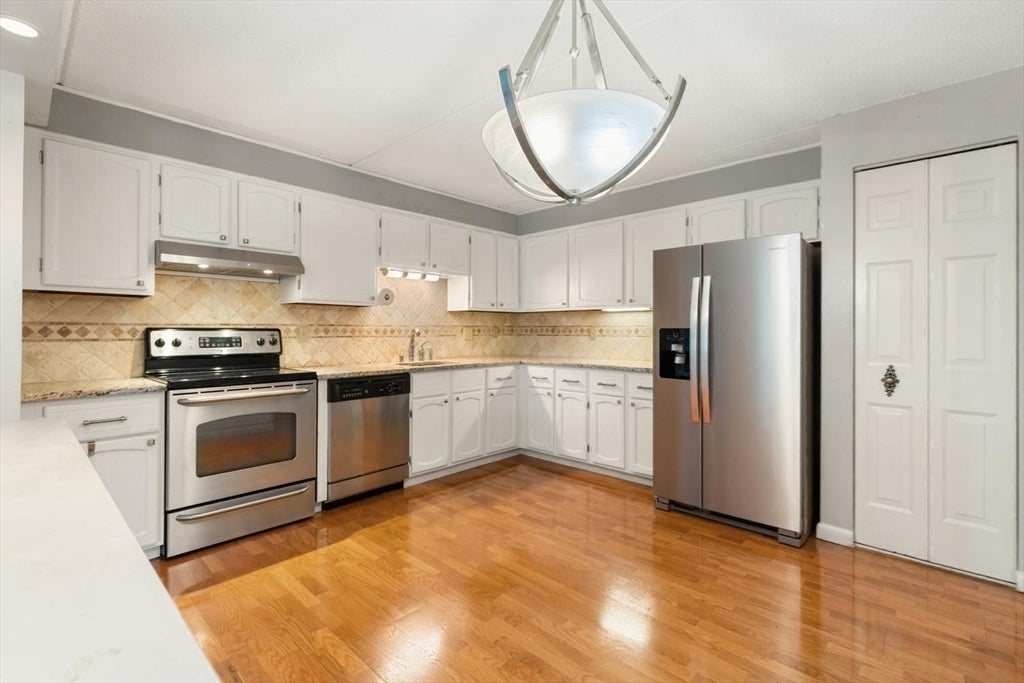
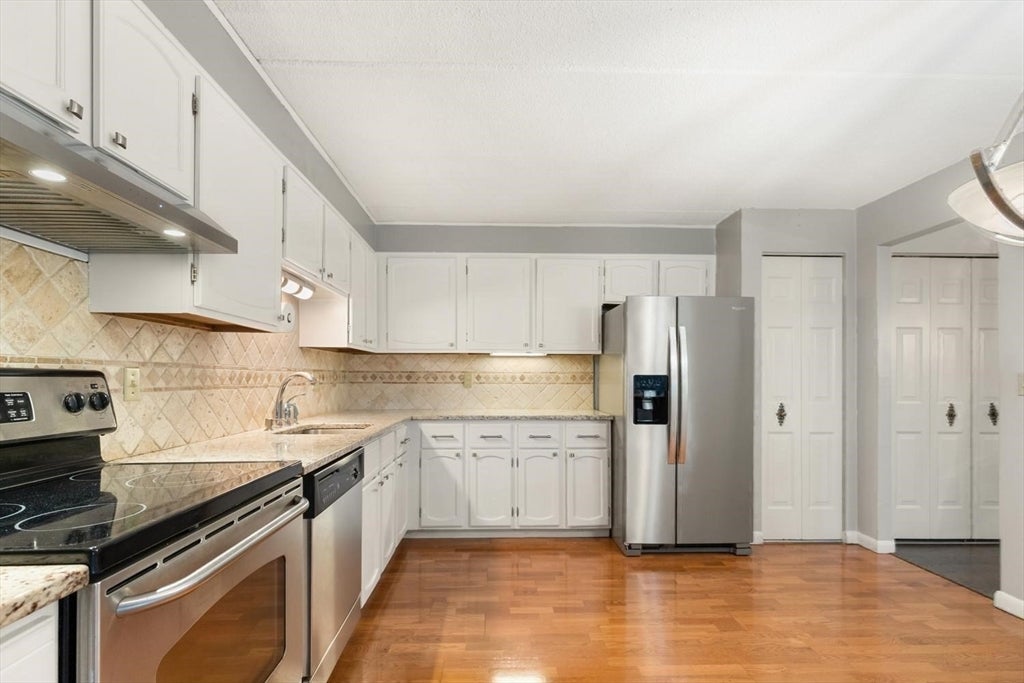
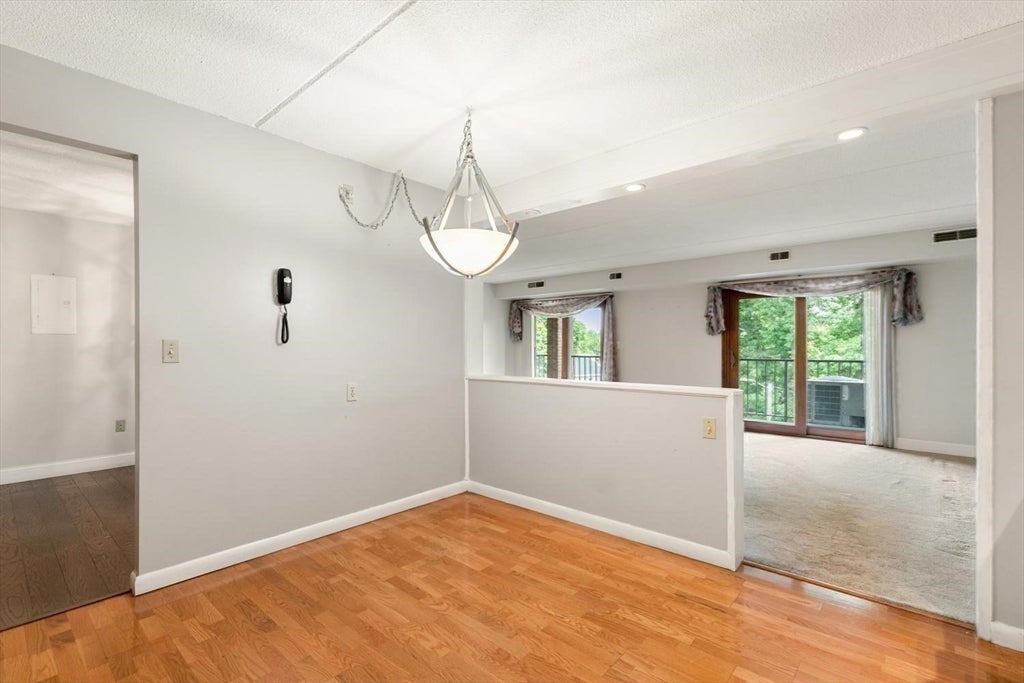
Exceptional opportunity for easy, single-level living in an elevator building at The Gates in Stoneham, just over the Winchester line. Welcome to 148 Marble Street, Unit 404, offering approximately 1,000 square feet of thoughtfully designed living space and a lifestyle of comfort and convenience. This inviting residence features a spacious bedroom with wall-to-wall closets and abundant natural light, creating a private retreat for rest and relaxation. The updated eat-in kitchen is appointed with granite countertops, stainless steel appliances, and flows seamlessly into the bright living room. Glass sliders from both the living room and bedroom open to a private end-to-end balcony, providing the perfect space to enjoy fresh air, morning coffee, or peaceful views overlooking the residential side of the community. Residents of The Gates enjoy beautifully maintained grounds in every season, along with exceptional amenities, including an in-ground pool and a community clubhouse complete with a full kitchen, two bathrooms with showers, and sauna. Units at The Gates rarely become available. Don't miss this opportunity to own in one of Stoneham's most desirable condominium communities.
| 5 days ago | Listing updated with changes from the MLS® | |
| a week ago | Listing first seen on site |

The property listing data and information, or the Images, set forth herein were provided to MLS Property Information Network, Inc. from third party sources, including sellers, lessors, landlords, and public records, and were compiled by MLS Property Information Network, Inc. The property listing data and information, and the Images, are for the personal, non-commercial use of consumers having a good faith interest in purchasing, leasing or renting listed properties of the type displayed to them and may not be used for any purpose other than to identify prospective properties which such consumers may have a good faith interest in purchasing, leasing or renting. MLS Property Information Network, Inc. and its subscribers disclaim any and all representations and warranties as to the accuracy of the property listing data and information, or as to the accuracy of any of the Images, set forth herein.
Last checked 2026-08-17 09:45 PM UTC