Browse Listings

Save
Ask
Tour
Hide
Share
$1,549,999
8 Days On Site

457 Walnut St
Shrewsbury, MA 01545

For Sale|Single Family Residence|Active
5
Beds
6
Total Baths
4
Full Baths
2
Partial Baths
4,229
SqFt
$367
/SqFt
2026
Built
County:
Worcester

Due to the health concerns created by Coronavirus we are offering personal 1-1 online video walkthough tours where possible.
Upcoming Open Houses
Due to COVID-19, we recommend you verify Open Houses before attending.
Thu, Aug 20, 5:00 PM - 6:30 PM
Sun, Aug 23, 12:00 PM - 1:30 PM
457 Walnut St457 Walnut St457 Walnut St457 Walnut St
Save
Ask
Tour
Hide
Share

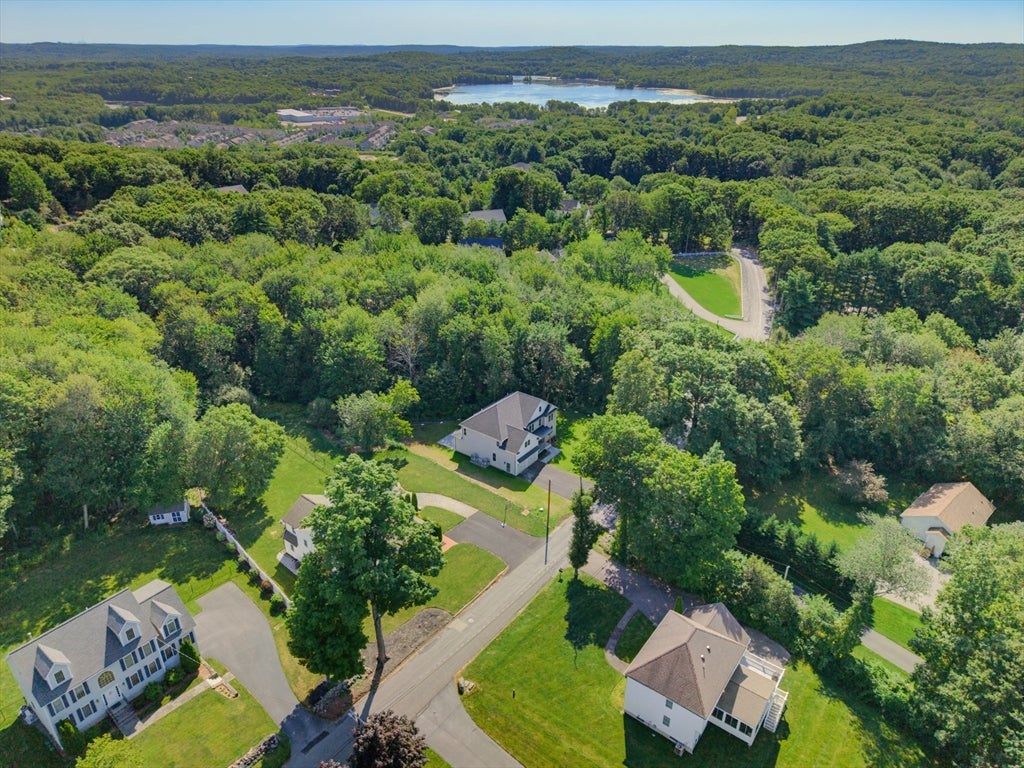
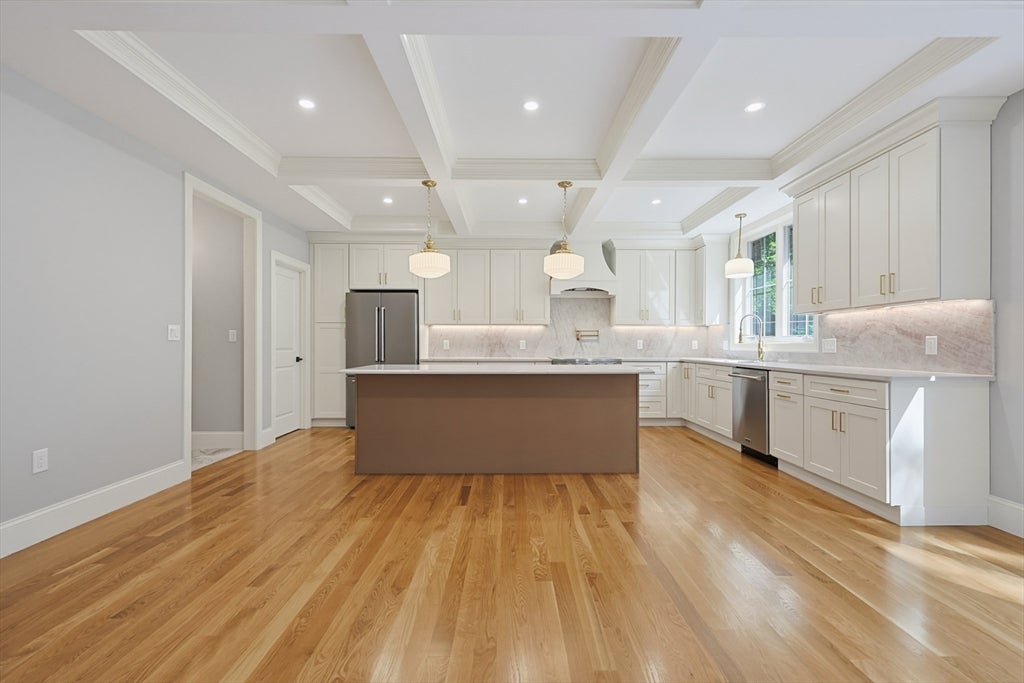
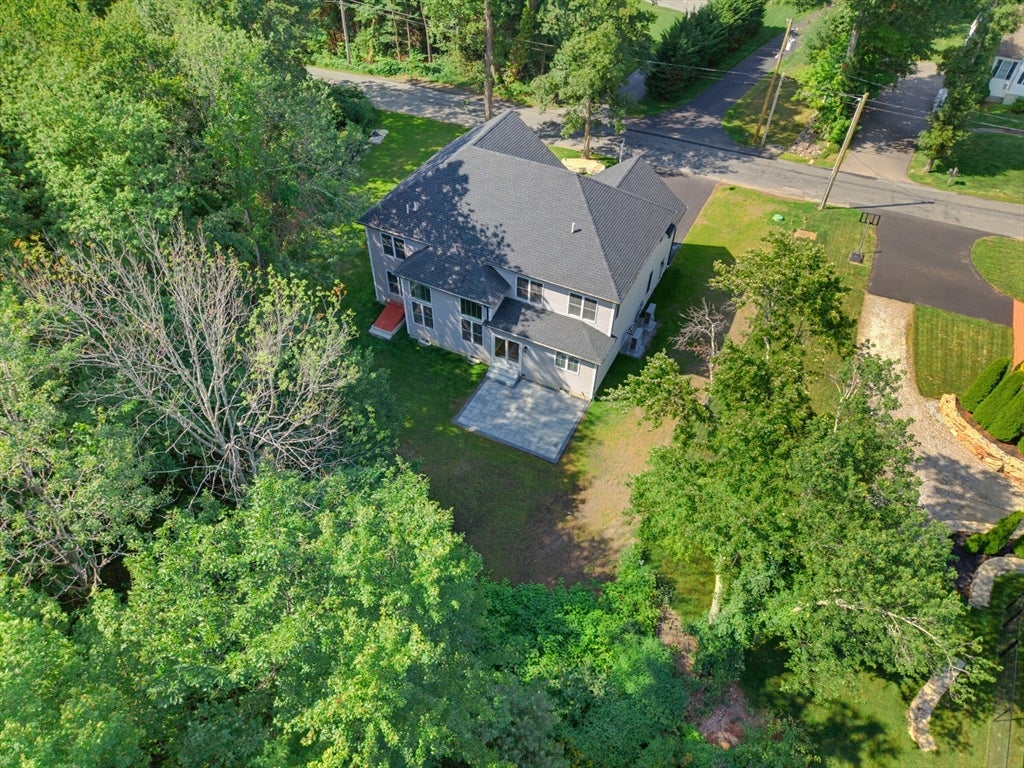
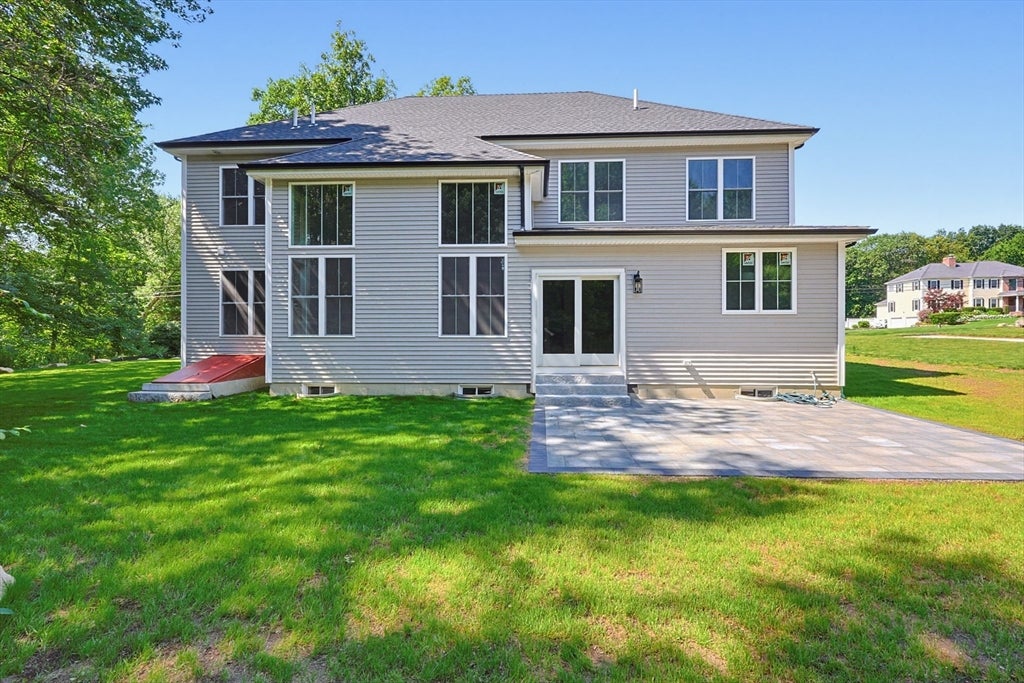
BE SURE TO CHECK OUT THE UPDATED PICTURES! - This Masterclass of a New Construction blends thoughtful design with Luxurious Custom Architectural Details. The stunning Chef’s Kitchen comes well appointed with an abundance of Cabinets, Spacious Island, Quartz Counters, Custom Hood & a generously sized walk-in pantry. The Kitchen opens up to the Family Room with a Fireplace and stunning Cathedral Ceilings. The First Floor also offers a Dining Room, Mudroom, a Private Office & a full Guest Suite - perfect for extended family. Expansive Windows to maximize Natural Light throughout. Retreat and unwind in the dreamy Primary Bedroom Suite with generous Walk-In Closets & indulgent Spa Bath. 3 Additional Bedrooms (one is an en suite bedroom), 2 full Bathrooms & a Laundry Room complete the Second Floor. The spectacular Finished Basement is ideal for a Game Room, Media Space or Entertaining with a den & a half bath. Step outside to a tranquil Backyard Patio to enjoy the warm summer days. An Unbeatable Location near major routes, shopping centers & more! Words cannot describe this property, it is a must see!

Save
Ask
Tour
Hide
Share
Listing Snapshot
Price 
$1,549,999
Days On Site 
8 Days
Bedrooms 
5
Inside Area (SqFt) 
4,229 sqft
Total Baths 
6
Full Baths 
4
Partial Baths 
2
Lot Size 
1.08 Acres
Year Built 
2026
MLS® Number 
73561324
Status 
Active
Property Tax 
$3,726
HOA/Condo/Coop Fees 
N/A
Sq Ft Source 
N/A
Friends & Family
Recent Activity
3 days agoListing updated with changes from the MLS®
a week agoListing first seen on site
General Features
Acres 
1.08
Attached Garage 
Yes
Disclosures 
Listing agent has ownership rights in the property; Taxes and assessment are before the house was built. All information deemed reliable; buyer/agent to perform due diligence. More photos will be added before the open houses. Property has audio/video surveillance
Foundation 
Concrete Perimeter
Garage 
Yes
Garage Spaces 
2
Green Energy Efficient 
Thermostat
Home Warranty 
Yes
Parking 
AttachedGarage Door OpenerOff StreetPavedGarage
Parking Spaces 
6
Property Sub Type 
Single Family Residence
Sewer 
Public Sewer
SqFt Above 
3213
SqFt Below 
1016
SqFt Total 
4229
Style 
Colonial
Water Source 
Private
Zoning 
RUA
Interior Features
Appliances 
Electric Water HeaterRangeDishwasherDisposalMicrowaveRefrigerator
Basement 
FullFinished
Cooling 
Central Air
Electric 
200+ Amp Service
Fireplace 
Yes
Fireplace Features 
Living Room
Fireplaces 
1
Flooring 
TileHardwoodOtherLaminate
Heating 
CentralRadiantZoned
Interior 
Recessed LightingPantryWalk-In Closet(s)Cathedral Ceiling(s)Ceiling Fan(s)
Laundry Features 
Electric Dryer HookupWasher Hookup
Window Features 
Insulated Windows
Bathroom 1 
Level - First
Bathroom 2 
Level - First
Bathroom 3 
Level - Second
Bedroom 2 
Level - First
Bedroom 3 
Level - Second
Bedroom 4 
Level - Second
Bedroom 5 
Level - Second
Dining Room 
Level - First
Kitchen 
Level - First
Living Room 
Level - First
Master Bedroom 
Level - Second
Office 
Level - First
Save
Ask
Tour
Hide
Share
Exterior Features
Frontage 
181.00
Lot Features 
Wooded
Patio And Porch 
PorchPatio
Roof 
Shingle
Windows/Doors 
Insulated Windows
Listing courtesy of Luciano Giorgio of 29 Realty Group, Inc.


The property listing data and information, or the Images, set forth herein were provided to MLS Property Information Network, Inc. from third party sources, including sellers, lessors, landlords, and public records, and were compiled by MLS Property Information Network, Inc. The property listing data and information, and the Images, are for the personal, non-commercial use of consumers having a good faith interest in purchasing, leasing or renting listed properties of the type displayed to them and may not be used for any purpose other than to identify prospective properties which such consumers may have a good faith interest in purchasing, leasing or renting. MLS Property Information Network, Inc. and its subscribers disclaim any and all representations and warranties as to the accuracy of the property listing data and information, or as to the accuracy of any of the Images, set forth herein.

Last checked 2026-08-18 11:02 PM UTC

Neighborhood & Commute
Source: Walkscore
Disclosure: Community information and market data powered by Constellation Data Labs. Information is deemed reliable but not guaranteed.
Save
Ask
Tour
Hide
Share