Browse Listings

Save
Ask
Tour
Hide
Share
$509,000
8 Days On Site

105 Patterson St
Attleboro, MA 02703

For Sale|Single Family Residence|Active
3
Beds
2
Total Baths
2
Full Baths
1,388
SqFt
$367
/SqFt
1955
Built
County:
Bristol

Due to the health concerns created by Coronavirus we are offering personal 1-1 online video walkthough tours where possible.
105 Patterson St105 Patterson St105 Patterson St105 Patterson St
Save
Ask
Tour
Hide
Share

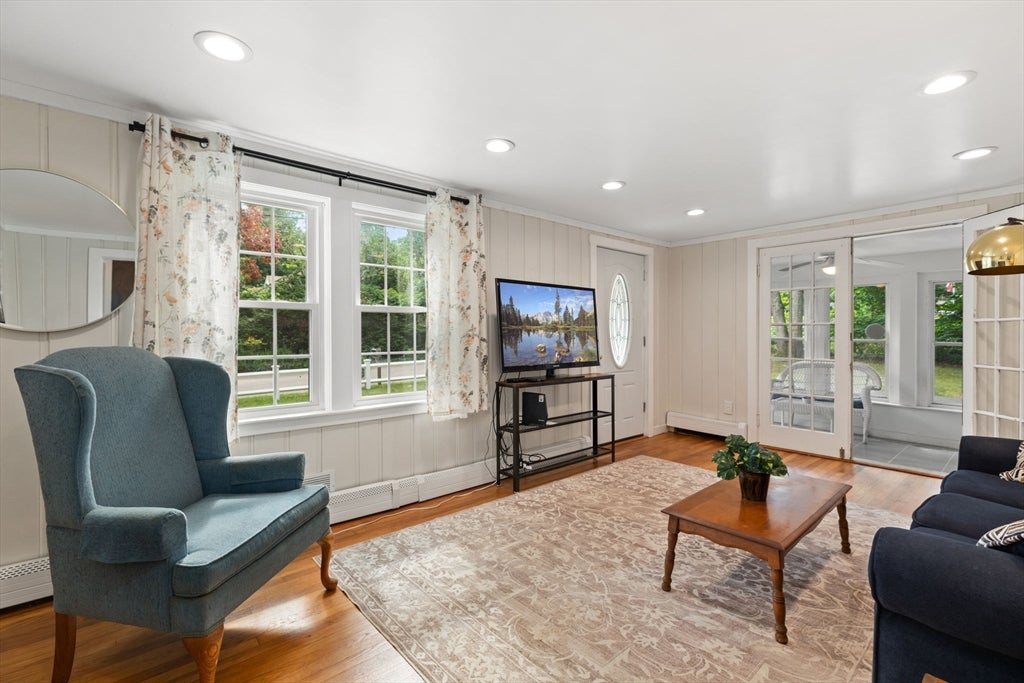
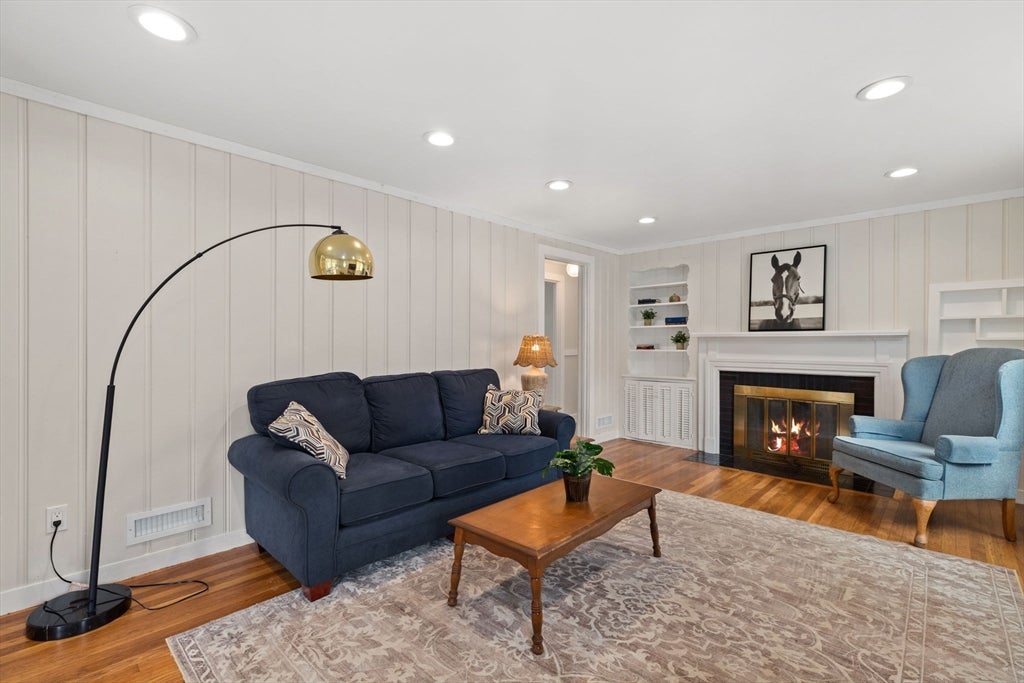
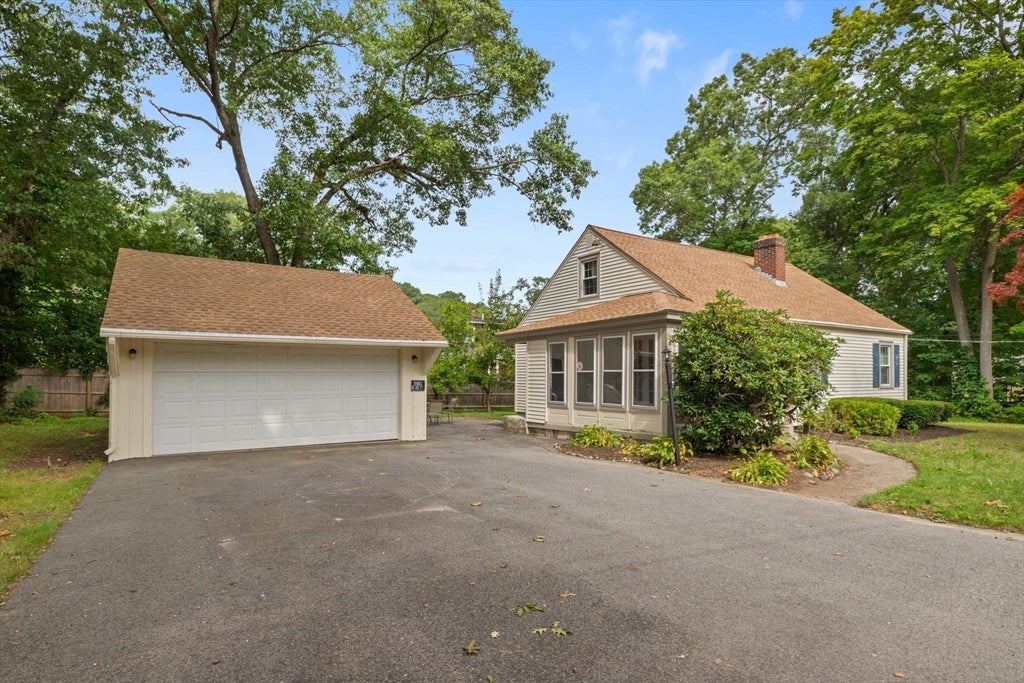
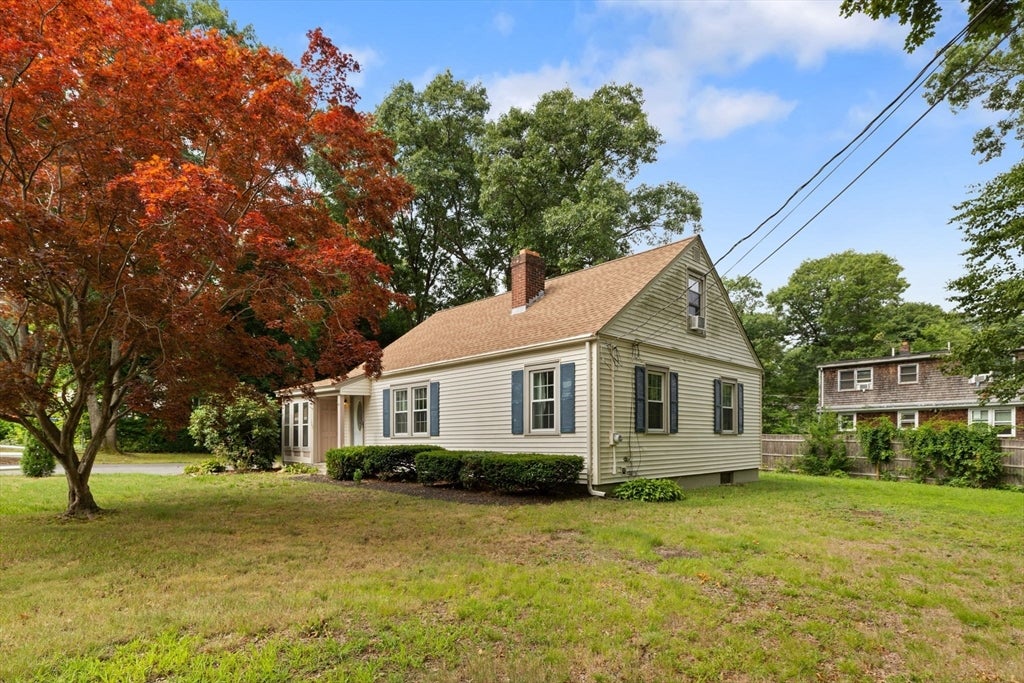
Attractive Cape in a quiet neighborhood with quick access to I-95! All the big-ticket items are done — just move in and add your personal touch. Recent updates (within 7 years) include kitchen, bathrooms, siding, roof, gutters, windows, furnace, and water heater. Inside, hardwood floors lead to a spacious kitchen with abundant cabinetry and quartz counters, plus tiled baths, both featuring showers with glass doors. With 2 bedrooms and a full bath on the first floor, this home offers great potential for one-floor living. Unwind on the charming 3-season porch, or enjoy the generous outdoor space for entertaining and recreation. A detached 2-car garage adds valuable storage and parking. 3 bedrooms, 2 full baths, and every major system updated — truly turnkey. Come see at open house Thursday from 4:30pm-6pm or on Saturday from 11am-1pm.

Save
Ask
Tour
Hide
Share
Listing Snapshot
Price 
$509,000
Days On Site 
8 Days
Bedrooms 
3
Inside Area (SqFt) 
1,388 sqft
Total Baths 
2
Full Baths 
2
Partial Baths 
N/A
Lot Size 
0.31 Acres
Year Built 
1955
MLS® Number 
73561483
Status 
Active
Property Tax 
$5,144
HOA/Condo/Coop Fees 
N/A
Sq Ft Source 
Public Records
Friends & Family
Recent Activity
4 days agoListing updated with changes from the MLS®
a week agoListing first seen on site
General Features
Acres 
0.31
Disclosures 
Sellers have not lived in the home and do not know the condition of the fireplace or chimney. Radiant heat in 3 season porch not operable. Home is being conveyed as-is.
Foundation 
Block
Garage 
Yes
Garage Spaces 
2
Parking 
PavedDetachedOff Street
Parking Spaces 
6
Property Sub Type 
Single Family Residence
Sewer 
Public Sewer
SqFt Above 
1388
SqFt Total 
1388
Style 
Cape
Water Source 
Public
Zoning 
R1
Interior Features
Appliances 
Water HeaterRangeDishwasherMicrowaveRefrigeratorWasherDryer
Basement 
FullConcrete
Electric 
Circuit Breakers
Fireplace 
Yes
Fireplace Features 
Living Room
Fireplaces 
1
Flooring 
TileHardwood
Heating 
Hot WaterOilZoned
Interior 
Master DownstairsRecessed Lighting
Laundry Features 
In BasementElectric Dryer HookupWasher Hookup
Window Features 
Insulated Windows
Bathroom 1 
Dimensions - 6x10Level - FirstArea - 60
Bathroom 2 
Dimensions - 6x7Level - SecondArea - 42
Bedroom 2 
Dimensions - 10x13Level - FirstArea - 130
Bedroom 3 
Dimensions - 14x12Level - SecondArea - 168
Kitchen 
Dimensions - 17x13Level - FirstArea - 221
Living Room 
Dimensions - 20x12Area - 240
Master Bedroom 
Dimensions - 14x12Level - FirstArea - 168
Save
Ask
Tour
Hide
Share
Exterior Features
Construction Details 
Frame
Roof 
Shingle
Windows/Doors 
Insulated Windows
Community Features
Financing Terms Available 
Contract
Schools
School District
Unknown
Elementary School
Studley Elementary
Middle School
Coehlo Ms
High School
Attleboro Hs
Listing courtesy of Linda Wigren of Conway - Walpole


The property listing data and information, or the Images, set forth herein were provided to MLS Property Information Network, Inc. from third party sources, including sellers, lessors, landlords, and public records, and were compiled by MLS Property Information Network, Inc. The property listing data and information, and the Images, are for the personal, non-commercial use of consumers having a good faith interest in purchasing, leasing or renting listed properties of the type displayed to them and may not be used for any purpose other than to identify prospective properties which such consumers may have a good faith interest in purchasing, leasing or renting. MLS Property Information Network, Inc. and its subscribers disclaim any and all representations and warranties as to the accuracy of the property listing data and information, or as to the accuracy of any of the Images, set forth herein.

Last checked 2026-08-19 12:03 AM UTC

Neighborhood & Commute
Source: Walkscore
Disclosure: Community information and market data powered by Constellation Data Labs. Information is deemed reliable but not guaranteed.
Save
Ask
Tour
Hide
Share