Browse Listings

Save
Ask
Tour
Hide
Share
$1,299,950
9 Days On Site

112 Glen Ellen Blvd 112
Millis, MA 02054

For Sale|Condominium|Active
3
Beds
4
Total Baths
3
Full Baths
1
Partial Bath
4,483
SqFt
$290
/SqFt
2021
Built
County:
Norfolk

Due to the health concerns created by Coronavirus we are offering personal 1-1 online video walkthough tours where possible.
112 Glen Ellen Blvd 112112 Glen Ellen Blvd 112112 Glen Ellen Blvd 112112 Glen Ellen Blvd 112
Save
Ask
Tour
Hide
Share

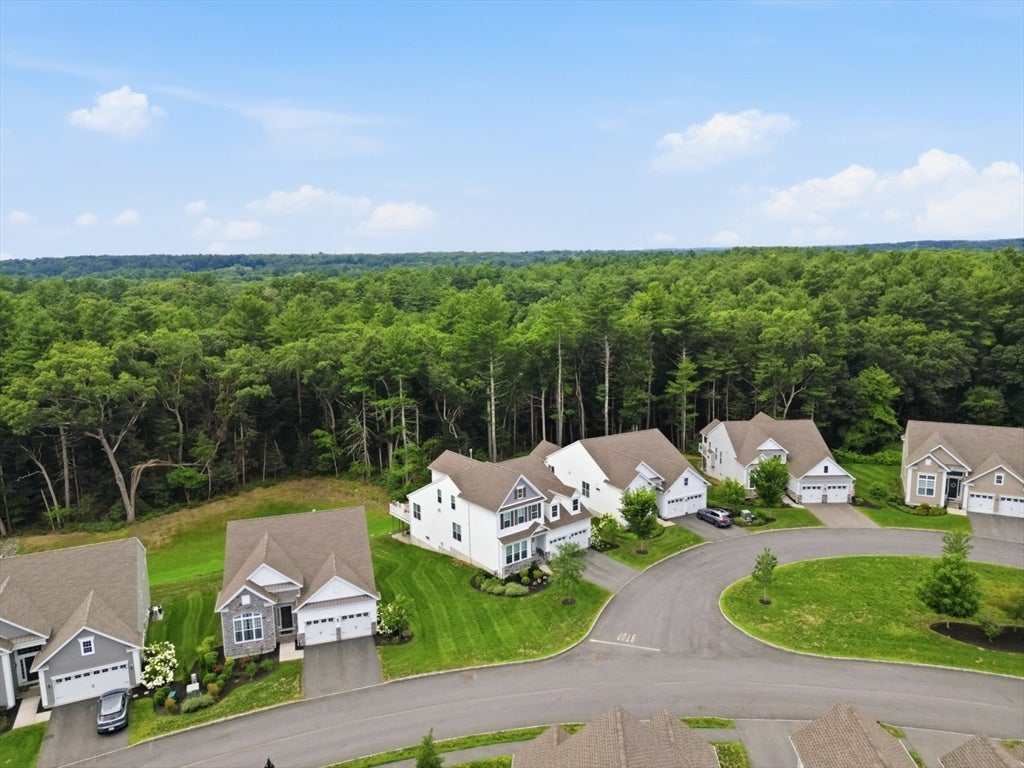
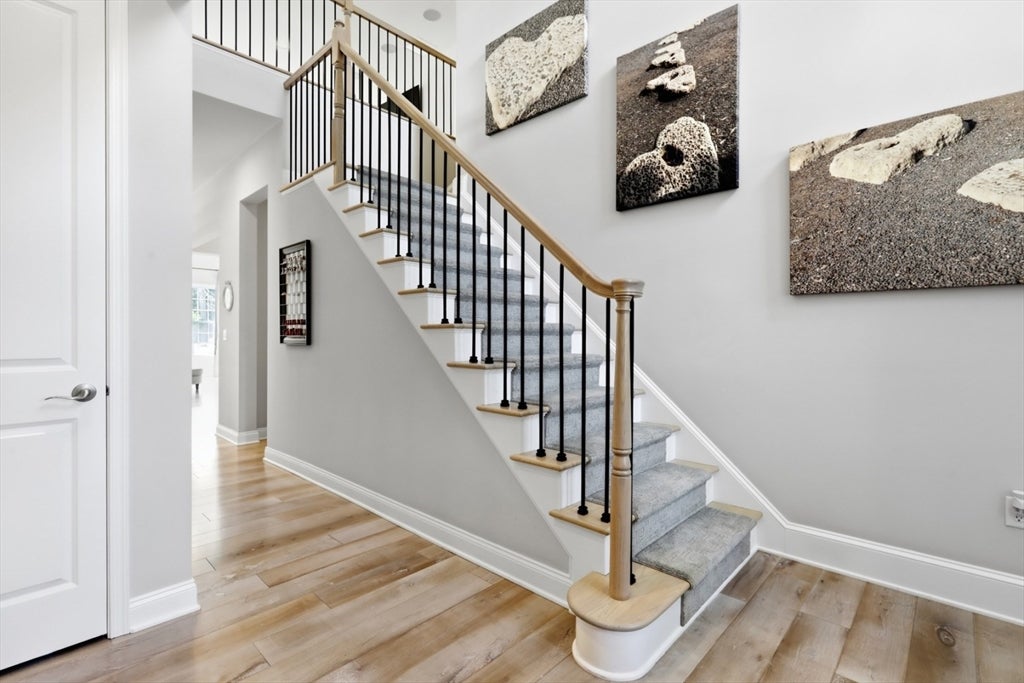
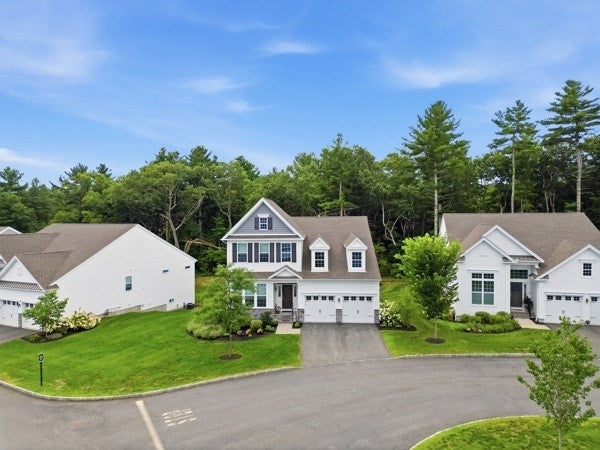
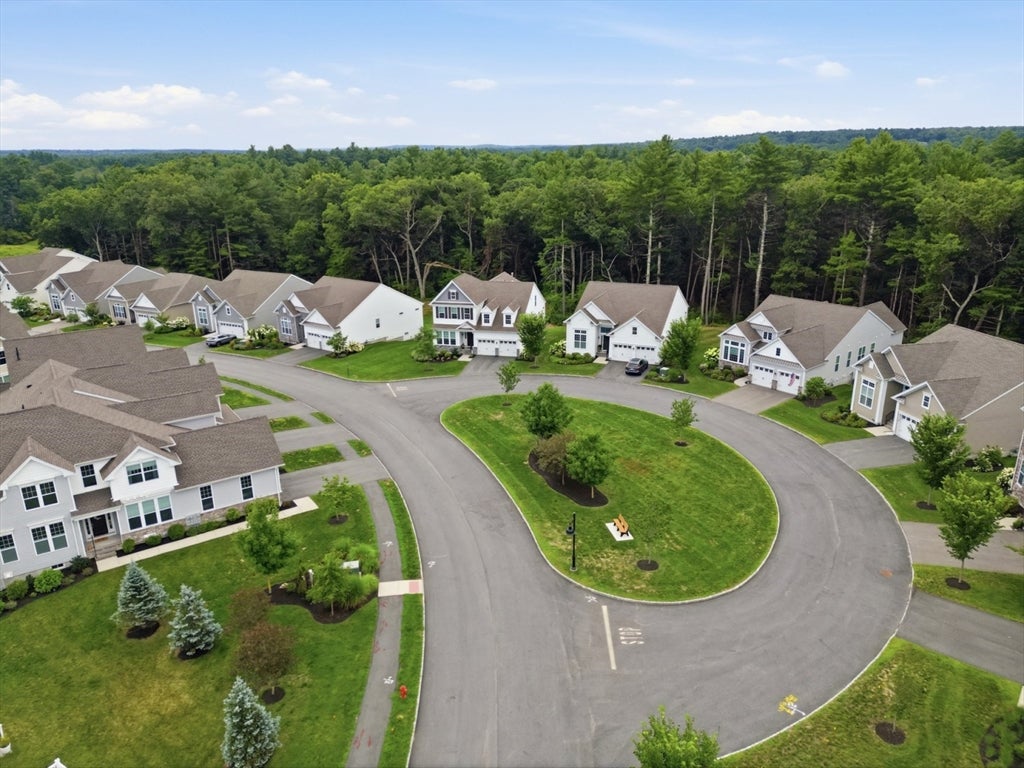
Luxury free-standing Villa in sought-after Regency at Glen Ellen! Custom built just 4 years ago, this exceptional 3-bedroom, 3.5-bath home offers premium upgrades, soaring ceilings, abundant natural light, and elegant finishes throughout. The expanded gourmet kitchen features double ovens, a spacious breakfast area, and opens to a stunning living room with a custom tile gas fireplace. Relax on the expansive deck overlooking peaceful conservation land. The first-floor primary suite, guest bedroom, private office, formal dining room, and laundry provide effortless one-level living. Upstairs offers a loft, third bedroom, full bath, and bonus room. The finished lower level w/ direct outdoor access adds 1,700+ sq. ft. with a dry bar, cedar closet, half bath, and endless possibilities. Resort-style amenities include clubhouse, pool, fitness center, pickleball, tennis, walking trails, and a vibrant social lifestyle. By appointment only. FSBO. Owner is a licensed, retired MA Realtor.

Save
Ask
Tour
Hide
Share
Listing Snapshot
Price 
$1,299,950
Days On Site 
9 Days
Bedrooms 
3
Inside Area (SqFt) 
4,483 sqft
Total Baths 
4
Full Baths 
3
Partial Baths 
1
Lot Size 
N/A
Year Built 
2021
MLS® Number 
73561525
Status 
Active
Property Tax 
$14,301
HOA/Condo/Coop Fees 
$697 monthly
Sq Ft Source 
Public Records
Friends & Family
Recent Activity
6 days agoListing updated with changes from the MLS®
a week agoListing first seen on site
General Features
Garage 
Yes
Garage Spaces 
2
Number Of Stories 
2
Parking 
Garage Door OpenerOff StreetDrivewayPaved
Parking Spaces 
4
Pets 
Yes
Property Sub Type 
Condominium
Security 
Security System
Sewer 
Public Sewer
SqFt Above 
2752
SqFt Below 
1731
SqFt Total 
4483
Water Source 
Public
Zoning 
Res
Interior Features
Appliances 
RangeOvenDishwasherDisposalMicrowaveENERGY STAR Qualified RefrigeratorENERGY STAR Qualified DryerENERGY STAR Qualified DishwasherENERGY STAR Qualified WasherRange Hood
Cooling 
Central AirCeiling Fan(s)Zoned
Fireplace 
Yes
Fireplace Features 
Living Room
Fireplaces 
1
Flooring 
Carpet
Heating 
BaseboardCentralElectric
Interior 
Walk-In Closet(s)Ceiling Fan(s)Recessed LightingOpen FloorplanWired for SoundHigh Speed InternetMaster DownstairsCathedral Ceiling(s)Crown Molding
Main Level Bedrooms 
1
Bathroom 1 
Dimensions - 13x9Level - FirstArea - 117
Bedroom 2 
Dimensions - 12x11Level - MainArea - 132
Bedroom 3 
Level - Second
Dining Room 
Dimensions - 12x11Level - MainArea - 132
Kitchen 
Dimensions - 27x10Level - MainArea - 270
Living Room 
Dimensions - 15x18Level - MainArea - 270
Master Bedroom 
Dimensions - 19x13Level - FirstArea - 247
Office 
Dimensions - 11x11Level - MainArea - 121
Save
Ask
Tour
Hide
Share
Exterior Features
Pool Features 
AssociationIn GroundHeatedLap
Windows/Doors 
French Doors
Community Features
Association Amenities 
PoolTennis Court(s)Recreation FacilitiesFitness CenterTrail(s)Clubhouse
Association Dues 
697
HOA Fee Frequency 
Monthly
Senior Community 
Yes
Listing courtesy of Derek Greene of The Greene Realty Group


The property listing data and information, or the Images, set forth herein were provided to MLS Property Information Network, Inc. from third party sources, including sellers, lessors, landlords, and public records, and were compiled by MLS Property Information Network, Inc. The property listing data and information, and the Images, are for the personal, non-commercial use of consumers having a good faith interest in purchasing, leasing or renting listed properties of the type displayed to them and may not be used for any purpose other than to identify prospective properties which such consumers may have a good faith interest in purchasing, leasing or renting. MLS Property Information Network, Inc. and its subscribers disclaim any and all representations and warranties as to the accuracy of the property listing data and information, or as to the accuracy of any of the Images, set forth herein.

Last checked 2026-08-19 11:11 PM UTC

Neighborhood & Commute
Source: Walkscore
Disclosure: Community information and market data powered by Constellation Data Labs. Information is deemed reliable but not guaranteed.
Save
Ask
Tour
Hide
Share