
51 Maynard RoadDedham, MA 02026
Due to the health concerns created by Coronavirus we are offering personal 1-1 online video walkthough tours where possible.
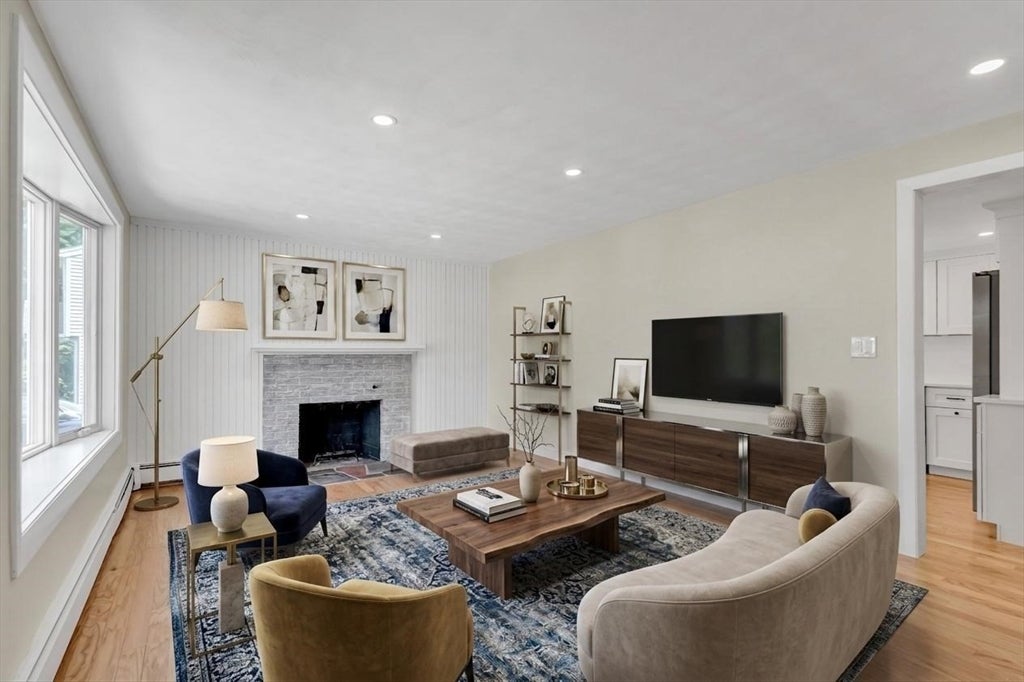
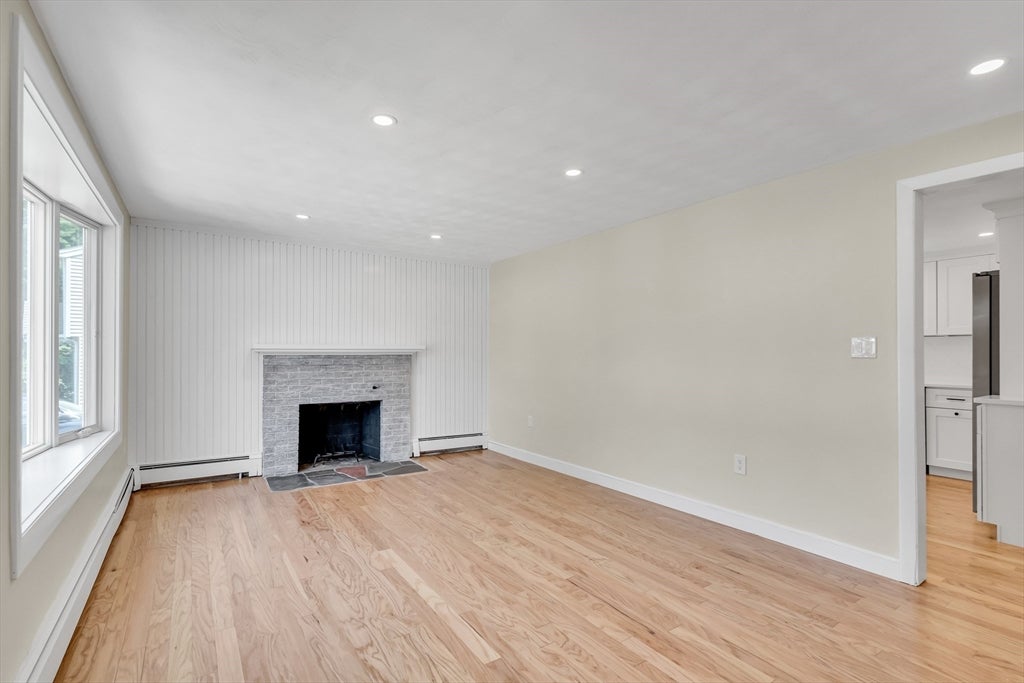
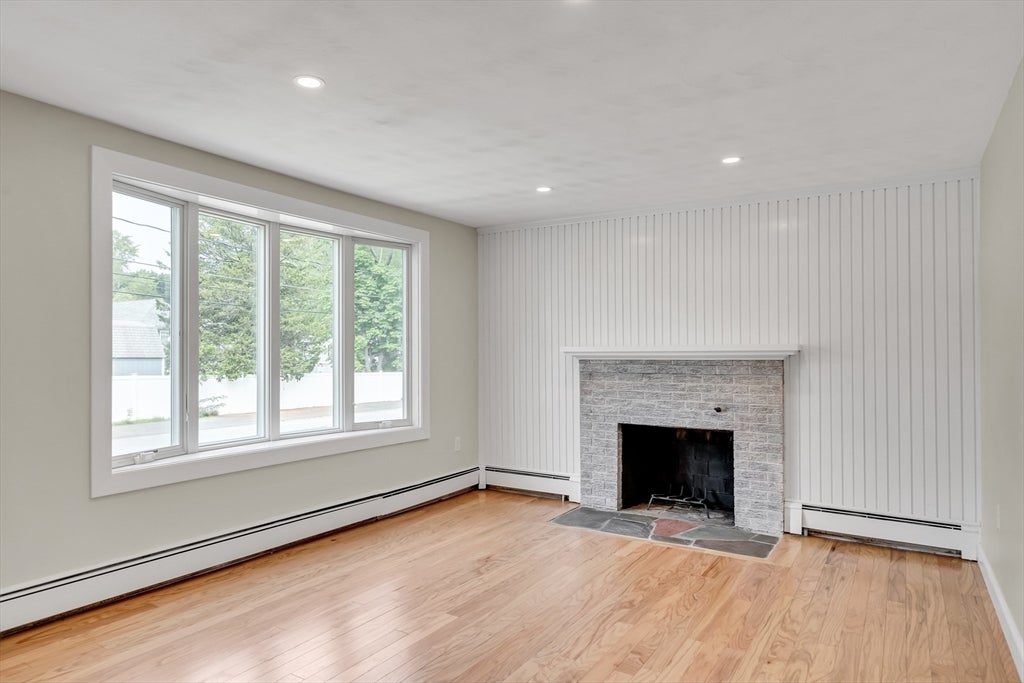
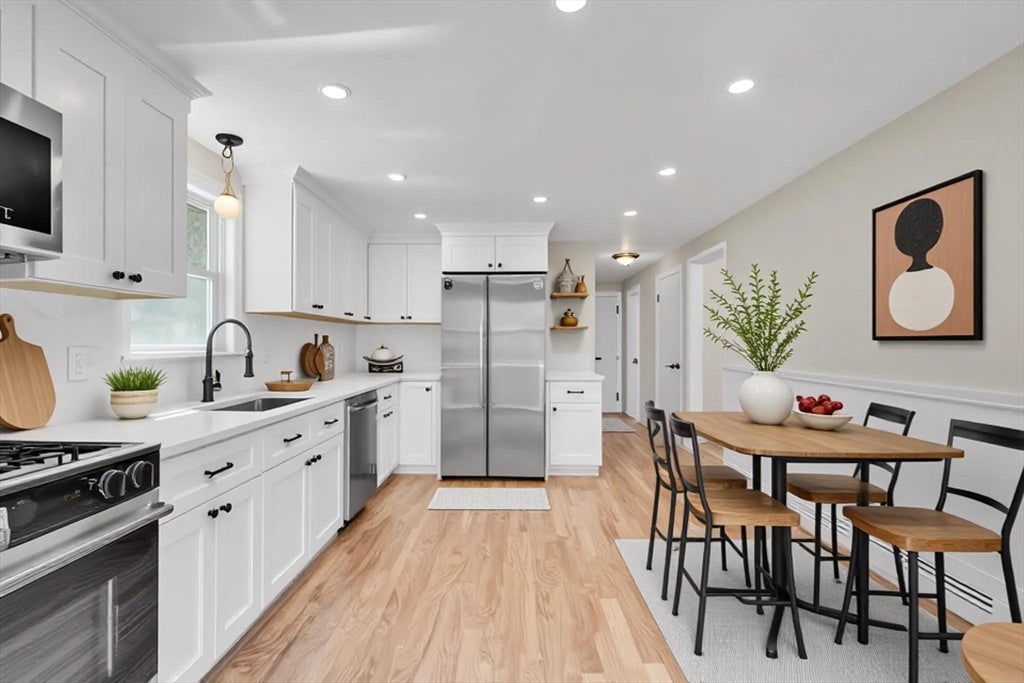
Beautifully renovated four-bedroom Cape close to historic Dedham Square. Modern eat-in kitchen features quartz countertops, rainfall backsplash, soft-close cabinetry, wainscoting with chair rail, recessed lighting, and stainless steel appliances. Sun-filled living room features a large bay window, fireplace with flagstone hearth and shiplap accent wall, and wood floors. Main level offers two bedrooms with wood floors, a modern tiled bath, and an enclosed porch. Upper level features two spacious bedrooms and a modern tiled bath with a walk-in shower. Finished lower level provides added versatility. Outdoor living includes a rocking-chair front porch, deck off the kitchen ideal for grilling, and rear deck overlooking an inviting 32’ x 16’ inground pool and expansive patio within the privacy of a fully fenced yard. With the beautiful grounds of Noble & Greenough School nearby and easy access to Whole Foods at Legacy Place, this home enjoys a picturesque setting against conservation land along the Charles River.
| 4 days ago | Listing updated with changes from the MLS® | |
| a week ago | Listing first seen on site |

The property listing data and information, or the Images, set forth herein were provided to MLS Property Information Network, Inc. from third party sources, including sellers, lessors, landlords, and public records, and were compiled by MLS Property Information Network, Inc. The property listing data and information, and the Images, are for the personal, non-commercial use of consumers having a good faith interest in purchasing, leasing or renting listed properties of the type displayed to them and may not be used for any purpose other than to identify prospective properties which such consumers may have a good faith interest in purchasing, leasing or renting. MLS Property Information Network, Inc. and its subscribers disclaim any and all representations and warranties as to the accuracy of the property listing data and information, or as to the accuracy of any of the Images, set forth herein.
Last checked 2026-08-19 12:49 AM UTC