
Save
Ask
Tour
Hide
$499,900
7 Days On Site
187 Turner RoadHolliston, MA 01746
For Sale|Single Family Residence|Active Under Contract
3
Beds
2
Total Baths
1
Full Bath
1
Partial Bath
1,769
SqFt
$283
/SqFt
1965
Built
County:
Middlesex
Due to the health concerns created by Coronavirus we are offering personal 1-1 online video walkthough tours where possible.
Save
Ask
Tour
Hide
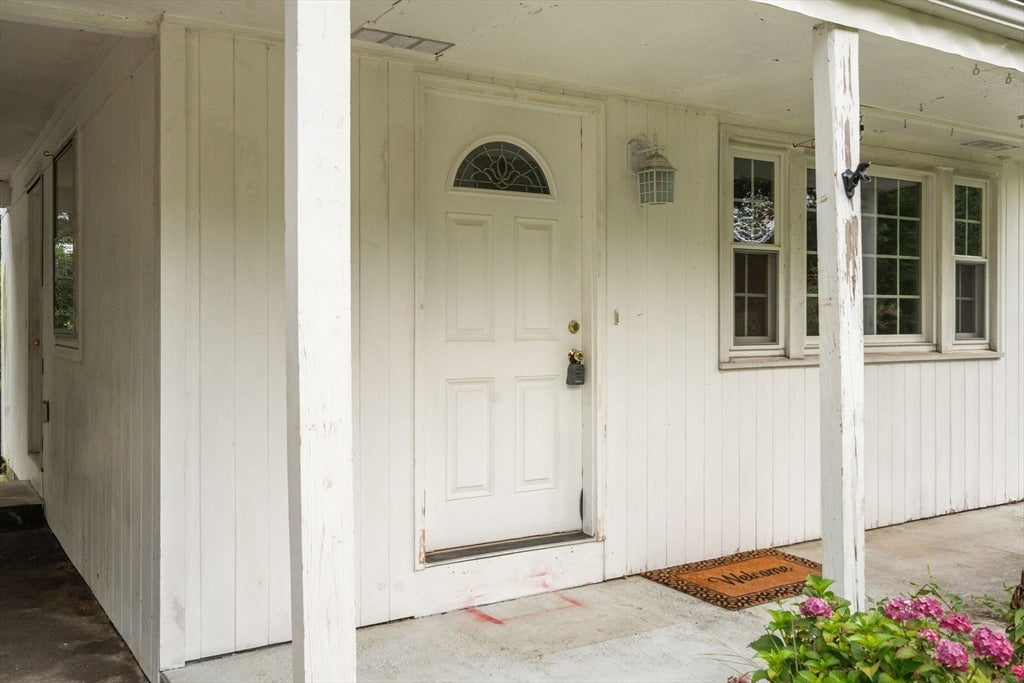
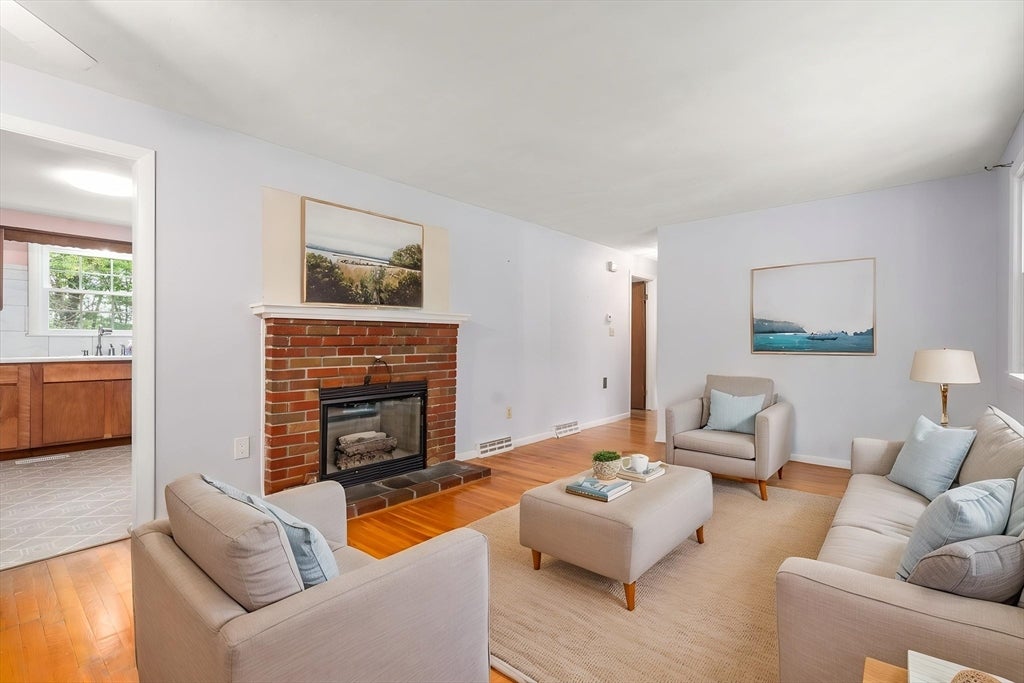
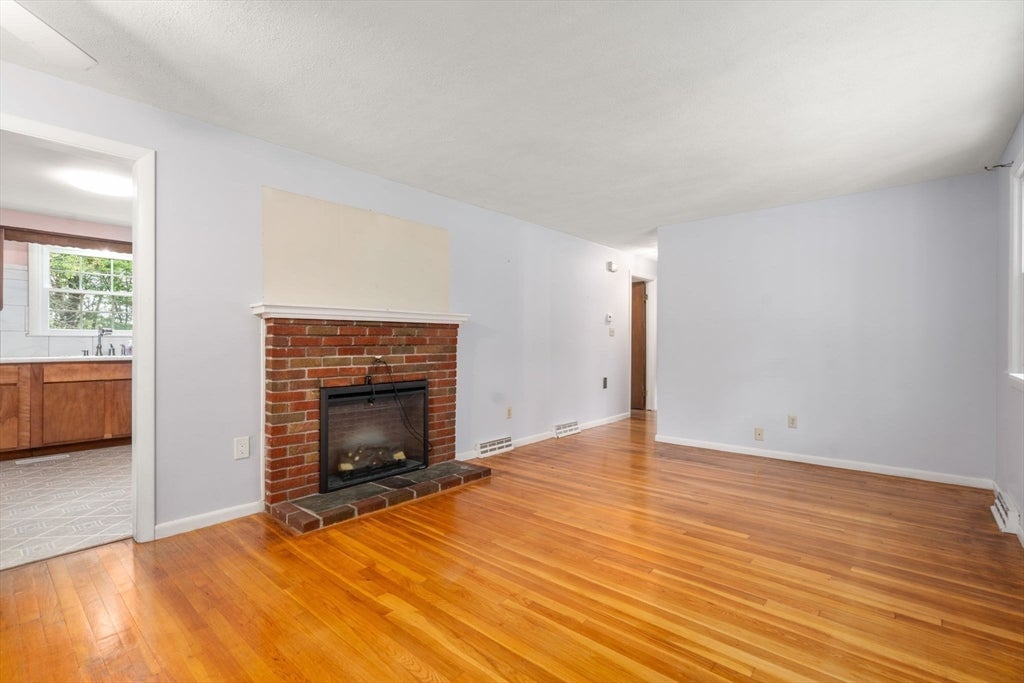
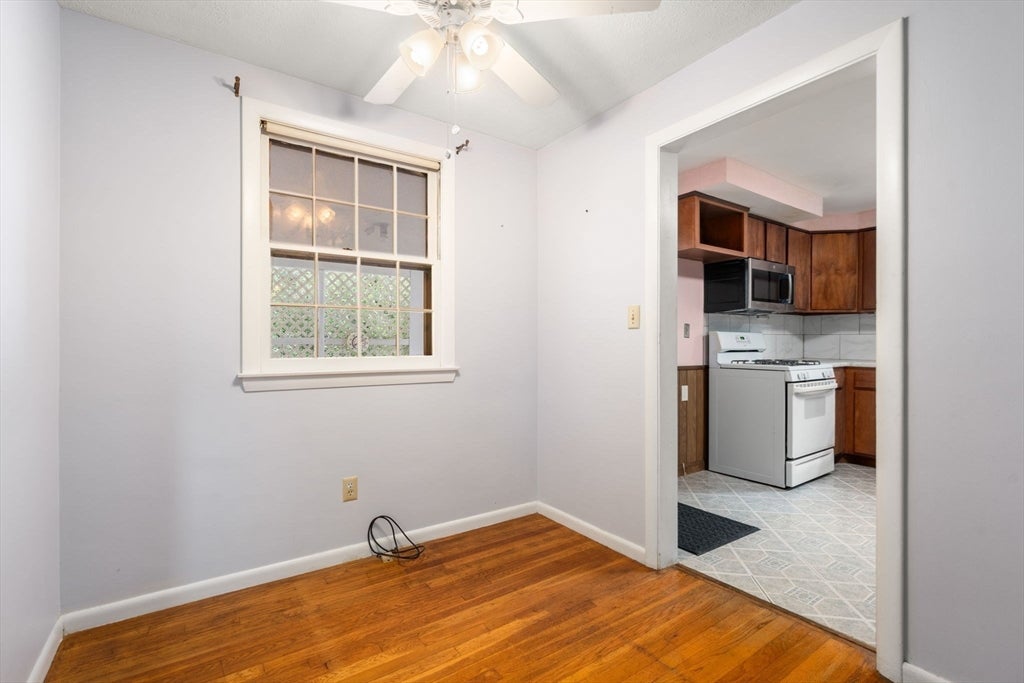
Opportunity knocks in this desirable neighborhood surrounded by higher-priced homes. This affordable three-bedroom ranch offers a smart layout with a fireplace living room, dining area, and an eat-in kitchen, plus three bedrooms and a full bath on the main level. The walk-out lower level expands your living space with a generous recreation room, workshop, and a half-bath/laundry area. Recent updates include newer gas heat, hot water (approx. one year old), and newer windows. With an expansive rear yard and solid bones, this original-owner home is a prime chance to build equity and customize to your vision. Act now.
Save
Ask
Tour
Hide
Listing Snapshot
Price
$499,900
Days On Site
7 Days
Bedrooms
3
Inside Area (SqFt)
1,769 sqft
Total Baths
2
Full Baths
1
Partial Baths
1
Lot Size
0.53 Acres
Year Built
1965
MLS® Number
73562180
Status
Active Under Contract
Property Tax
$6,635
HOA/Condo/Coop Fees
N/A
Sq Ft Source
Other
Friends & Family
Recent Activity
| 4 hours ago | Listing updated with changes from the MLS® | |
| 4 hours ago | Status changed to Active Under Contract | |
| a week ago | Listing first seen on site |
General Features
Acres
0.53
Disclosures
House may not qualify for VA or FHA financing due to some exterior peeling paint. Walk out lower level is semi-finished and heated. Some photos have been digitally enhanced.
Foundation
Concrete Perimeter
Garage
Yes
Parking
CarportStorageOff Street
Parking Spaces
4
Property Sub Type
Single Family Residence
Sewer
Private Sewer
SqFt Above
903
SqFt Below
866
SqFt Total
1769
Style
Ranch
Water Source
Public
Zoning
40
Interior Features
Appliances
Gas Water HeaterWater HeaterRangeMicrowaveWasherDryer
Basement
FullWalk-Out Access
Electric
Circuit Breakers100 Amp Service
Fireplace
Yes
Fireplaces
1
Flooring
WoodVinyl
Heating
Natural GasForced Air
Interior
Recessed LightingMaster DownstairsCeiling Fan(s)
Laundry Features
Gas Dryer HookupWasher HookupIn Basement
Window Features
Insulated Windows
Bathroom 1
Dimensions - 10x7.833333333Level - FirstArea - 78
Bathroom 2
Level - Basement
Bedroom 2
Dimensions - 13.583333333x9Level - FirstArea - 122
Bedroom 3
Dimensions - 9.916666666x11.25Level - FirstArea - 111
Kitchen
Dimensions - 12.833333333x11.25Level - FirstArea - 144
Living Room
Dimensions - 19.416666666x11.333333333Level - FirstArea - 220
Master Bedroom
Dimensions - 12.25x11.25Level - FirstArea - 137
Save
Ask
Tour
Hide
Exterior Features
Construction Details
Frame
Exterior
Rain GuttersStorage
Frontage
100.00
Lot Features
Gentle Sloping
Other Structures
WorkshopStorage
Patio And Porch
Porch
Roof
Shingle
Windows/Doors
Insulated Windows
Community Features
Community Features
Golf
Financing Terms Available
Contract
Schools
School District
Unknown
Elementary School
Placentino/Miller
Middle School
Adams Ms
High School
H
Listing courtesy of Stephen O Loughlin of Realty Executives

The property listing data and information, or the Images, set forth herein were provided to MLS Property Information Network, Inc. from third party sources, including sellers, lessors, landlords, and public records, and were compiled by MLS Property Information Network, Inc. The property listing data and information, and the Images, are for the personal, non-commercial use of consumers having a good faith interest in purchasing, leasing or renting listed properties of the type displayed to them and may not be used for any purpose other than to identify prospective properties which such consumers may have a good faith interest in purchasing, leasing or renting. MLS Property Information Network, Inc. and its subscribers disclaim any and all representations and warranties as to the accuracy of the property listing data and information, or as to the accuracy of any of the Images, set forth herein.
Last checked 2026-08-18 11:38 PM UTC
The property listing data and information, or the Images, set forth herein were provided to MLS Property Information Network, Inc. from third party sources, including sellers, lessors, landlords, and public records, and were compiled by MLS Property Information Network, Inc. The property listing data and information, and the Images, are for the personal, non-commercial use of consumers having a good faith interest in purchasing, leasing or renting listed properties of the type displayed to them and may not be used for any purpose other than to identify prospective properties which such consumers may have a good faith interest in purchasing, leasing or renting. MLS Property Information Network, Inc. and its subscribers disclaim any and all representations and warranties as to the accuracy of the property listing data and information, or as to the accuracy of any of the Images, set forth herein.
Last checked 2026-08-18 11:38 PM UTC
Neighborhood & Commute
Source: Walkscore
Disclosure: Community information and market data powered by Constellation Data Labs. Information is deemed reliable but not guaranteed.
Save
Ask
Tour
Hide