
Mahoney Farms30 Nobscot Rd 1Sudbury, MA 01776
Due to the health concerns created by Coronavirus we are offering personal 1-1 online video walkthough tours where possible.
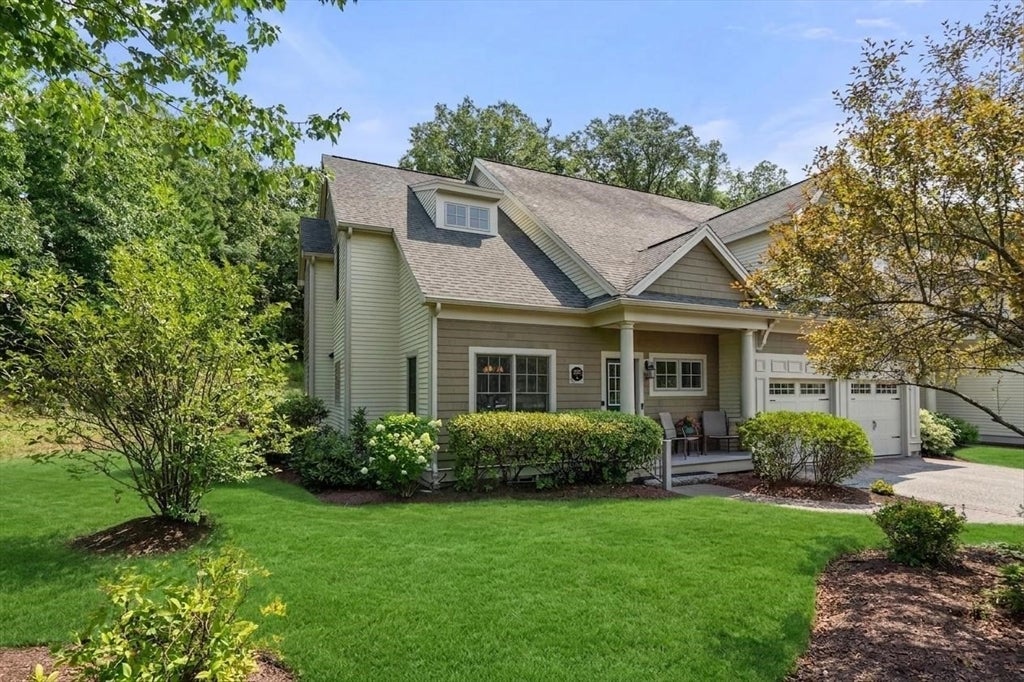
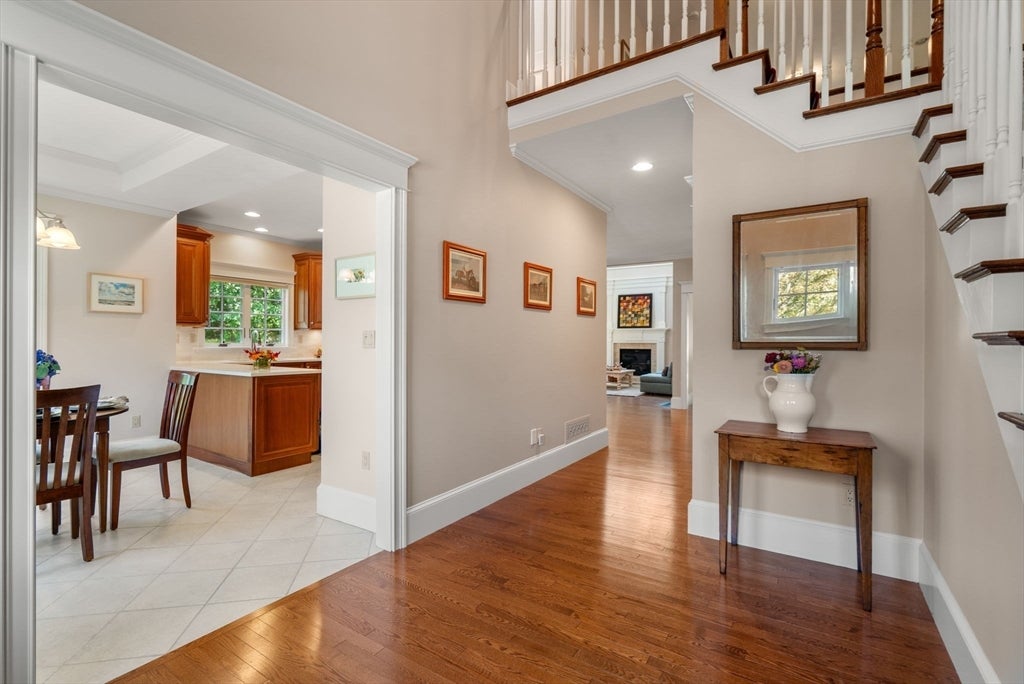
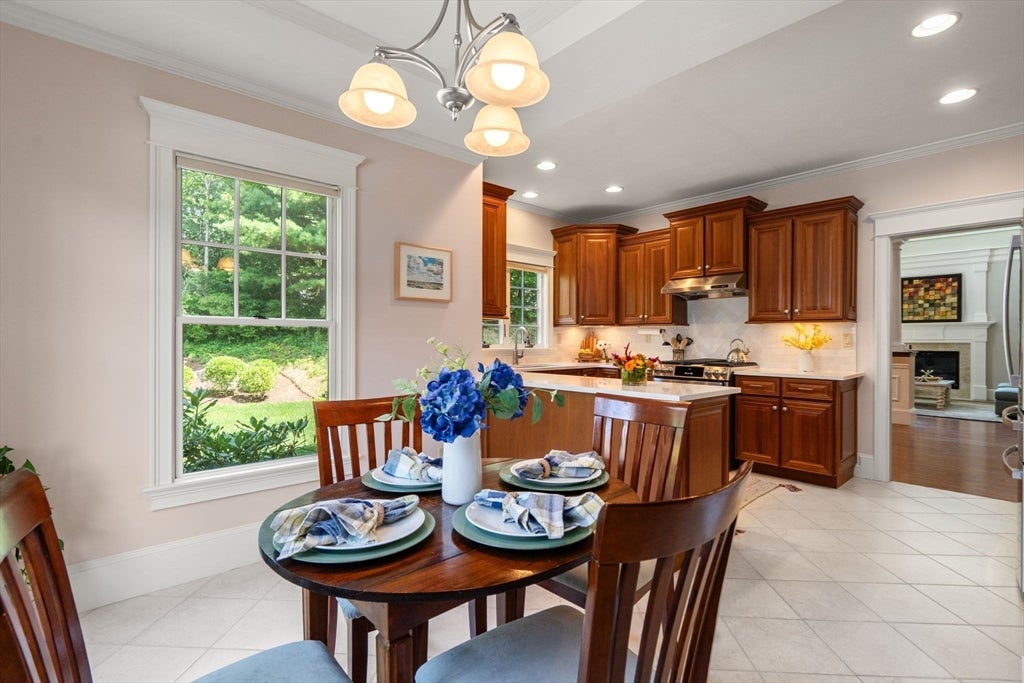
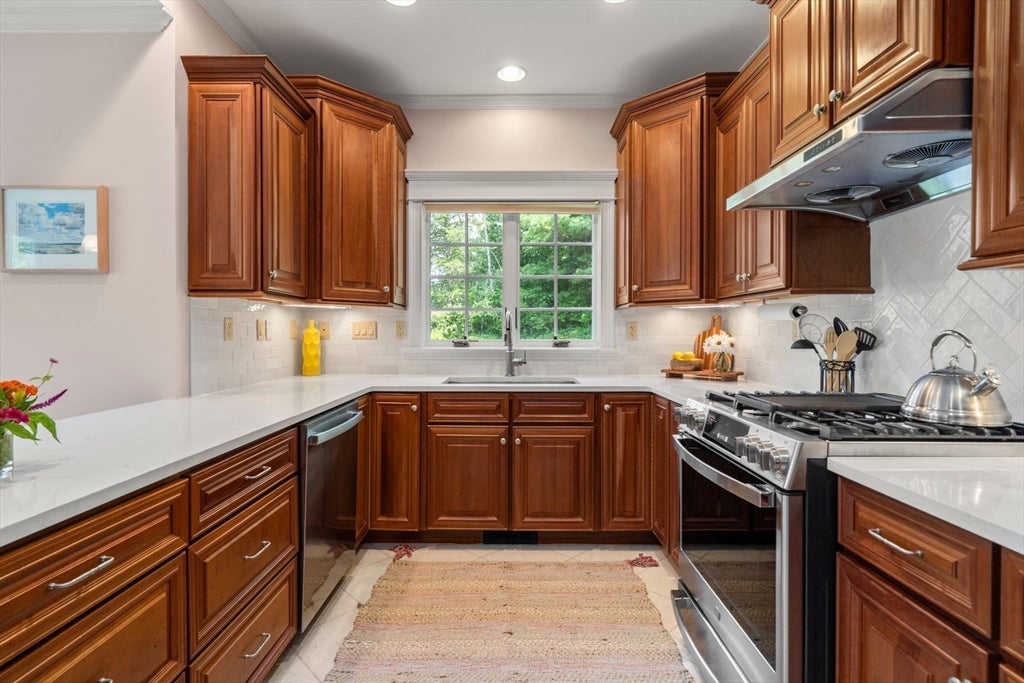
Stunning End-Unit in coveted Mahoney Farms! This exceptional home offers the perfect blend of elegance, comfort, and privacy in a peaceful, established community. Sophisticated architectural details are showcased throughout, including soaring ceilings, oversized windows, gleaming hardwood floors, exquisite crown moldings, wainscoting, and custom built-ins. A dramatic two-story foyer welcomes you into the gracious interior and leads to the impressive great room, featuring a gas fireplace and abundant natural light. The dining room is perfectly sized for memorable holiday gatherings and effortless entertaining. At the heart of the home, the sun-filled chef’s kitchen offers cherry cabinetry, quartz countertops, stainless steel appliances, gas cooking, and a spacious, bright breakfast room. A private first-floor office/library with custom built-ins provides direct access to the deck and patio, creating a wonderful extension of the living space. The first-floor primary suite features a tray ceiling, walk-in closet, and spa-like bath with quartz countertops, dual vanity, and whirlpool tub.Upstairs, a versatile loft, second bedroom, flexible office, and bonus room offer exceptional space for guests, hobbies, work-from-home, or additional living needs. Additional highlights include first-floor laundry, half bath, attached two-car garage, and wonderful side and corner yard space.Ideally situated near shopping, restaurants, major routes, and everyday conveniences!
| 12 hours ago | Listing updated with changes from the MLS® | |
| 7 days ago | Listing first seen on site |

The property listing data and information, or the Images, set forth herein were provided to MLS Property Information Network, Inc. from third party sources, including sellers, lessors, landlords, and public records, and were compiled by MLS Property Information Network, Inc. The property listing data and information, and the Images, are for the personal, non-commercial use of consumers having a good faith interest in purchasing, leasing or renting listed properties of the type displayed to them and may not be used for any purpose other than to identify prospective properties which such consumers may have a good faith interest in purchasing, leasing or renting. MLS Property Information Network, Inc. and its subscribers disclaim any and all representations and warranties as to the accuracy of the property listing data and information, or as to the accuracy of any of the Images, set forth herein.
Last checked 2026-08-19 01:09 AM UTC