Browse Listings

Save
Ask
Tour
Hide
Share
$1,749,000
5 Days On Site

356 Burroughs Rd
Boxborough, MA 01719

For Sale|Single Family Residence|Active Under Contract
4
Beds
5
Total Baths
4
Full Baths
1
Partial Bath
4,893
SqFt
$357
/SqFt
2004
Built
County:
Middlesex

Due to the health concerns created by Coronavirus we are offering personal 1-1 online video walkthough tours where possible.
356 Burroughs Rd356 Burroughs Rd356 Burroughs Rd356 Burroughs Rd
Save
Ask
Tour
Hide
Share

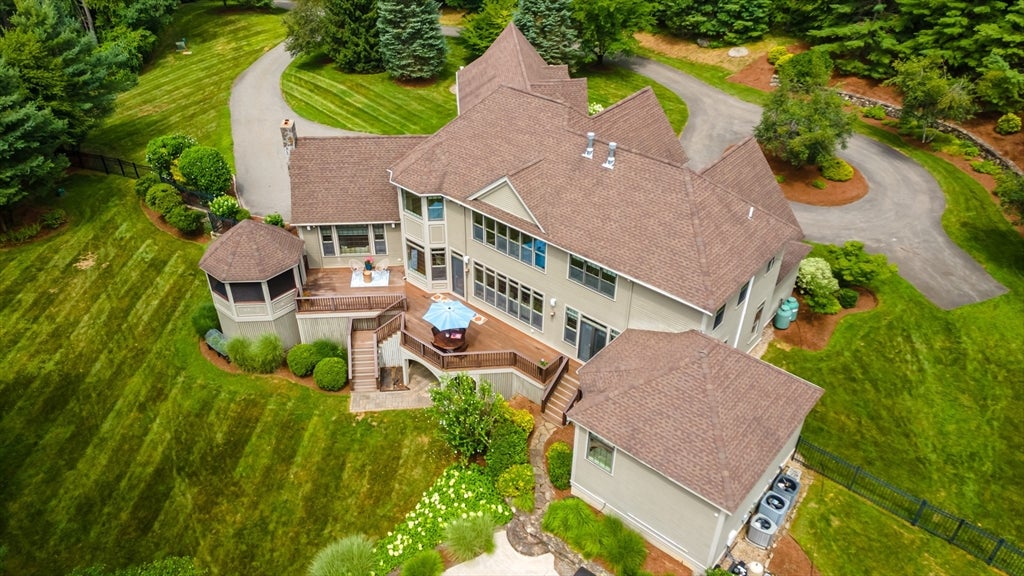
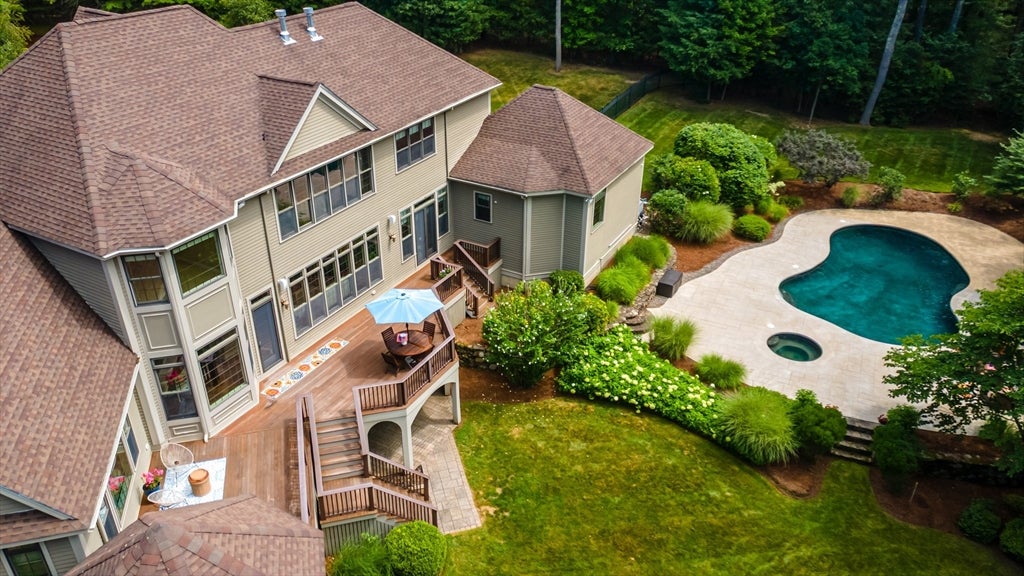
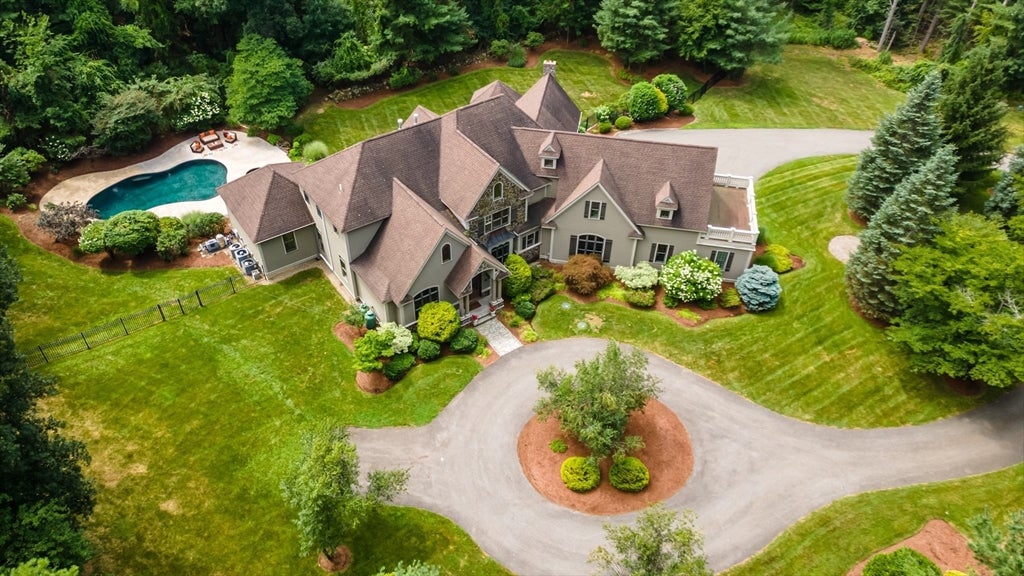
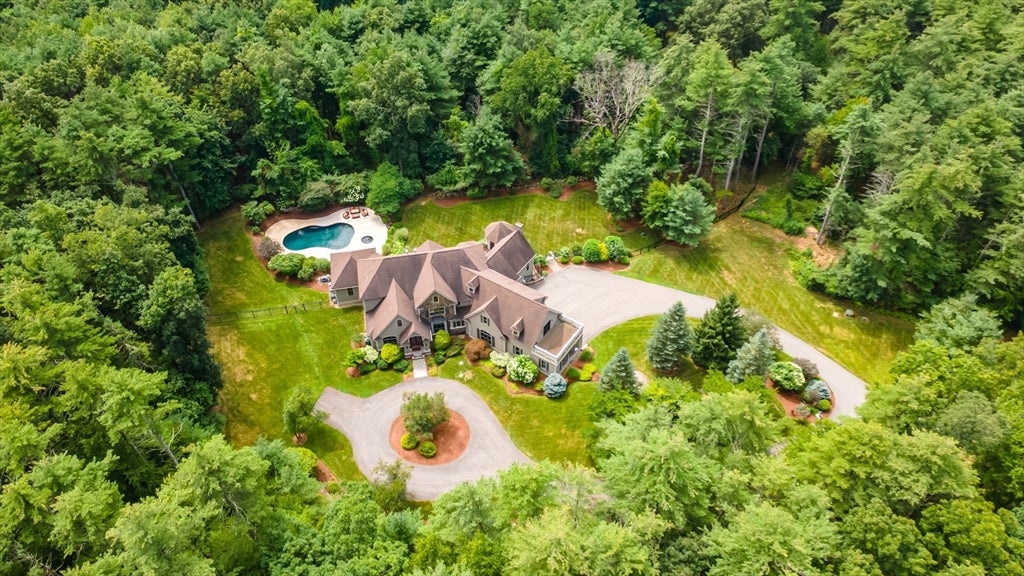
A one of a kind secluded retreat set on more than seven private wooded acres! This grand distinguished English Country estate blends thoughtful architecture with true elevated everyday living. This home features soaring 10-ft ceilings, glistening hardwood floors, and expansive windows throughout that showcase the surrounding natural and manicured landscapes. The expansive custom Tuscan-style kitchen serves as a warm, sophisticated centerpiece with artisan finishes, a generous dining area, and a functional layout designed for both cooking and entertaining. Impressive living and dining rooms offer a generous setting for gatherings. A separate first-floor home office includes tailored built-ins and a provides a polished workspace. The fireplaced primary suite ensures a quiet escape, complete with a spa-quality bath featuring radiant heated floors a soaking tub and tiled shower. Upstairs you will enjoy another living area, including a large game room and three additional bedrooms-all complete with en-suites. Outside you will find a serene oasis for rest and relaxation enhanced by an inground saltwater pool and hot tub set into the home’s private outdoor environment. Car enthusiasts will appreciate the heated, insulated garage equipped with a modern BendPak four-post lift, adding a rare premium amenity to the property. Throughout, the home reflects timeless elegance and classic craftsmanship. Book your private showing today!!!

Save
Ask
Tour
Hide
Share
Listing Snapshot
Price 
$1,749,000
Days On Site 
5 Days
Bedrooms 
4
Inside Area (SqFt) 
4,893 sqft
Total Baths 
5
Full Baths 
4
Partial Baths 
1
Lot Size 
7.34 Acres
Year Built 
2004
MLS® Number 
73562308
Status 
Active Under Contract
Property Tax 
$29,980
HOA/Condo/Coop Fees 
N/A
Sq Ft Source 
Public Records
Friends & Family
Recent Activity
2 days agoListing updated with changes from the MLS®
2 days agoStatus changed to Active Under Contract
5 days agoListing first seen on site
General Features
Acres 
7.34
Attached Garage 
Yes
Foundation 
Concrete Perimeter
Garage 
Yes
Garage Spaces 
3
Parking 
PavedAttachedGarage Door OpenerHeated GarageGarage Faces SideOff StreetGarage
Parking Spaces 
13
Property Sub Type 
Single Family Residence
Security 
Security System
Sewer 
Private Sewer
SqFt Above 
4893
SqFt Total 
4893
Style 
ColonialFrench Colonial
Water Source 
Private
Zoning 
AR
Interior Features
Appliances 
Water HeaterOvenDishwasherMicrowaveRangeRefrigeratorWasherDryerRange Hood
Basement 
FullWalk-Out AccessConcreteUnfinished
Cooling 
Central AirZoned
Electric 
Circuit Breakers200+ Amp Service
Fireplace 
Yes
Fireplace Features 
Family RoomLiving RoomMaster Bedroom
Fireplaces 
3
Flooring 
WoodTileCarpet
Heating 
Forced AirRadiantOilZoned
Interior 
Wired for SoundMaster DownstairsVaulted Ceiling(s)Walk-In Closet(s)
Laundry Features 
Main LevelElectric Dryer HookupWasher Hookup
Main Level Bedrooms 
1
Spa 
Yes
Window Features 
Insulated Windows
Bathroom 1 
Dimensions - 5x7Level - FirstArea - 35
Bathroom 2 
Dimensions - 14x16Level - FirstArea - 224
Bathroom 3 
Dimensions - 14x12Level - SecondArea - 168
Bedroom 2 
Dimensions - 23x14Level - SecondArea - 322
Bedroom 3 
Dimensions - 11x15Level - SecondArea - 165
Bedroom 4 
Dimensions - 12x17Level - SecondArea - 204
Dining Room 
Dimensions - 13x17Level - MainArea - 221
Family Room 
Dimensions - 18x17Level - FirstArea - 306
Kitchen 
Dimensions - 20x28Level - MainArea - 560
Living Room 
Dimensions - 19x15Level - MainArea - 285
Master Bedroom 
Dimensions - 23x25Level - MainArea - 575
Office 
Dimensions - 13x10Level - MainArea - 130
Save
Ask
Tour
Hide
Share
Exterior Features
Construction Details 
Frame
Exterior 
BalconyRain GuttersGardenOutdoor GrillGas GrillLighting
Fencing 
Fenced
Lot Features 
WoodedLandscaped
Other Structures 
Gazebo
Patio And Porch 
Deck
Pool Features 
In GroundPrivate
Private Pool 
Yes
Roof 
ShingleRubber
Spa 
Yes
Spa Features 
Private
Windows/Doors 
Insulated Windows
Community Features
Community Features 
Pool
Financing Terms Available 
Contract
Roads 
Paved
Schools
School District
Unknown
Elementary School
Acton/Boxborough
Middle School
Acton/Boxborough
High School
Acton/Boxborough
Listing courtesy of Kelly Kurtz of Keller Williams Realty North Central


The property listing data and information, or the Images, set forth herein were provided to MLS Property Information Network, Inc. from third party sources, including sellers, lessors, landlords, and public records, and were compiled by MLS Property Information Network, Inc. The property listing data and information, and the Images, are for the personal, non-commercial use of consumers having a good faith interest in purchasing, leasing or renting listed properties of the type displayed to them and may not be used for any purpose other than to identify prospective properties which such consumers may have a good faith interest in purchasing, leasing or renting. MLS Property Information Network, Inc. and its subscribers disclaim any and all representations and warranties as to the accuracy of the property listing data and information, or as to the accuracy of any of the Images, set forth herein.

Last checked 2026-08-17 10:51 PM UTC

Neighborhood & Commute
Source: Walkscore
Disclosure: Community information and market data powered by Constellation Data Labs. Information is deemed reliable but not guaranteed.
Save
Ask
Tour
Hide
Share