
Faulkner Mill8 High St B1Acton, MA 01720
Due to the health concerns created by Coronavirus we are offering personal 1-1 online video walkthough tours where possible.
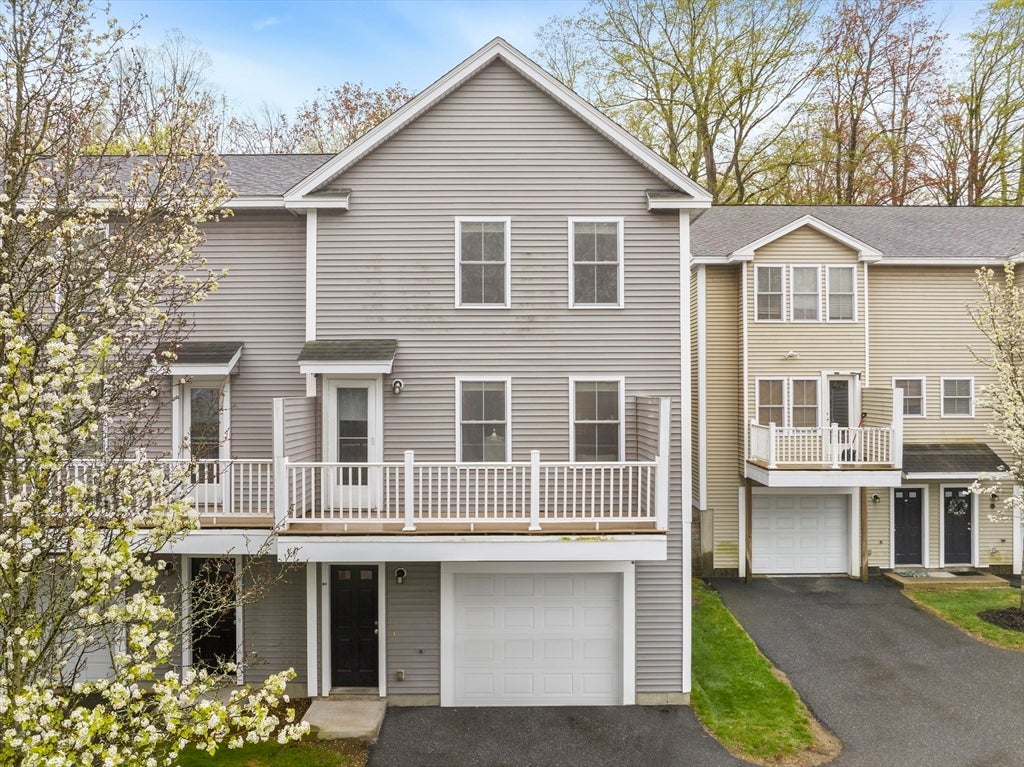
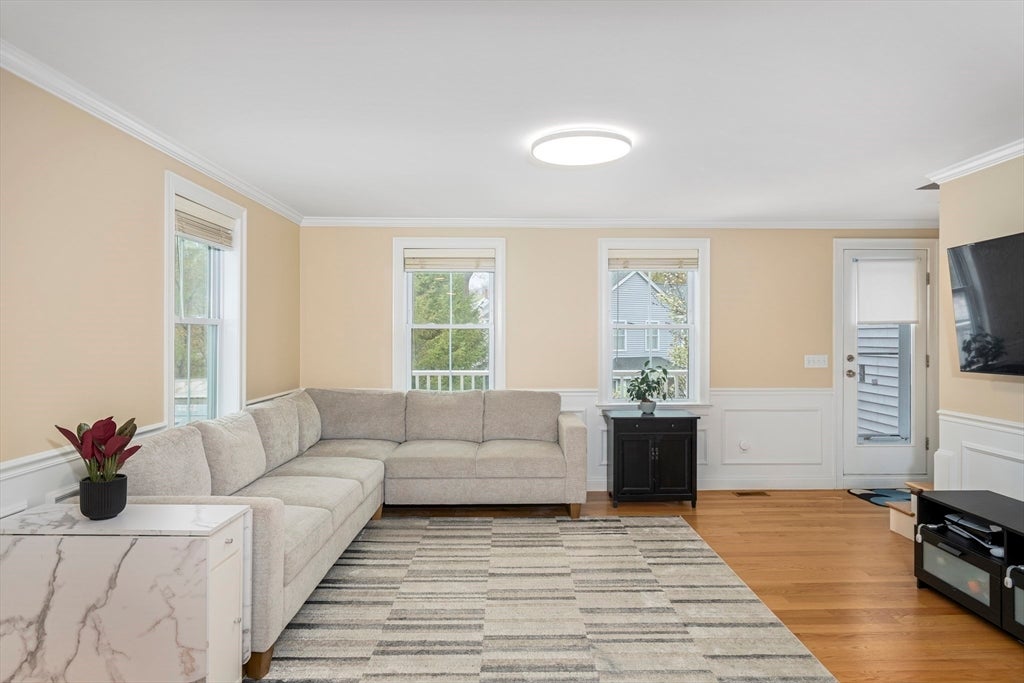
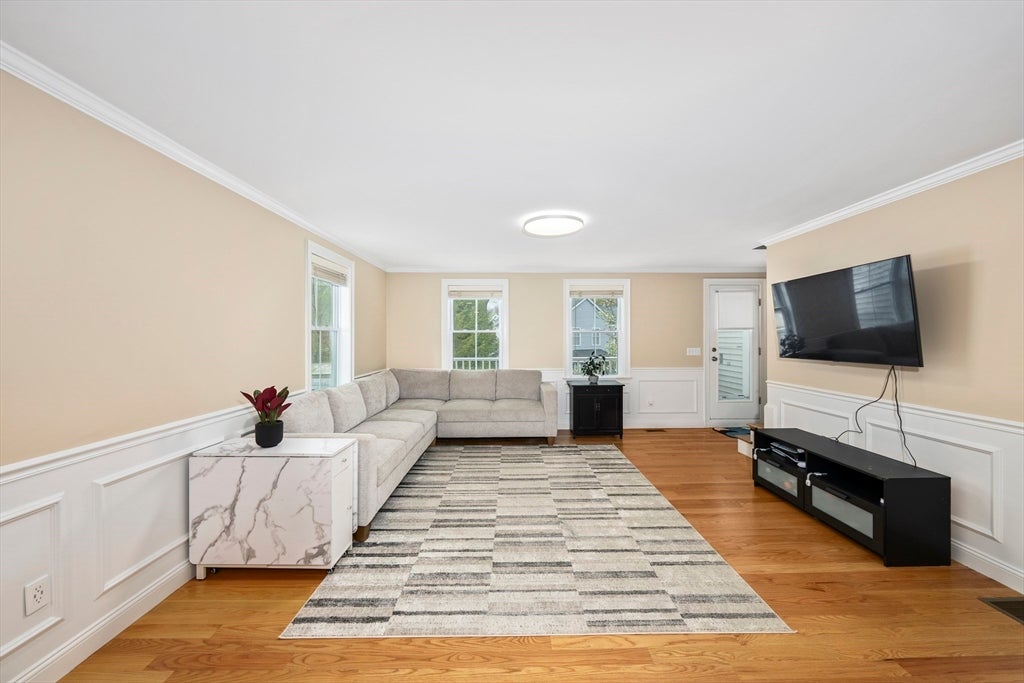
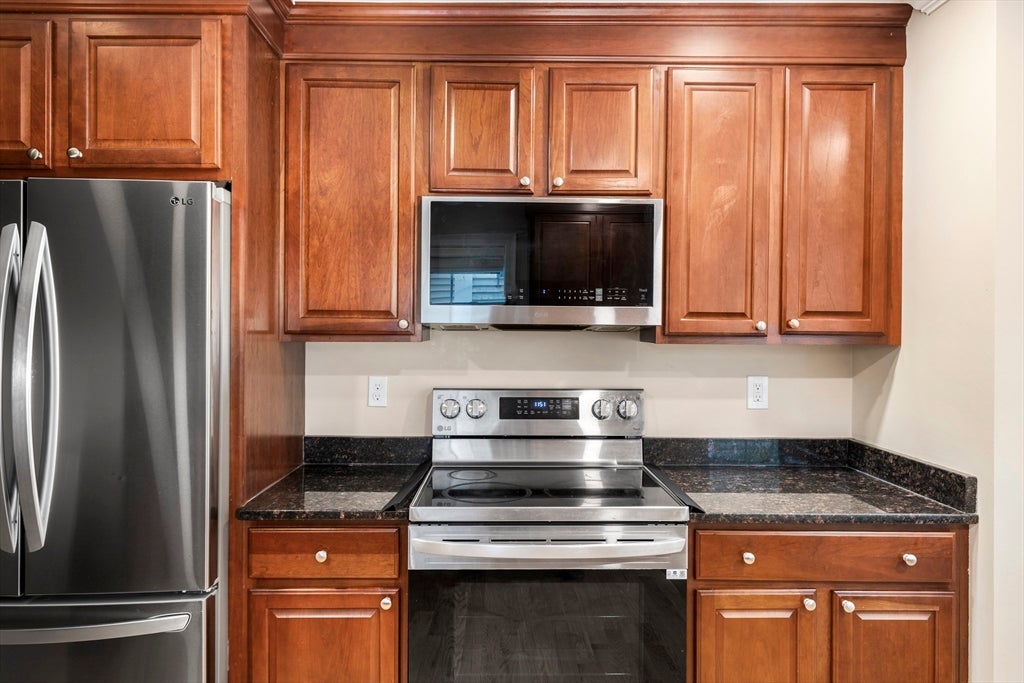
Beautifully maintained townhome at popular Faulkner Mill in S. Acton’s growing village just steps away from the S. Acton train station, Assabet River Rail Trail, playground and Great Hill Conservation and Recreation land. This like new home boasts hardwood floors on both the first and second levels while the eat-in kitchen showcases quality cabinetry, stone countertops, newer stainless appliances, electric range, and bar seating. The spacious family room provides access to a delightful deck, perfect for enjoying the outdoors and grilling. The primary bedroom captivates with its dramatic ceiling and generous closet space, while the adjacent second bedroom is conveniently located next to the family bathroom. Additional storage space is readily available in both the pull down attic and lower level. Complete with an attached one car garage, laundry and pantry area this home offers convenience at every turn. Top rated schools. Located near Routes 2 & 495, 20 miles from Boston.
| 3 days ago | Listing updated with changes from the MLS® | |
| 6 days ago | Listing first seen on site |

The property listing data and information, or the Images, set forth herein were provided to MLS Property Information Network, Inc. from third party sources, including sellers, lessors, landlords, and public records, and were compiled by MLS Property Information Network, Inc. The property listing data and information, and the Images, are for the personal, non-commercial use of consumers having a good faith interest in purchasing, leasing or renting listed properties of the type displayed to them and may not be used for any purpose other than to identify prospective properties which such consumers may have a good faith interest in purchasing, leasing or renting. MLS Property Information Network, Inc. and its subscribers disclaim any and all representations and warranties as to the accuracy of the property listing data and information, or as to the accuracy of any of the Images, set forth herein.
Last checked 2026-08-18 11:33 PM UTC