Browse Listings

Save
Ask
Tour
Hide
Share
$899,900
6 Days On Site

167 Willow St
Acton, MA 01720

For Sale|Single Family Residence|Active
3
Beds
2
Total Baths
2
Full Baths
1,469
SqFt
$613
/SqFt
1984
Built
County:
Middlesex

Due to the health concerns created by Coronavirus we are offering personal 1-1 online video walkthough tours where possible.
167 Willow St167 Willow St167 Willow St167 Willow St
Save
Ask
Tour
Hide
Share

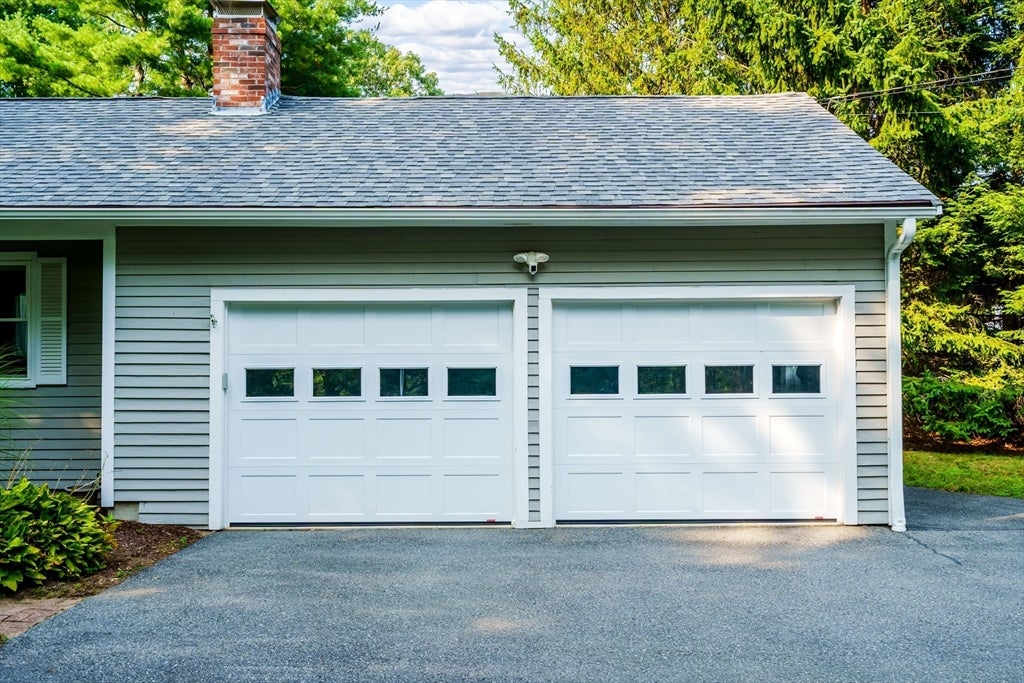
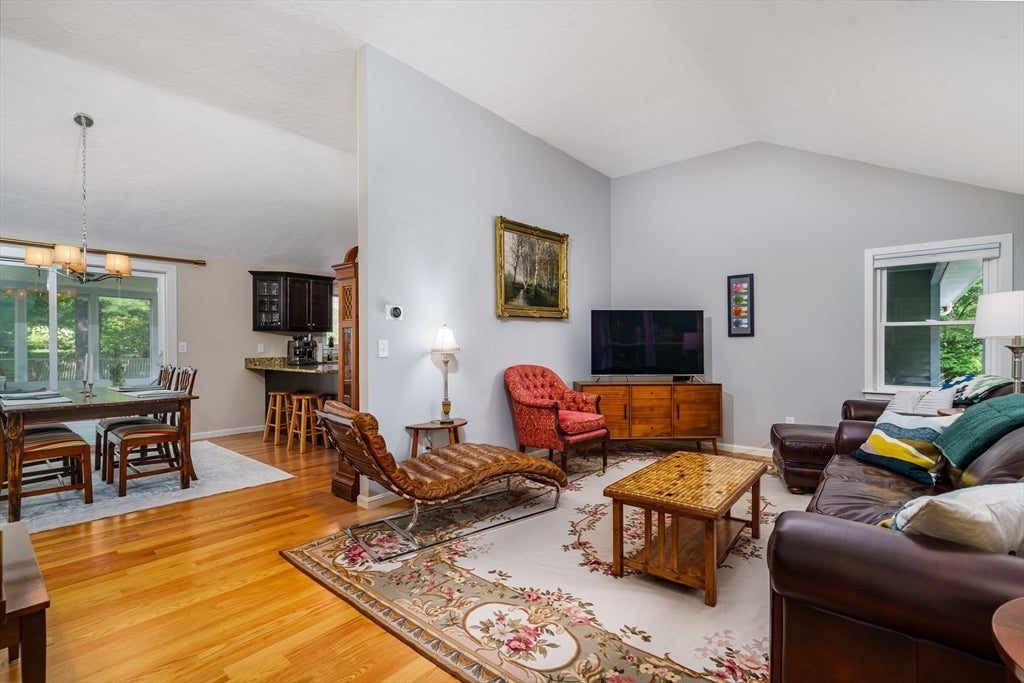
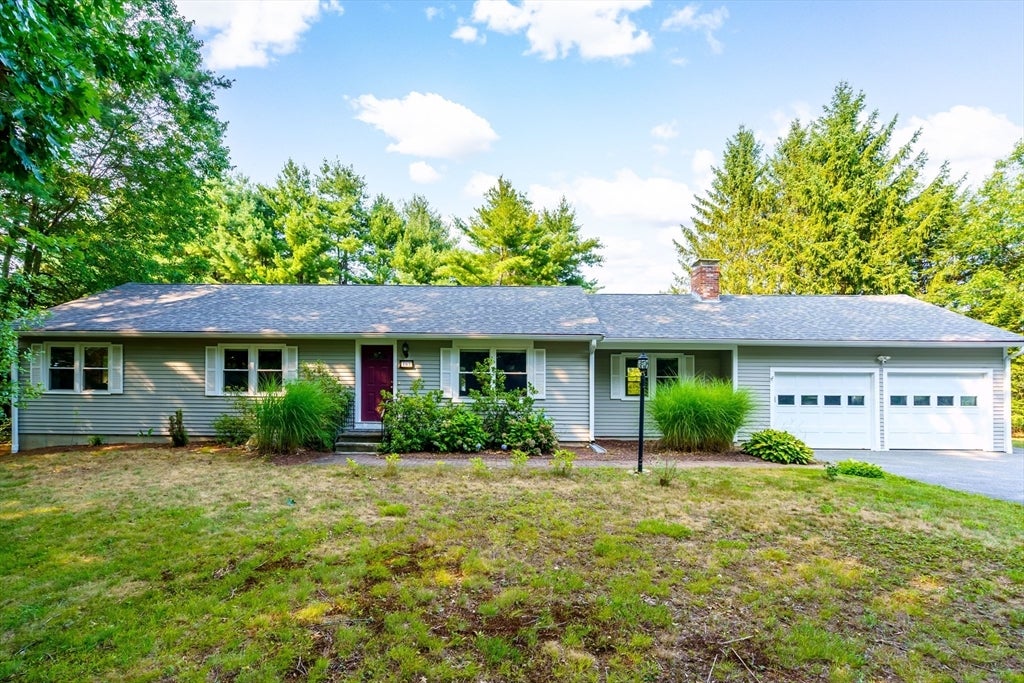
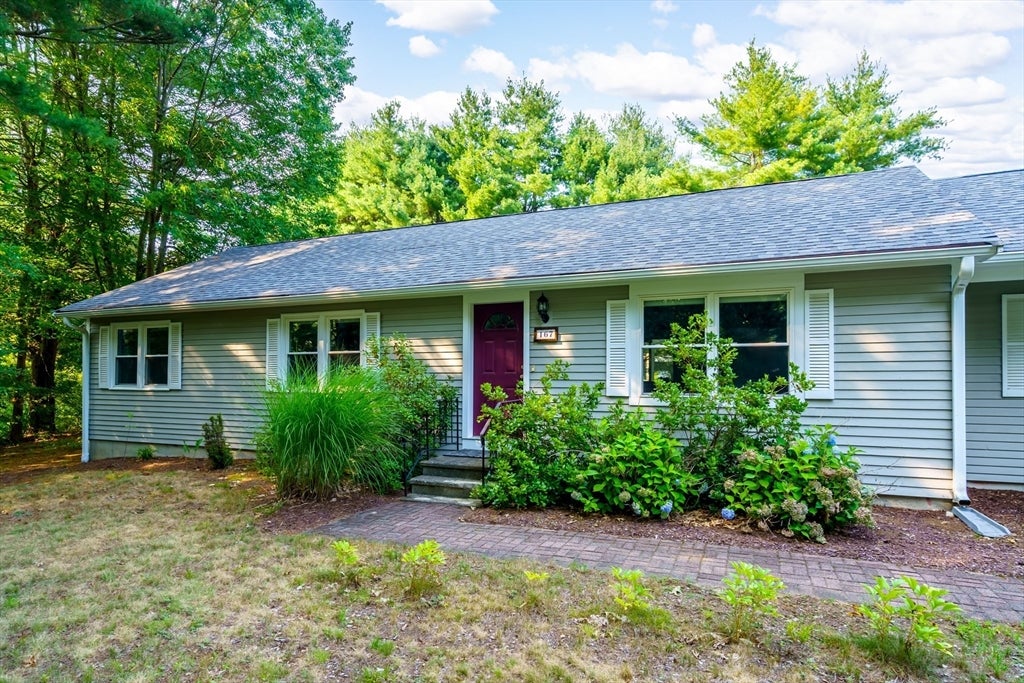
A beautifully updated well-maintained three-bedroom Ranch-style residence offers a wonderful, open floor plan with bright, spacious rooms, gleaming hardwood floors, custom blinds, and a two-car garage. With a well appointed kitchen outfitted with granite countertops, updated stainless steel appliances, and gas stove. The kitchen opens to a lovely large living room with a vaulted ceiling and a screened-in porch with access to a deck with a custom built-in bench. Exit to your deck from the dining room for wonderful outdoor enjoyment.. The bedroom wing includes a primary bedroom with a bathroom, two more bedrooms, and a second full bathroom. The home offers a comfortable spaces with a fireplace which can be used as a den or home office. A full, unfinished basement with many possibilities. Excellent location, easy access to West Acton Village, and the commuter rail to Boston. This is a must see home! Offers due by 5:00pm Tuesday, 8/18/26.

Save
Ask
Tour
Hide
Share
Listing Snapshot
Price 
$899,900
Days On Site 
6 Days
Bedrooms 
3
Inside Area (SqFt) 
1,469 sqft
Total Baths 
2
Full Baths 
2
Partial Baths 
N/A
Lot Size 
0.67 Acres
Year Built 
1984
MLS® Number 
73562391
Status 
Active
Property Tax 
$12,429
HOA/Condo/Coop Fees 
N/A
Sq Ft Source 
Public Records
Friends & Family
Recent Activity
2 hours agoListing updated with changes from the MLS®
6 days agoListing first seen on site
General Features
Acres 
0.67
Attached Garage 
Yes
Foundation 
Concrete Perimeter
Garage 
Yes
Garage Spaces 
2
Parking 
PavedAttachedGarage Faces SideOff StreetGarage
Parking Spaces 
8
Property Sub Type 
Single Family Residence
Sewer 
Private Sewer
SqFt Above 
1469
SqFt Total 
1469
Style 
Ranch
Water Source 
Public
Zoning 
Res
Interior Features
Appliances 
Electric Water HeaterWater HeaterRangeDishwasherMicrowaveRefrigeratorWasherDryer
Basement 
Full
Cooling 
Central AirZoned
Electric 
200+ Amp Service
Fireplace 
Yes
Fireplaces 
1
Flooring 
Hardwood
Heating 
Forced AirPropaneFireplace(s)Zoned
Interior 
Master DownstairsVaulted Ceiling(s)
Laundry Features 
Electric Dryer HookupWasher HookupIn Basement
Bathroom 1 
Dimensions - 6.7x8.3Level - FirstArea - 55
Bathroom 2 
Dimensions - 7x8.3Level - FirstArea - 58
Bedroom 2 
Dimensions - 10.11x12.6Level - FirstArea - 127
Bedroom 3 
Dimensions - 10.1x12.4Level - FirstArea - 125
Dining Room 
Dimensions - 11.6x12.4Level - MainArea - 143
Kitchen 
Dimensions - 9.1x12.4Level - MainArea - 112
Living Room 
Dimensions - 12.4x19.1Level - FirstArea - 236
Master Bedroom 
Dimensions - 12.31x12.9Level - FirstArea - 158
Save
Ask
Tour
Hide
Share
Exterior Features
Construction Details 
Frame
Lot Features 
Level
Patio And Porch 
ScreenedDeckPorch
Roof 
Shingle
Community Features
Community Features 
Park
Schools
School District
Unknown
Elementary School
Paul P Gates
Middle School
Raymond J Grey
High School
Acton-Boxborough Hs
Listing courtesy of Apple Country Team of Keller Williams Realty North Central


The property listing data and information, or the Images, set forth herein were provided to MLS Property Information Network, Inc. from third party sources, including sellers, lessors, landlords, and public records, and were compiled by MLS Property Information Network, Inc. The property listing data and information, and the Images, are for the personal, non-commercial use of consumers having a good faith interest in purchasing, leasing or renting listed properties of the type displayed to them and may not be used for any purpose other than to identify prospective properties which such consumers may have a good faith interest in purchasing, leasing or renting. MLS Property Information Network, Inc. and its subscribers disclaim any and all representations and warranties as to the accuracy of the property listing data and information, or as to the accuracy of any of the Images, set forth herein.

Last checked 2026-08-18 11:27 PM UTC

Neighborhood & Commute
Source: Walkscore
Disclosure: Community information and market data powered by Constellation Data Labs. Information is deemed reliable but not guaranteed.
Save
Ask
Tour
Hide
Share