
38 Ruthellen RdChelmsford, MA 01824
Due to the health concerns created by Coronavirus we are offering personal 1-1 online video walkthough tours where possible.
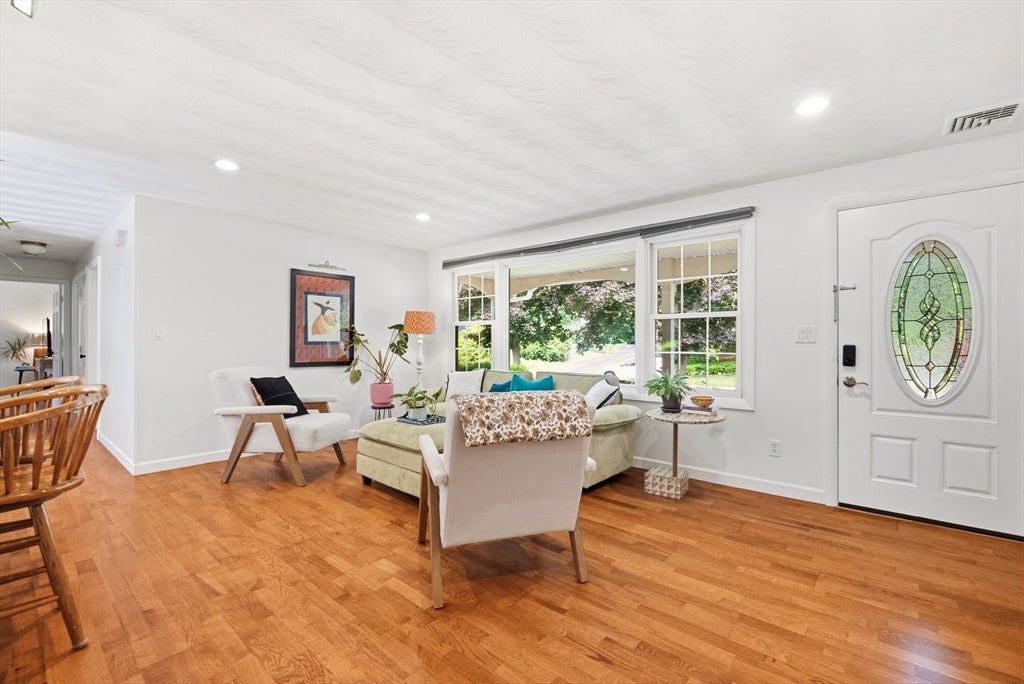
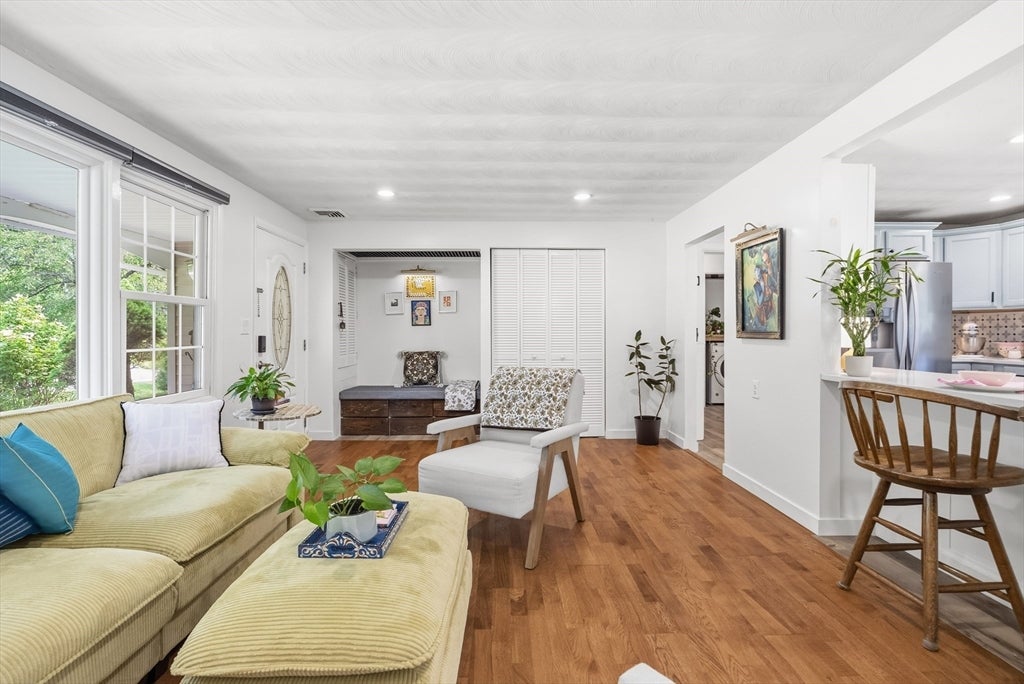
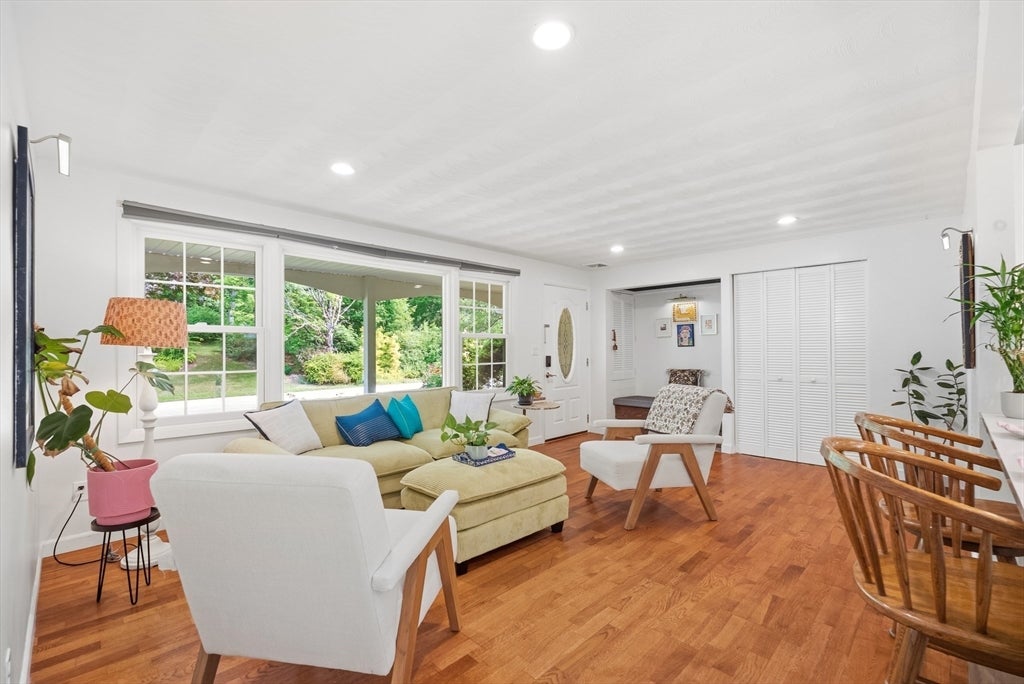
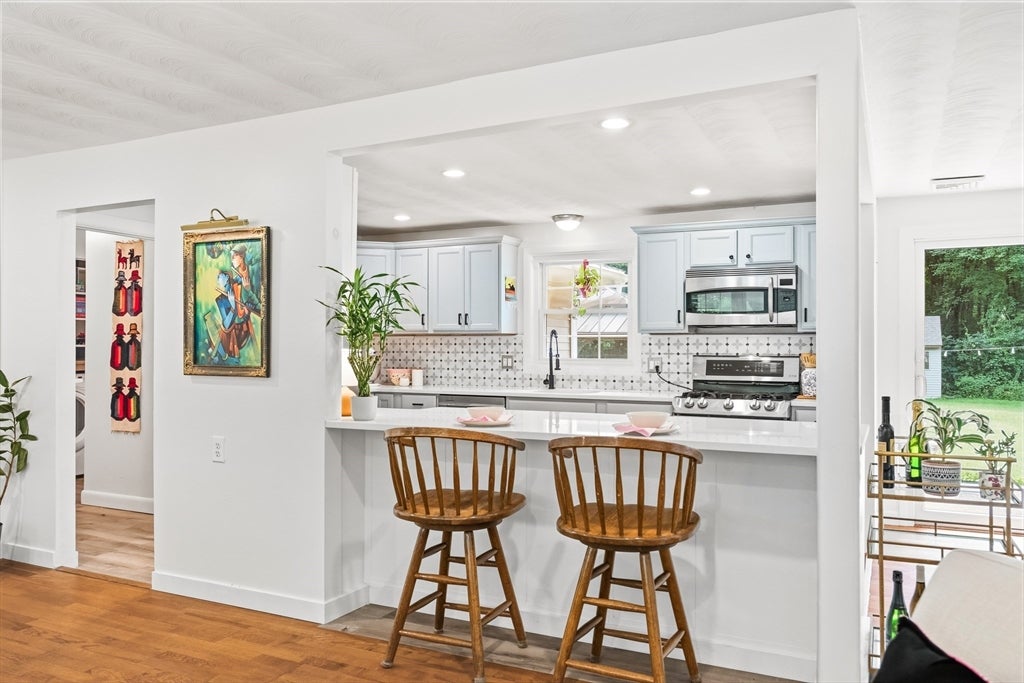
Enjoy the ease and convenience of single-level living in this beautifully maintained ranch, set on a private lot in South Chelmsford’s desirable Farms 2 neighborhood. The flexible floor plan offers everything on one level, including a bright cathedral-ceiling room with an adjoining full bath currently used as the primary suite. Three additional bedrooms provide plenty of space for family, guests, or a home office. The updated kitchen features stainless steel appliances, gas cooking, abundant cabinetry, and an island with seating, flowing into the dining and living areas. Sliders open to a secluded backyard with patio and gazebo, perfect for relaxing or entertaining. Central A/C, first-floor laundry, a one-car garage, and ample storage make everyday living easy and comfortable. Convenient to Routes 3 and 495, Russell Mill Pond, Town Forest, and local recreation. Seller’s job relocation presents a great opportunity to enjoy comfortable one-level living in a sought-after neighborhood.
| yesterday | Listing updated with changes from the MLS® | |
| yesterday | Status changed to Active Under Contract | |
| 6 days ago | Listing first seen on site |

The property listing data and information, or the Images, set forth herein were provided to MLS Property Information Network, Inc. from third party sources, including sellers, lessors, landlords, and public records, and were compiled by MLS Property Information Network, Inc. The property listing data and information, and the Images, are for the personal, non-commercial use of consumers having a good faith interest in purchasing, leasing or renting listed properties of the type displayed to them and may not be used for any purpose other than to identify prospective properties which such consumers may have a good faith interest in purchasing, leasing or renting. MLS Property Information Network, Inc. and its subscribers disclaim any and all representations and warranties as to the accuracy of the property listing data and information, or as to the accuracy of any of the Images, set forth herein.
Last checked 2026-08-19 01:25 AM UTC