Browse Listings

Save
Ask
Tour
Hide
Share
$975,000
6 Days On Site

166 Waverly Avenue
Melrose, MA 02176

For Sale|Single Family Residence|Active
3
Beds
3
Total Baths
2
Full Baths
1
Partial Bath
2,080
SqFt
$469
/SqFt
1967
Built
County:
Middlesex

Due to the health concerns created by Coronavirus we are offering personal 1-1 online video walkthough tours where possible.
166 Waverly Avenue166 Waverly Avenue166 Waverly Avenue166 Waverly Avenue
Save
Ask
Tour
Hide
Share

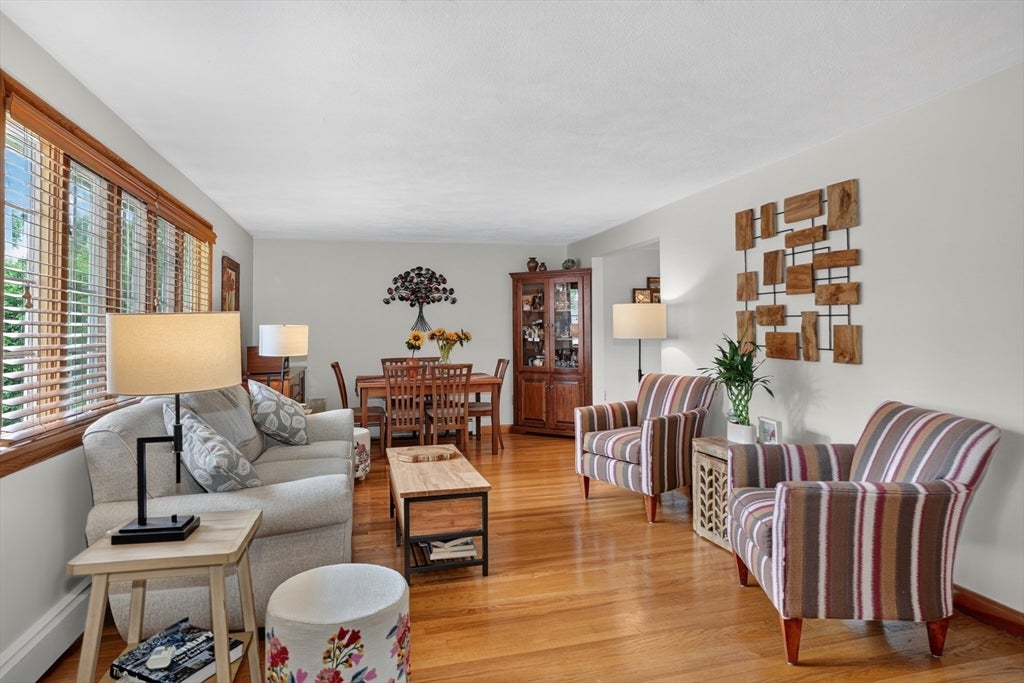
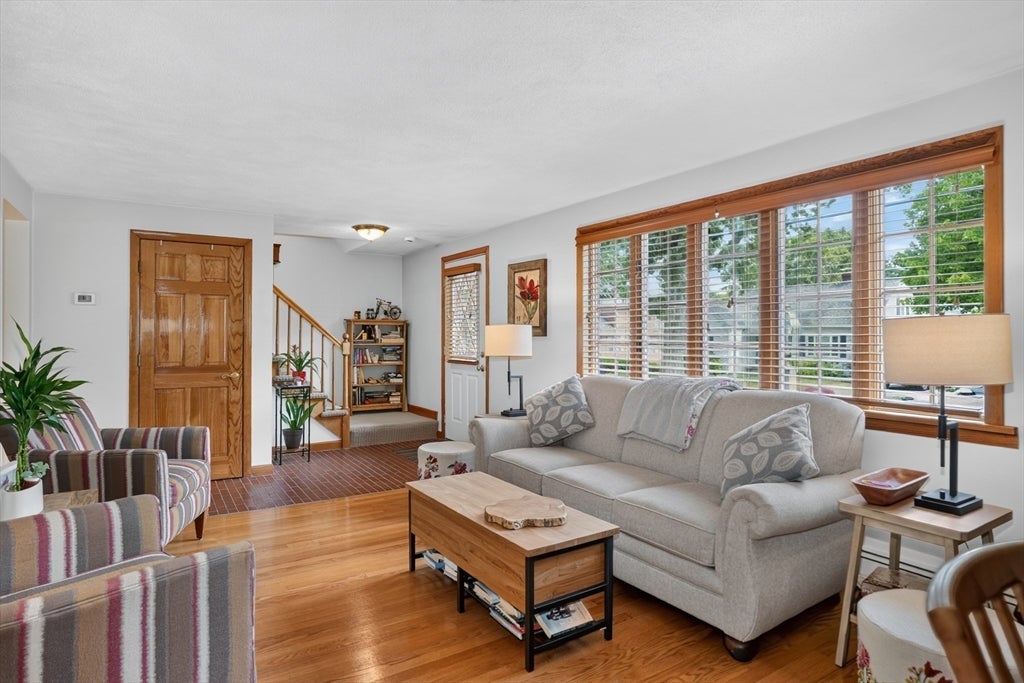

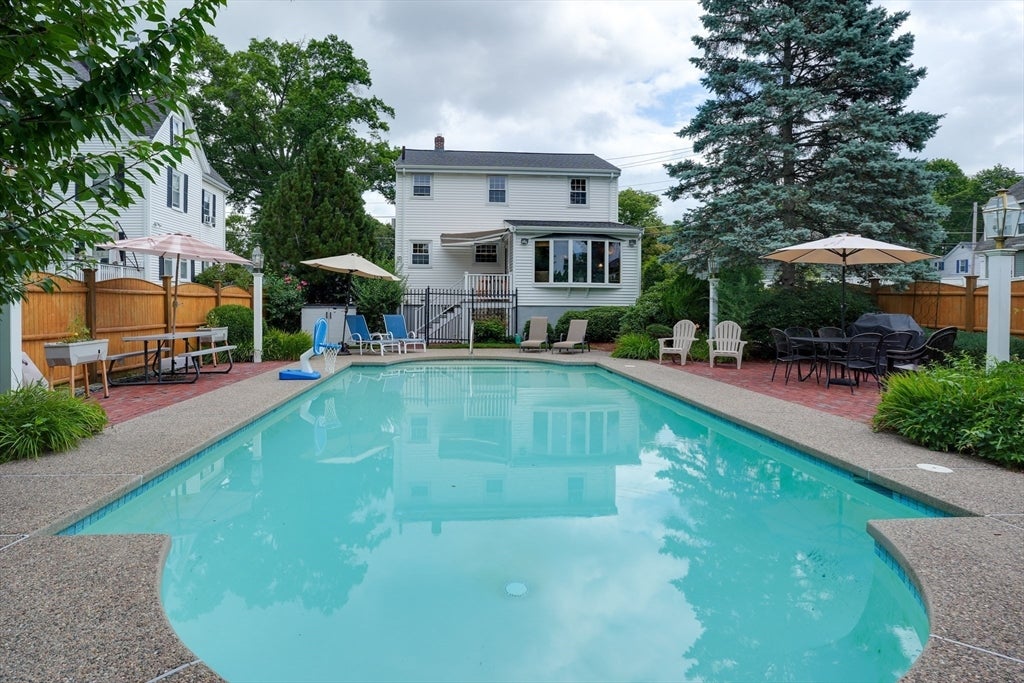
Welcome to this charming and beautifully maintained 3 bedroom, 2.5 bath Colonial, where comfortable living meets a truly special outdoor retreat. The first floor features a spacious living room, dining room, and inviting kitchen with center island, plus a family room overlooking the stunning backyard. Step outside to the deck and discover a private oasis with an in ground heated pool, creating the perfect setting for entertaining, relaxing, and making memories. Upstairs are three spacious bedrooms, a full bath, and a walk up attic for more storage. The finished basement provides additional flexible space with a finished room and a walk-in full bath, ideal for a home office, guest space, or recreation area. A wonderful opportunity to enjoy a well appointed home with exceptional indoor and outdoor living. Conveniently located in the desirable East side, close to the Mount Hood area and  golf course.

Save
Ask
Tour
Hide
Share
Listing Snapshot
Price 
$975,000
Days On Site 
6 Days
Bedrooms 
3
Inside Area (SqFt) 
2,080 sqft
Total Baths 
3
Full Baths 
2
Partial Baths 
1
Lot Size 
0.14 Acres
Year Built 
1967
MLS® Number 
73562430
Status 
Active
Property Tax 
$9,998
HOA/Condo/Coop Fees 
N/A
Sq Ft Source 
Other
Friends & Family
Recent Activity
yesterdayListing updated with changes from the MLS®
6 days agoListing first seen on site
General Features
Acres 
0.14
Disclosures 
Pool was converted to salt water in 2022(approx). Fence 2020. Deck has remote controlled awning with LED lights.
Foundation 
Concrete Perimeter
Parking 
PavedOff Street
Parking Spaces 
3
Property Sub Type 
Single Family Residence
Sewer 
Public Sewer
SqFt Above 
1618
SqFt Below 
462
SqFt Total 
2080
Style 
ColonialGarrison
Water Source 
Public
Zoning 
URA
Interior Features
Appliances 
RangeDishwasherDisposalMicrowaveRefrigeratorWasherDryer
Basement 
Partially FinishedInterior Entry
Cooling 
Wall Unit(s)Dual
Electric 
Circuit Breakers
Flooring 
TileCarpetHardwood
Heating 
Natural GasBaseboard
Interior 
Central VacuumCeiling Fan(s)
Bathroom 1 
Level - First
Bathroom 2 
Level - Second
Bathroom 3 
Level - Basement
Bedroom 2 
Dimensions - 15.25x11.166666666Level - SecondArea - 170
Bedroom 3 
Dimensions - 11.833333333x11.583333333Level - SecondArea - 137
Dining Room 
Dimensions - 11.916666666x10.166666666Level - FirstArea - 121
Family Room 
Dimensions - 13.333333333x10.916666666Level - FirstArea - 145
Kitchen 
Dimensions - 16.916666666x11.833333333Level - FirstArea - 200
Living Room 
Dimensions - 23.333333333x11.833333333Level - FirstArea - 276
Master Bedroom 
Dimensions - 17.083333333x9.666666666Level - SecondArea - 165
Save
Ask
Tour
Hide
Share
Exterior Features
Construction Details 
Frame
Fencing 
Fenced
Lot Features 
Level
Patio And Porch 
Deck
Pool Features 
In GroundHeatedPrivate
Private Pool 
Yes
Roof 
Shingle
Community Features
Community Features 
ParkGolf
Schools
School District
Unknown
Elementary School
Winthrop/Apply
Middle School
Mvmmschool
High School
Melrose High School
Listing courtesy of Real Estate Advisors Group of Coldwell Banker Realty - Belmont


The property listing data and information, or the Images, set forth herein were provided to MLS Property Information Network, Inc. from third party sources, including sellers, lessors, landlords, and public records, and were compiled by MLS Property Information Network, Inc. The property listing data and information, and the Images, are for the personal, non-commercial use of consumers having a good faith interest in purchasing, leasing or renting listed properties of the type displayed to them and may not be used for any purpose other than to identify prospective properties which such consumers may have a good faith interest in purchasing, leasing or renting. MLS Property Information Network, Inc. and its subscribers disclaim any and all representations and warranties as to the accuracy of the property listing data and information, or as to the accuracy of any of the Images, set forth herein.

Last checked 2026-08-19 12:54 AM UTC

Neighborhood & Commute
Source: Walkscore
Disclosure: Community information and market data powered by Constellation Data Labs. Information is deemed reliable but not guaranteed.
Save
Ask
Tour
Hide
Share