
Chestnut Street Condominiums33 Chestnut Street 104Boston, MA 02129
Due to the health concerns created by Coronavirus we are offering personal 1-1 online video walkthough tours where possible.
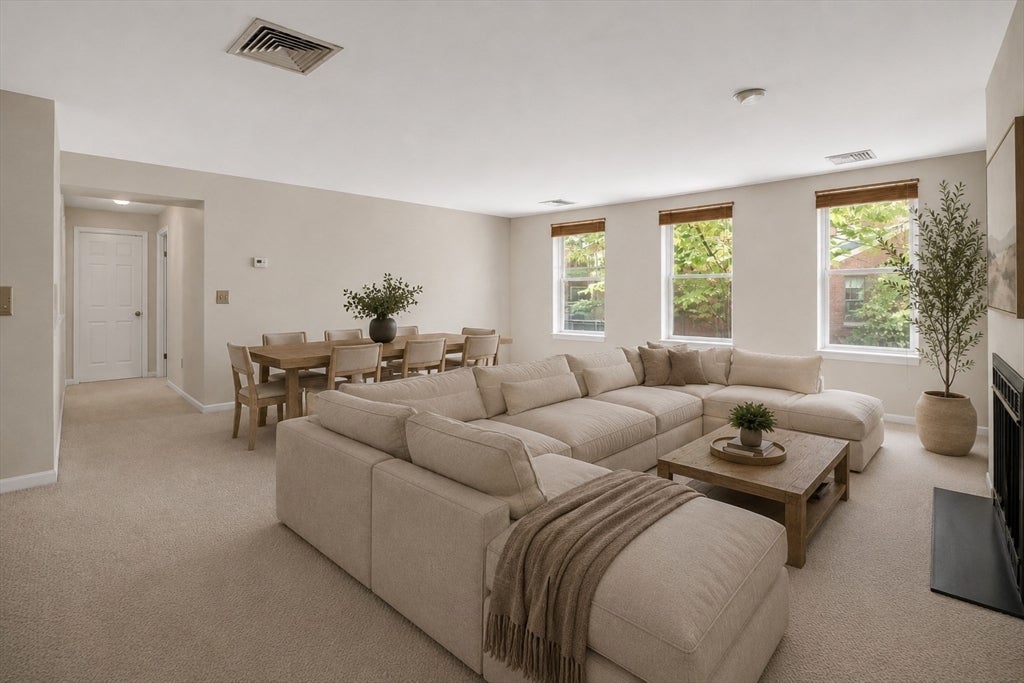
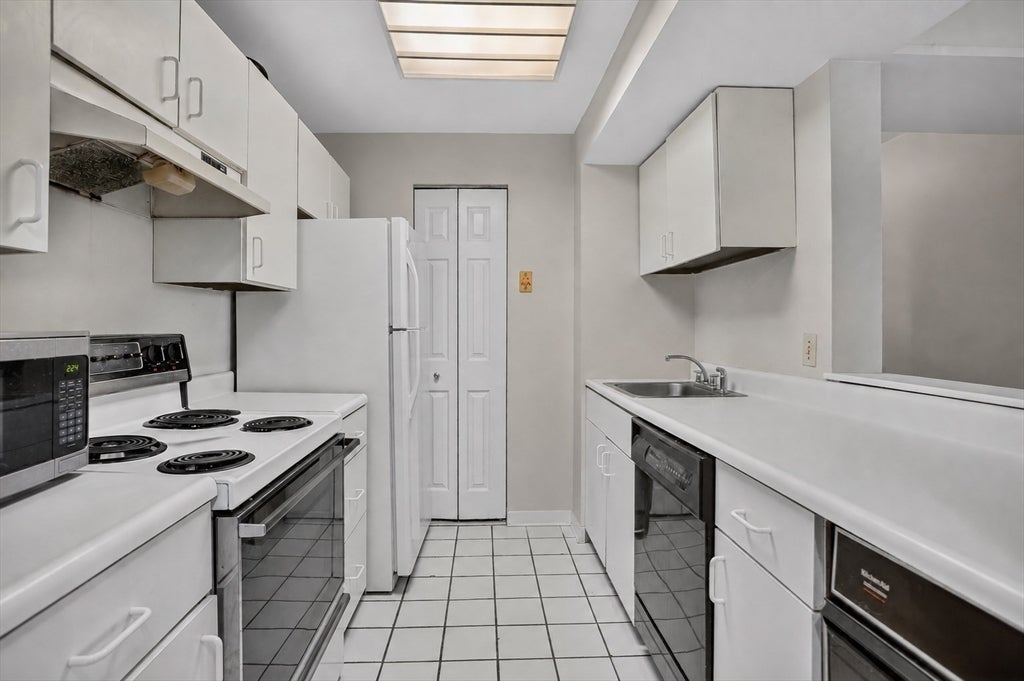
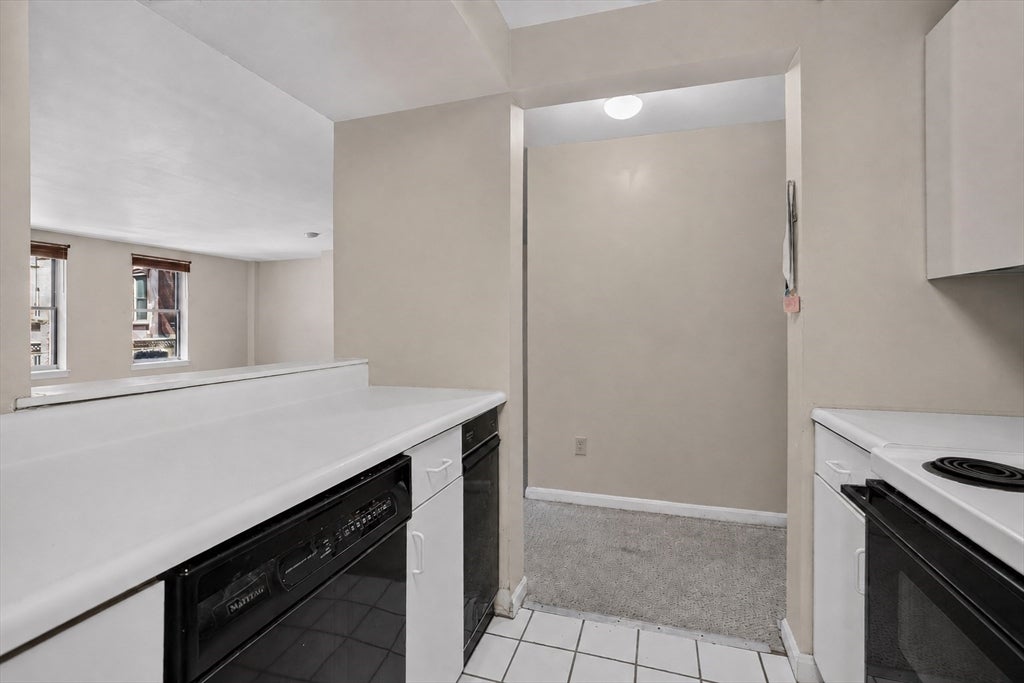
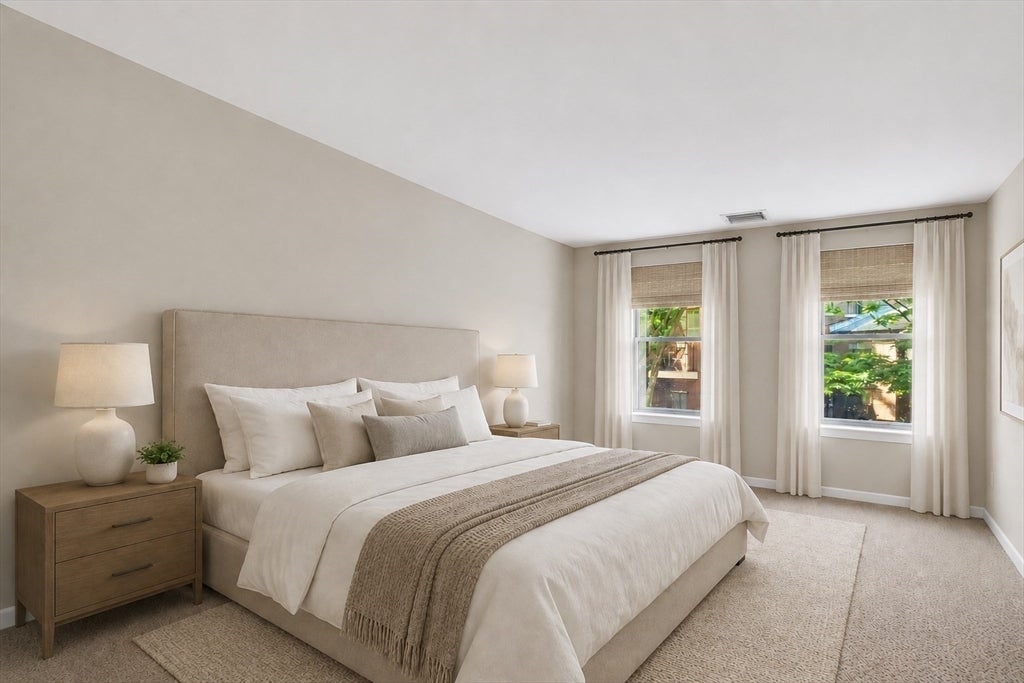
Absolutely Premier Location! Tree-lined and Gaslit Chestnut Street between the historic Training Field and Monument Square! A remarkable Home with a Garage Parking Space! Boutique style elevator building! Professionally managed. 2 Bedroom, 2 Bathroom residence with an impressive open Living room and dining room with a wood-burning Fireplace! Chef's kitchen with a large shelved pantry! Laundry in-unit! All systems and finishes are original and require updating or replacement. Come and renovate on your own and make this your perfect dream home. Exceptional floor plan for easy City living. The primary bedroom is enormous, with an en suite bathroom. Minutes from Everything in Charlestown & Boston! Bring your creative ideas to this ultimate blank canvas! A truly rare opportunity is that this residence can also be delivered totally renovated. Please contact the agent for more detailed information. Don't miss these outstanding options to be in the best location in town!
| yesterday | Listing updated with changes from the MLS® | |
| 5 days ago | Listing first seen on site |

The property listing data and information, or the Images, set forth herein were provided to MLS Property Information Network, Inc. from third party sources, including sellers, lessors, landlords, and public records, and were compiled by MLS Property Information Network, Inc. The property listing data and information, and the Images, are for the personal, non-commercial use of consumers having a good faith interest in purchasing, leasing or renting listed properties of the type displayed to them and may not be used for any purpose other than to identify prospective properties which such consumers may have a good faith interest in purchasing, leasing or renting. MLS Property Information Network, Inc. and its subscribers disclaim any and all representations and warranties as to the accuracy of the property listing data and information, or as to the accuracy of any of the Images, set forth herein.
Last checked 2026-08-17 11:16 PM UTC