
Save
Ask
Tour
Hide
$249,900
6 Days On Site
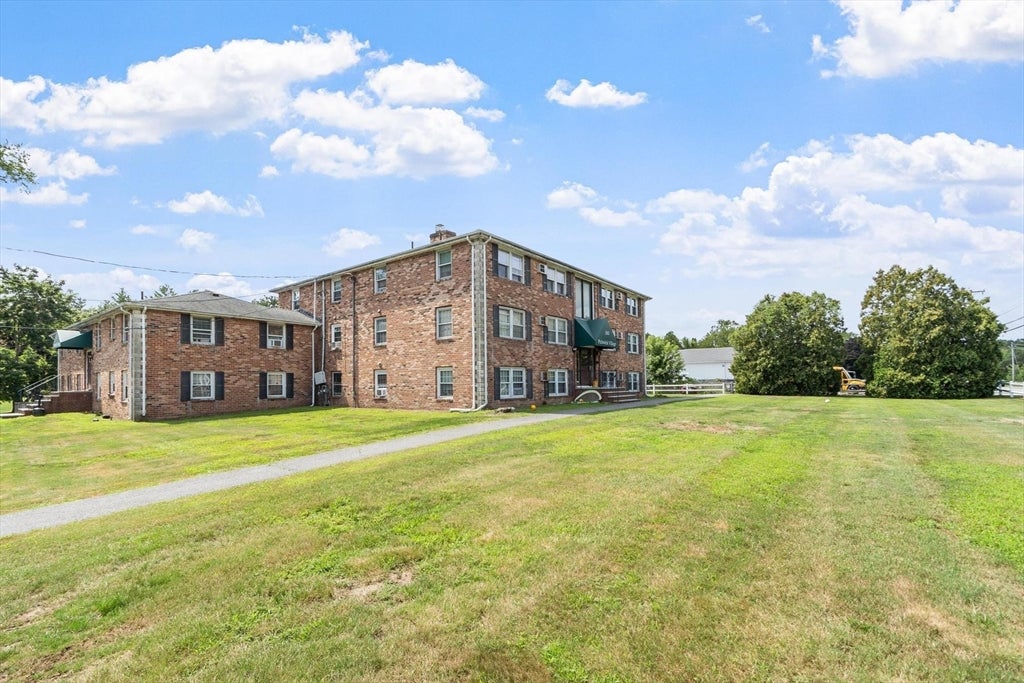
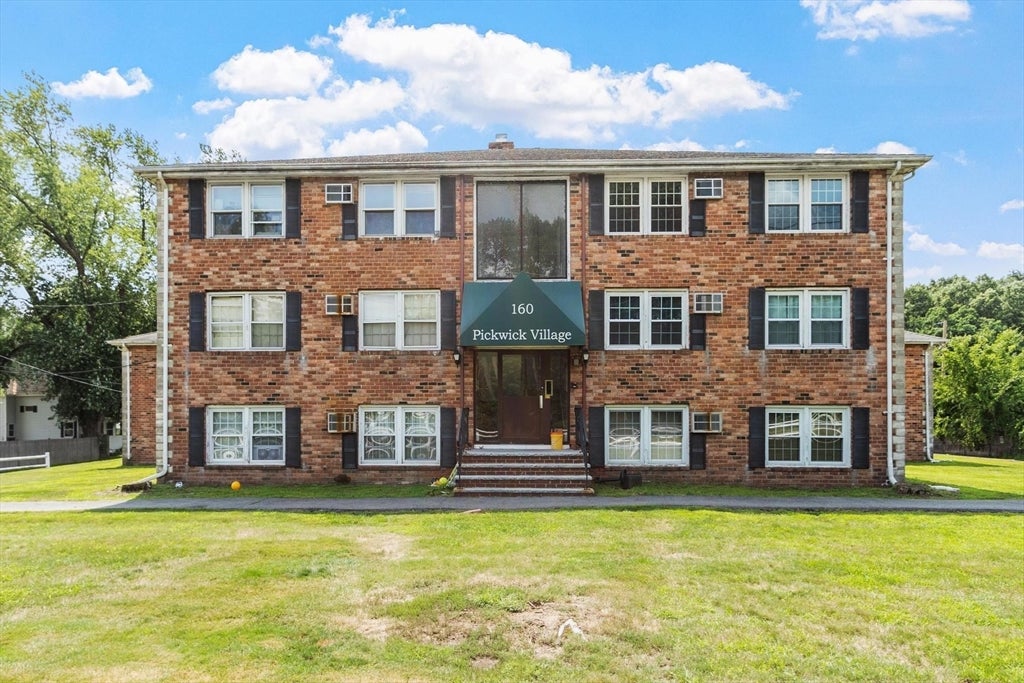
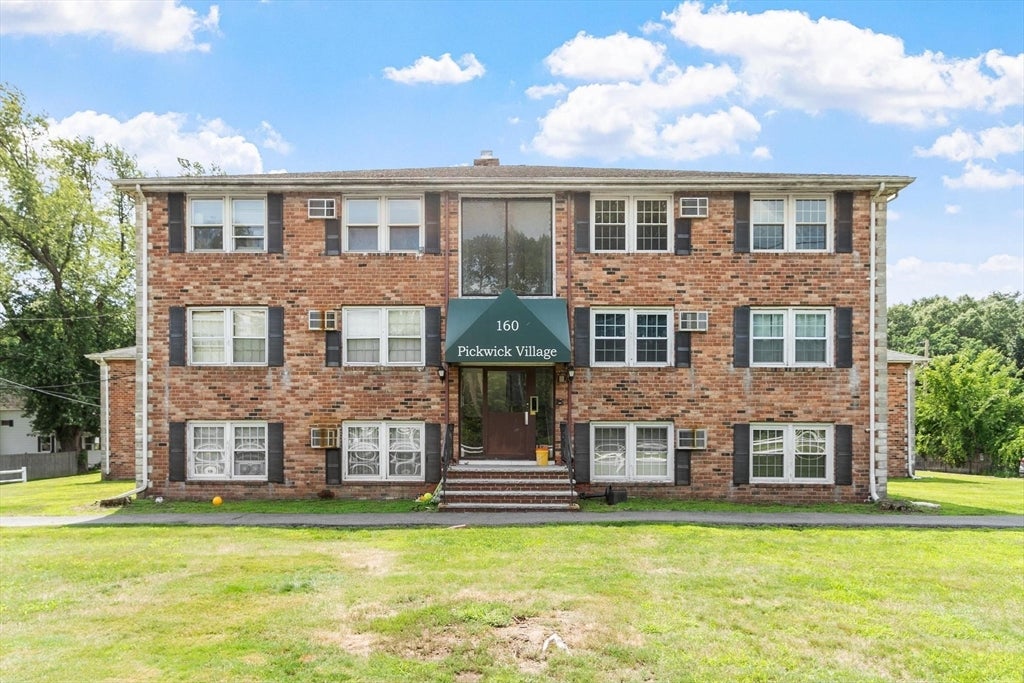
Pickwick Village160 Tyngsboro Road 12cChelmsford, MA 01863
For Sale|Condominium|Active
2
Beds
1
Total Bath
1
Full Bath
650
SqFt
$384
/SqFt
1965
Built
County:
Middlesex
Due to the health concerns created by Coronavirus we are offering personal 1-1 online video walkthough tours where possible.
Save
Ask
Tour
Hide
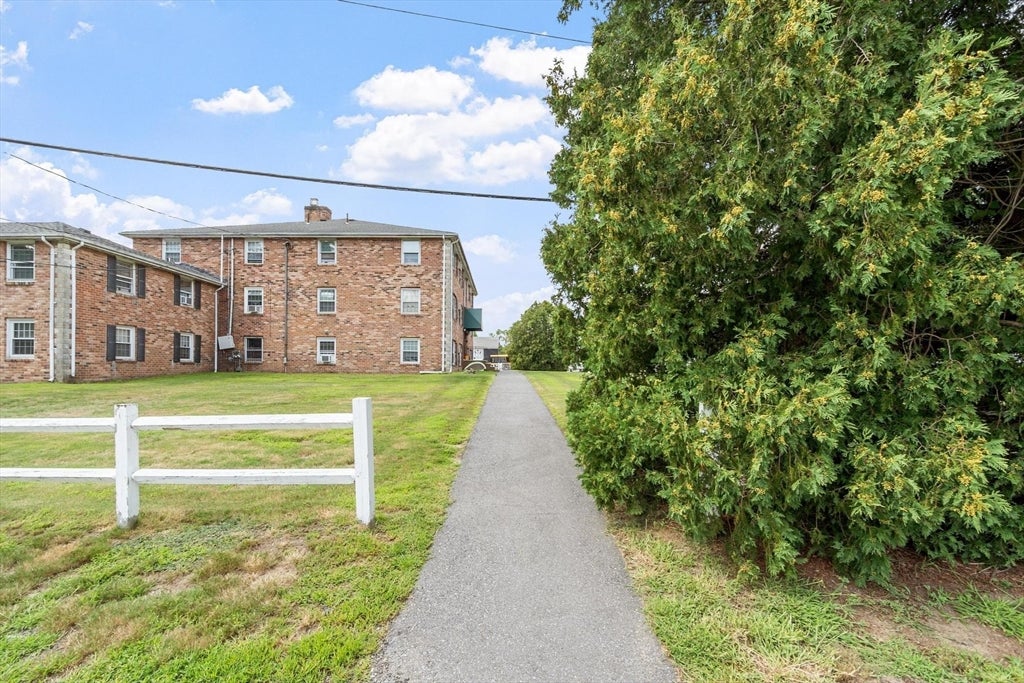
Welcome to this inviting third-floor condo in desirable North Chelmsford offering the perfect blend of comfort, convenience and low-maintenance living. This unit boasts 4 rooms. Spacious living room w/ an open floor concept to kitchen w island nook, 2 good sized bedrooms and full bath & plenty of closet space throughout. All bright and sunny spaces in move-in codition. Enjoy the seasonal views of the Merrimack River from your top floor windows. Conveniently located near shopping, dining, and major routes. A perfect first home or low-maintenance investment!
Save
Ask
Tour
Hide
Listing Snapshot
Price
$249,900
Days On Site
6 Days
Bedrooms
2
Inside Area (SqFt)
650 sqft
Total Baths
1
Full Baths
1
Partial Baths
N/A
Lot Size
N/A
Year Built
1965
MLS® Number
73562661
Status
Active
Property Tax
$2,670
HOA/Condo/Coop Fees
$455 monthly
Sq Ft Source
Public Records
Friends & Family
Recent Activity
| 3 days ago | Listing updated with changes from the MLS® | |
| 6 days ago | Listing first seen on site |
General Features
Number Of Stories
19
Parking
Off StreetAssignedGuest
Parking Spaces
2
Pets
Yes
Property Sub Type
Condominium
Sewer
Public Sewer
SqFt Above
650
SqFt Total
650
Water Source
Public
Zoning
RM
Interior Features
Appliances
RangeDishwasherMicrowaveRefrigerator
Cooling
Wall Unit(s)
Electric
Circuit Breakers100 Amp Service
Flooring
Tile
Heating
Natural GasBaseboard
Interior
Master Downstairs
Laundry Features
Common Area
Bedroom 2
Dimensions - 12x9Level - FirstArea - 108
Family Room
Level - First
Kitchen
Dimensions - 11x9Level - FirstArea - 99
Living Room
Dimensions - 17x12Area - 204
Master Bedroom
Dimensions - 12x11Level - FirstArea - 132
Save
Ask
Tour
Hide
Exterior Features
Construction Details
Brick
Lot Features
Landscaped
Roof
Shingle
View
RiverWater
Waterview
RiverWater
Community Features
Association Amenities
Hot Water
Association Dues
455
Building Access
Unit Placement(Front)
Community Features
Tennis Court(s)ParkGolf
HOA Fee Frequency
Monthly
Schools
School District
Unknown
Elementary School
Harrington
Middle School
Parker
High School
Chs/Nvths
Listing courtesy of Carolyn Giroux of Wilson Wolfe Real Estate

The property listing data and information, or the Images, set forth herein were provided to MLS Property Information Network, Inc. from third party sources, including sellers, lessors, landlords, and public records, and were compiled by MLS Property Information Network, Inc. The property listing data and information, and the Images, are for the personal, non-commercial use of consumers having a good faith interest in purchasing, leasing or renting listed properties of the type displayed to them and may not be used for any purpose other than to identify prospective properties which such consumers may have a good faith interest in purchasing, leasing or renting. MLS Property Information Network, Inc. and its subscribers disclaim any and all representations and warranties as to the accuracy of the property listing data and information, or as to the accuracy of any of the Images, set forth herein.
Last checked 2026-08-19 01:14 AM UTC
The property listing data and information, or the Images, set forth herein were provided to MLS Property Information Network, Inc. from third party sources, including sellers, lessors, landlords, and public records, and were compiled by MLS Property Information Network, Inc. The property listing data and information, and the Images, are for the personal, non-commercial use of consumers having a good faith interest in purchasing, leasing or renting listed properties of the type displayed to them and may not be used for any purpose other than to identify prospective properties which such consumers may have a good faith interest in purchasing, leasing or renting. MLS Property Information Network, Inc. and its subscribers disclaim any and all representations and warranties as to the accuracy of the property listing data and information, or as to the accuracy of any of the Images, set forth herein.
Last checked 2026-08-19 01:14 AM UTC
Neighborhood & Commute
Source: Walkscore
Disclosure: Community information and market data powered by Constellation Data Labs. Information is deemed reliable but not guaranteed.
Save
Ask
Tour
Hide