Browse Listings

Save
Ask
Tour
Hide
Share
$1,450,000
5 Days On Site

320 Western Avenue
Sherborn, MA 01770

For Sale|Single Family Residence|Active
4
Beds
3
Total Baths
2
Full Baths
1
Partial Bath
3,076
SqFt
$471
/SqFt
1742
Built
County:
Middlesex

Due to the health concerns created by Coronavirus we are offering personal 1-1 online video walkthough tours where possible.
320 Western Avenue320 Western Avenue320 Western Avenue320 Western Avenue
Save
Ask
Tour
Hide
Share

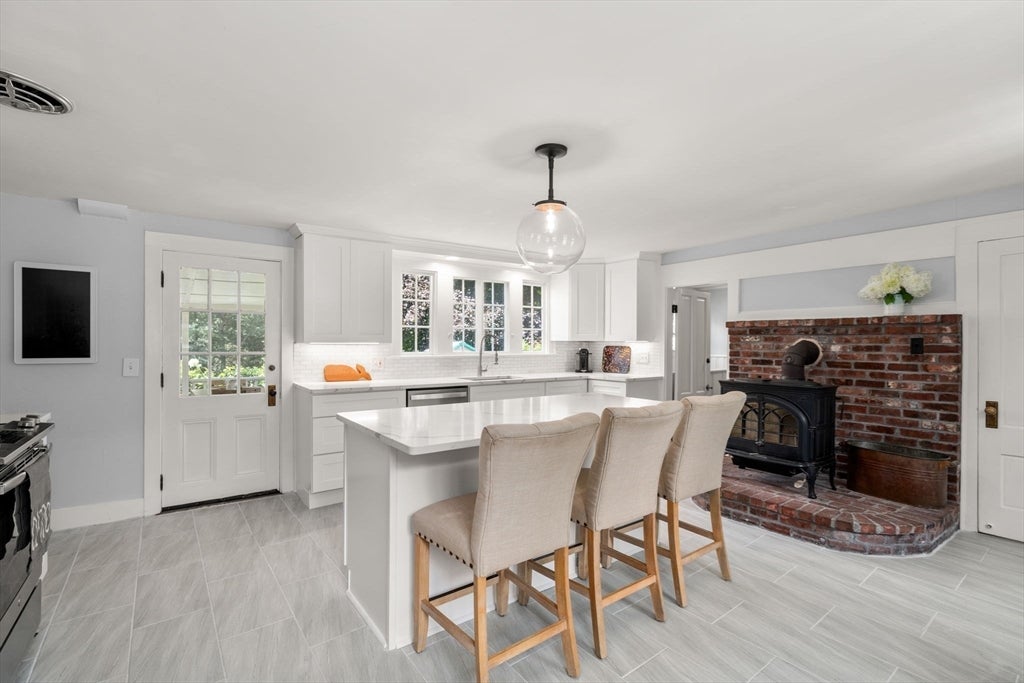
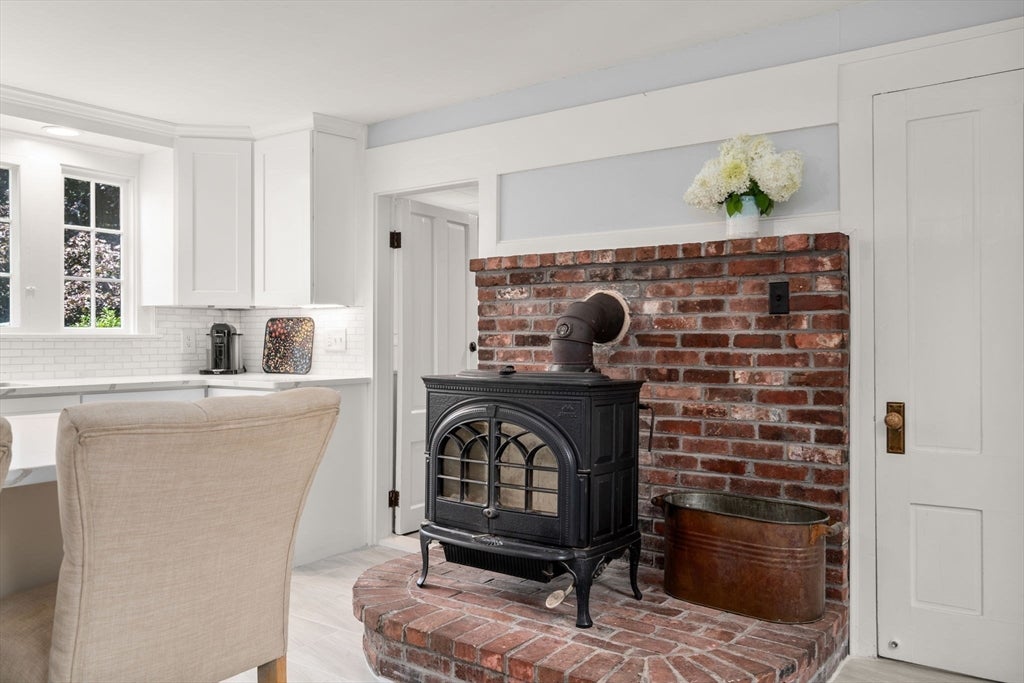
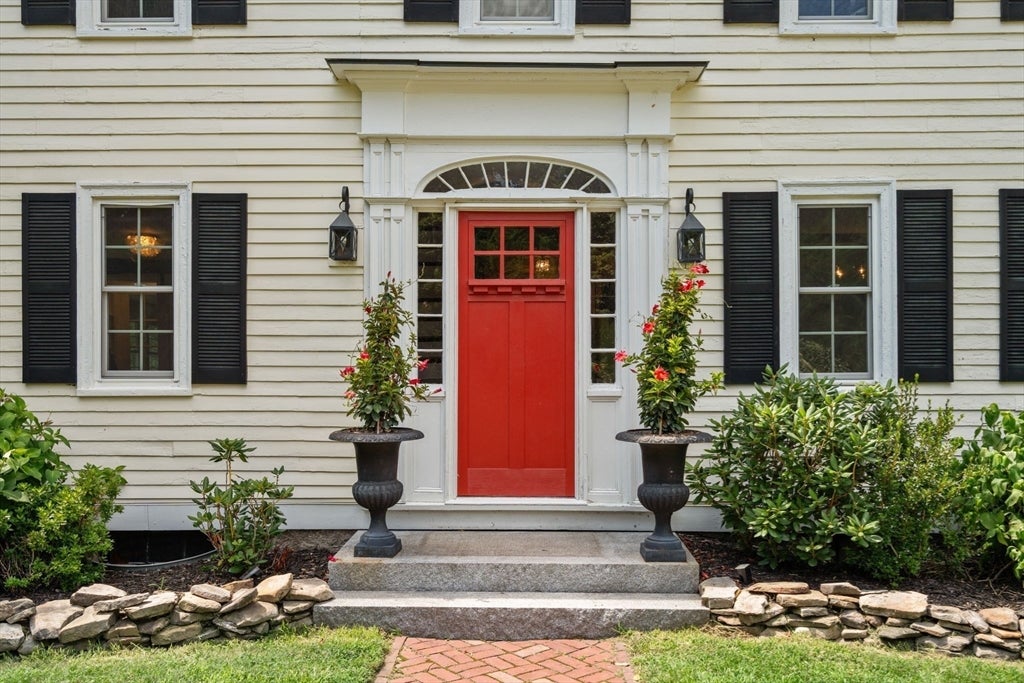
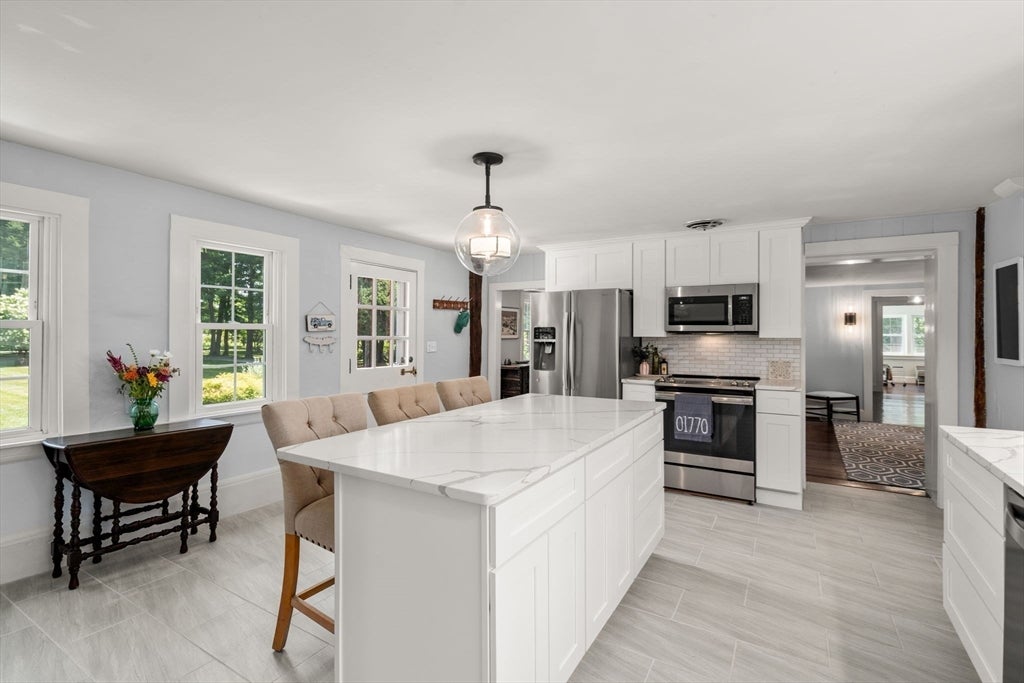
Steeped in history yet thoughtfully transformed for today’s lifestyle, 320 Western Avenue is a remarkable four-bedroom, three-bath antique set on three beautifully landscaped acres. From its distinctive curb appeal to its exceptional renovation, the home seamlessly marries historic character with contemporary comfort. The comprehensive renovation has thoughtfully addressed every detail, creating a home that is as efficient as it is inviting. Behind its classic façade are a state-of-the-art geothermal climate system, closed-cell spray foam insulation, newer well and windows, beautifully updated bathrooms, a newly renovated kitchen, and a fresh, sophisticated interior palette. The flexible floor plan offers versatile spaces for modern living, whether for working from home, entertaining, or a peaceful retreat. Sun-filled interiors extend naturally outdoors, with a spacious living room opening to a large back deck overlooking the level yard and charming gardens. The result is an effortless connection between the warmth and character of the home and its idyllic outdoor setting. Located in sought-after Sherborn, known for its top-rated schools, bucolic Farm Pond, and extensive trail network, 320 Western Avenue offers a rare opportunity to enjoy the character of a historic home with the comfort, efficiency, and design of a thoughtfully modernized property.

Save
Ask
Tour
Hide
Share
Listing Snapshot
Price 
$1,450,000
Days On Site 
5 Days
Bedrooms 
4
Inside Area (SqFt) 
3,076 sqft
Total Baths 
3
Full Baths 
2
Partial Baths 
1
Lot Size 
3.22 Acres
Year Built 
1742
MLS® Number 
73562668
Status 
Active
Property Tax 
$18,677
HOA/Condo/Coop Fees 
N/A
Sq Ft Source 
N/A
Friends & Family
Recent Activity
yesterdayListing updated with changes from the MLS®
5 days agoListing first seen on site
General Features
Acres 
3.22
Attached Garage 
Yes
Disclosures 
Sellers have not used dining fireplace but believe it is functional.
Foundation 
BlockStone
Garage 
Yes
Garage Spaces 
2
Green Energy Efficient 
Thermostat
Parking 
PavedAttachedGarage Door OpenerStorageGarage
Parking Spaces 
12
Property Sub Type 
Single Family Residence
Sewer 
Private Sewer
SqFt Above 
3076
SqFt Total 
3076
Style 
ColonialAntique
Water Source 
Private
Zoning 
RB
Interior Features
Appliances 
Electric Water HeaterWater HeaterDishwasherMicrowaveRefrigeratorWine RefrigeratorENERGY STAR Qualified DishwasherPlumbed For Ice Maker
Basement 
FullWalk-Out AccessInterior EntryUnfinished
Cooling 
GeothermalZoned
Electric 
200+ Amp Service
Fireplace 
Yes
Fireplace Features 
Dining RoomLiving RoomMaster Bedroom
Fireplaces 
3
Flooring 
WoodTile
Heating 
GeothermalZoned
Interior 
Beamed CeilingsOpen FloorplanCeiling Fan(s)
Laundry Features 
Laundry ClosetElectric Dryer HookupSinkWasher Hookup
Window Features 
Insulated WindowsScreens
Bathroom 1 
Level - Main
Bathroom 2 
Level - Second
Bathroom 3 
Level - Second
Bedroom 2 
Level - Second
Bedroom 3 
Level - Second
Bedroom 4 
Level - Second
Dining Room 
Level - First
Kitchen 
Level - Main
Living Room 
Level - First
Master Bedroom 
Level - Second
Office 
Level - Main
Save
Ask
Tour
Hide
Share
Exterior Features
Construction Details 
Frame
Exterior 
StorageGarden
Lot Features 
WoodedClearedLevel
Other Structures 
Storage
Patio And Porch 
ScreenedPatioDeckPorch
Roof 
Shingle
Windows/Doors 
Insulated WindowsScreens
Community Features
Community Features 
PoolTennis Court(s)ParkStable(s)Golf
Horse Allowed 
Yes
Schools
School District
Unknown
Elementary School
Pine Hill School
Middle School
Dover Sherborn Middle School
High School
Dover Sherborn High School
Listing courtesy of The Powissett Group of Compass


The property listing data and information, or the Images, set forth herein were provided to MLS Property Information Network, Inc. from third party sources, including sellers, lessors, landlords, and public records, and were compiled by MLS Property Information Network, Inc. The property listing data and information, and the Images, are for the personal, non-commercial use of consumers having a good faith interest in purchasing, leasing or renting listed properties of the type displayed to them and may not be used for any purpose other than to identify prospective properties which such consumers may have a good faith interest in purchasing, leasing or renting. MLS Property Information Network, Inc. and its subscribers disclaim any and all representations and warranties as to the accuracy of the property listing data and information, or as to the accuracy of any of the Images, set forth herein.

Last checked 2026-08-17 10:05 PM UTC

Neighborhood & Commute
Source: Walkscore
Disclosure: Community information and market data powered by Constellation Data Labs. Information is deemed reliable but not guaranteed.
Save
Ask
Tour
Hide
Share