Browse Listings

Save
Ask
Tour
Hide
Share
$459,900
New Listing

Lincoln Place Condominium
92 Lincoln Street 2
Winthrop, MA 02152

For Sale|Condominium|Active
2
Beds
1
Total Bath
1
Full Bath
1,153
SqFt
$399
/SqFt
1900
Built
County:
Suffolk

Due to the health concerns created by Coronavirus we are offering personal 1-1 online video walkthough tours where possible.
Upcoming Open Houses
Due to COVID-19, we recommend you verify Open Houses before attending.
Sun, Aug 16, 11:00 AM - 1:00 PM
92 Lincoln Street 292 Lincoln Street 292 Lincoln Street 292 Lincoln Street 2
Save
Ask
Tour
Hide
Share

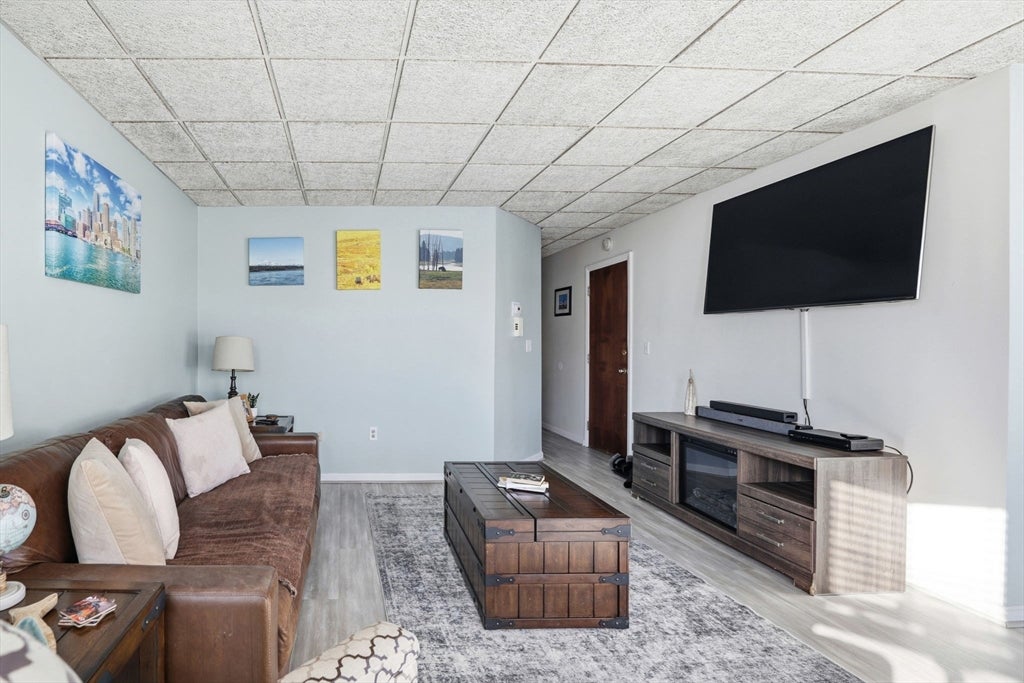
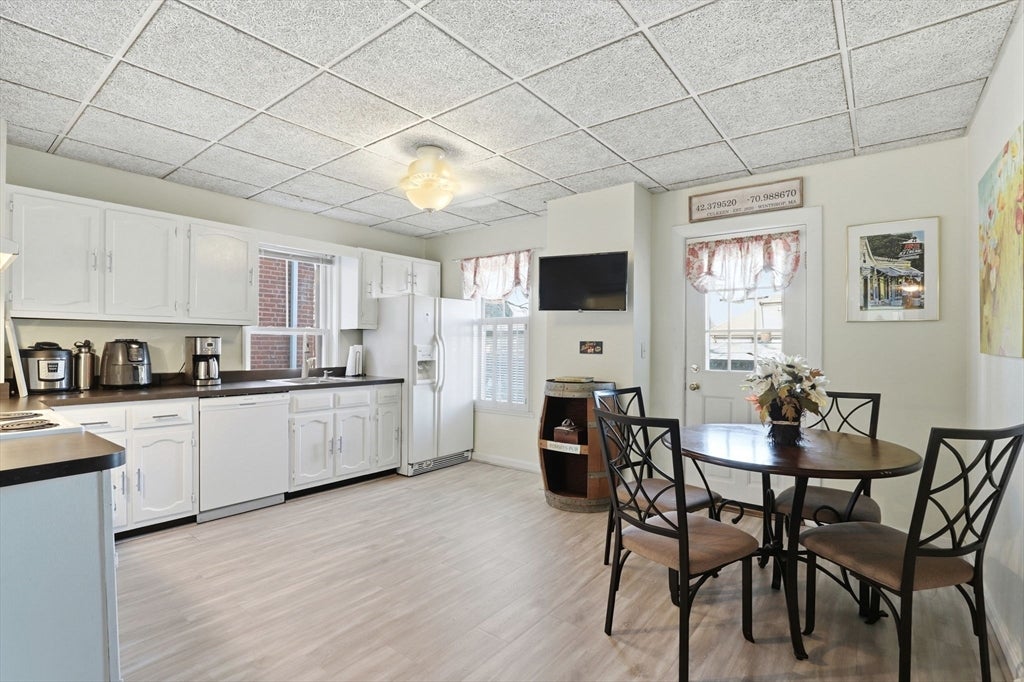
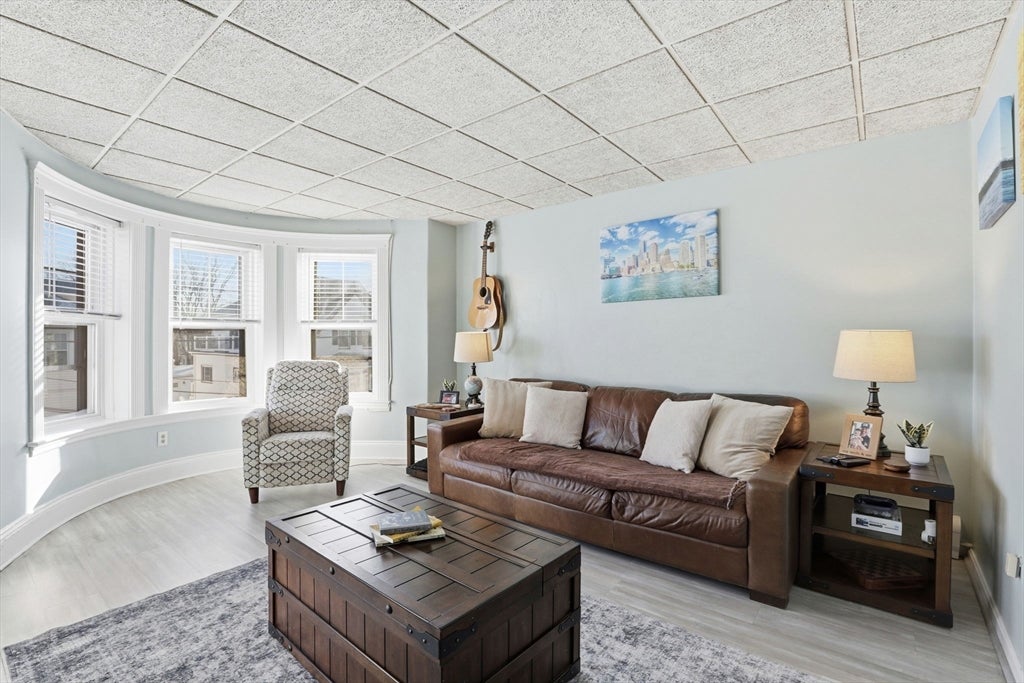
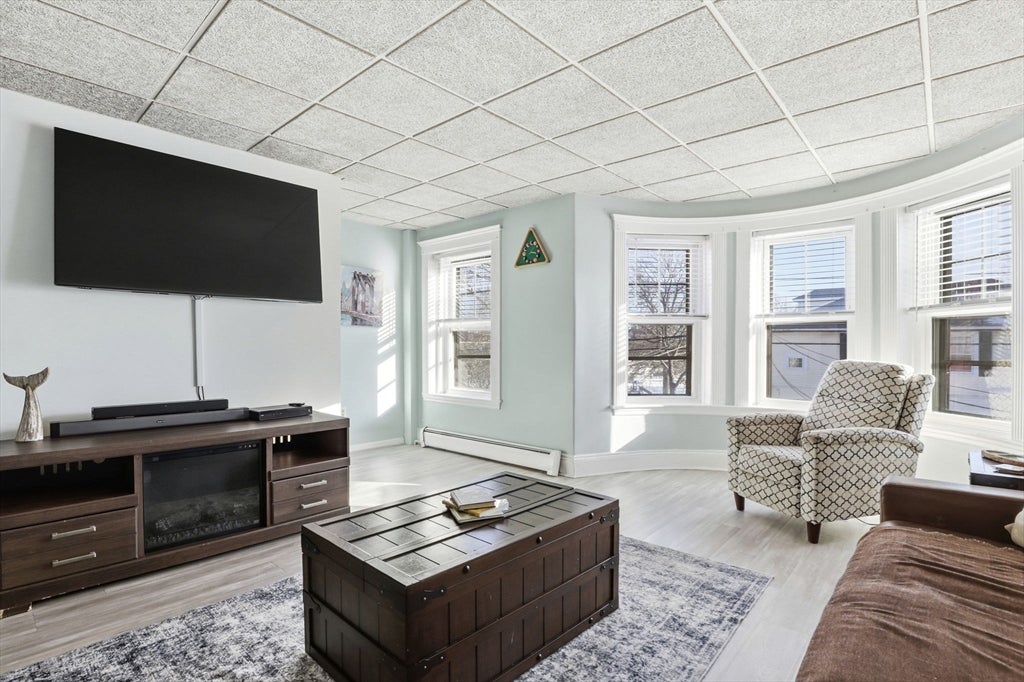
Welcome to this inviting 2-bed, 1-bath second floor garden-style condo at Lincoln Place Condominium, a stunning brownstone in the heart of Winthrop. Blending historic character with modern updates, this sun-filled unit features upgraded vinyl flooring, plantation shutters in the kitchen, and a recently reglazed bath tub. The spacious living room showcases a beautiful bay window with views of Ingleside Park, while both bedrooms are generous in size and offer fantastic closet space. Enjoy an open kitchen with ample cabinetry and counter space as well as access to a private back deck- perfect for catching ocean breezes and soaking up the remainder of the summer nights ahead! Additional highlights include two hall closets for extra storage, an exclusive basement storage area, shared laundry in the building and freshly deep-cleaned carpets in the main entryway. Just minutes from Donovan Beach and Winthrop Golf Club, plus convenient bus access to the Blue Line and ferry to Boston & Quincy, this home is a rare coastal find combining charm, comfort and convenience.

Save
Ask
Tour
Hide
Share
Listing Snapshot
Price 
$459,900
Days On Site 
0 Days
Bedrooms 
2
Inside Area (SqFt) 
1,153 sqft
Total Baths 
1
Full Baths 
1
Partial Baths 
N/A
Lot Size 
N/A
Year Built 
1900
MLS® Number 
73562758
Status 
Active
Property Tax 
$3,886
HOA/Condo/Coop Fees 
$300 monthly
Sq Ft Source 
Public Records
Friends & Family
Recent Activity
10 hours agoListing updated with changes from the MLS®
22 hours agoListing first seen on site
General Features
Disclosures 
Pre-listing home inspection available upon request- please email list agent directly. Property is being sold "as-is." Declaration of Trust & Bylaws can be provided upon request as the file is too large to attach (please email list agent to request).
Green Energy Efficient 
Thermostat
Number Of Stories 
1
Pets 
Yes
Property Sub Type 
Condominium
Sewer 
Public Sewer
SqFt Above 
1153
SqFt Total 
1153
Water Source 
Public
Zoning 
RES
Interior Features
Appliances 
RangeDishwasherDisposalRefrigeratorWasherDryerRange Hood
Electric 
Circuit Breakers
Flooring 
TileVinylWood
Heating 
Natural GasBaseboardElectric
Interior 
Master DownstairsWalk-In Closet(s)
Laundry Features 
Common AreaElectric Dryer Hookup
Main Level Bedrooms 
2
Bathroom 1 
Dimensions - 4.75x8.166666666Level - MainArea - 38
Bedroom 2 
Dimensions - 10.25x11.416666666Level - MainArea - 117
Kitchen 
Dimensions - 13.25x15.166666666Level - MainArea - 200
Living Room 
Dimensions - 16.916666666x18Level - MainArea - 304
Master Bedroom 
Dimensions - 12.833333333x11.416666666Level - MainArea - 146
Save
Ask
Tour
Hide
Share
Exterior Features
Construction Details 
Brick
Exterior 
Balcony
Frontage 
Bay/Harbor
Lot Features 
Landscaped
Patio And Porch 
DeckCoveredPatio
Roof 
Rubber
Waterfront Features 
Ocean Front
Community Features
Association Amenities 
LaundryStorage
Association Dues 
300
Building Access 
Unit Placement(Street,Upper)
Community Features 
ParkGolf
Financing Terms Available 
Contract
HOA Fee Frequency 
Monthly
Schools
School District
Unknown
Elementary School
Check W/ Supt
Middle School
Check W/ Supt
High School
Winthrop
Listing courtesy of The Dovetail Group of eXp Realty LLC - Corporate Office


The property listing data and information, or the Images, set forth herein were provided to MLS Property Information Network, Inc. from third party sources, including sellers, lessors, landlords, and public records, and were compiled by MLS Property Information Network, Inc. The property listing data and information, and the Images, are for the personal, non-commercial use of consumers having a good faith interest in purchasing, leasing or renting listed properties of the type displayed to them and may not be used for any purpose other than to identify prospective properties which such consumers may have a good faith interest in purchasing, leasing or renting. MLS Property Information Network, Inc. and its subscribers disclaim any and all representations and warranties as to the accuracy of the property listing data and information, or as to the accuracy of any of the Images, set forth herein.

Last checked 2026-08-13 05:34 PM UTC

Neighborhood & Commute
Source: Walkscore
Disclosure: Community information and market data powered by Constellation Data Labs. Information is deemed reliable but not guaranteed.
Save
Ask
Tour
Hide
Share