
Sharon Green25 Bayberry Dr 4Sharon, MA 02067
Due to the health concerns created by Coronavirus we are offering personal 1-1 online video walkthough tours where possible.
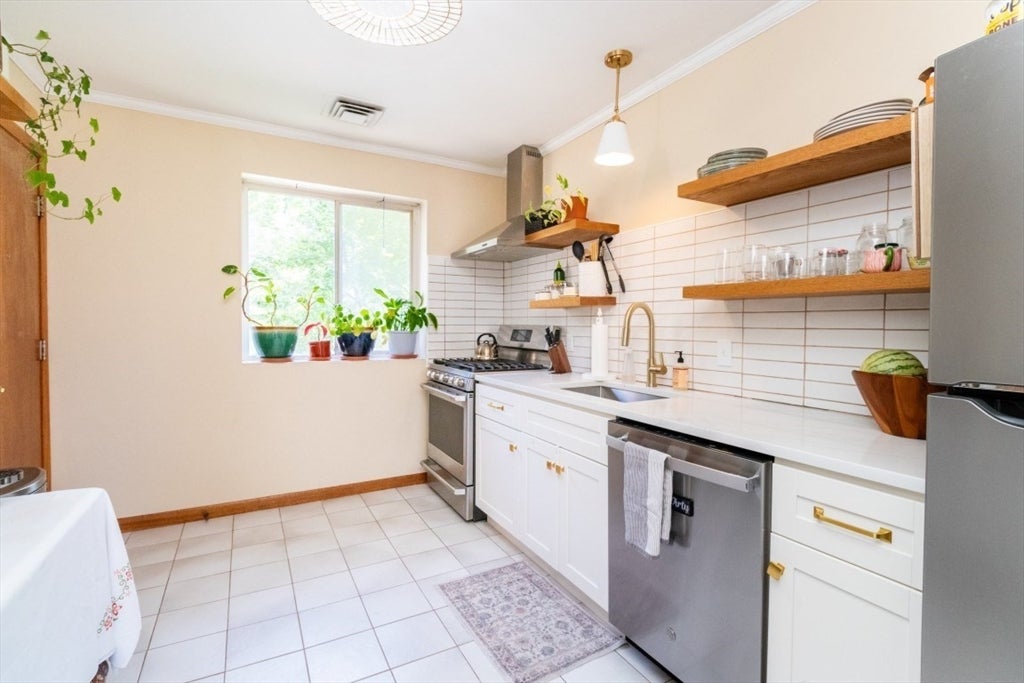
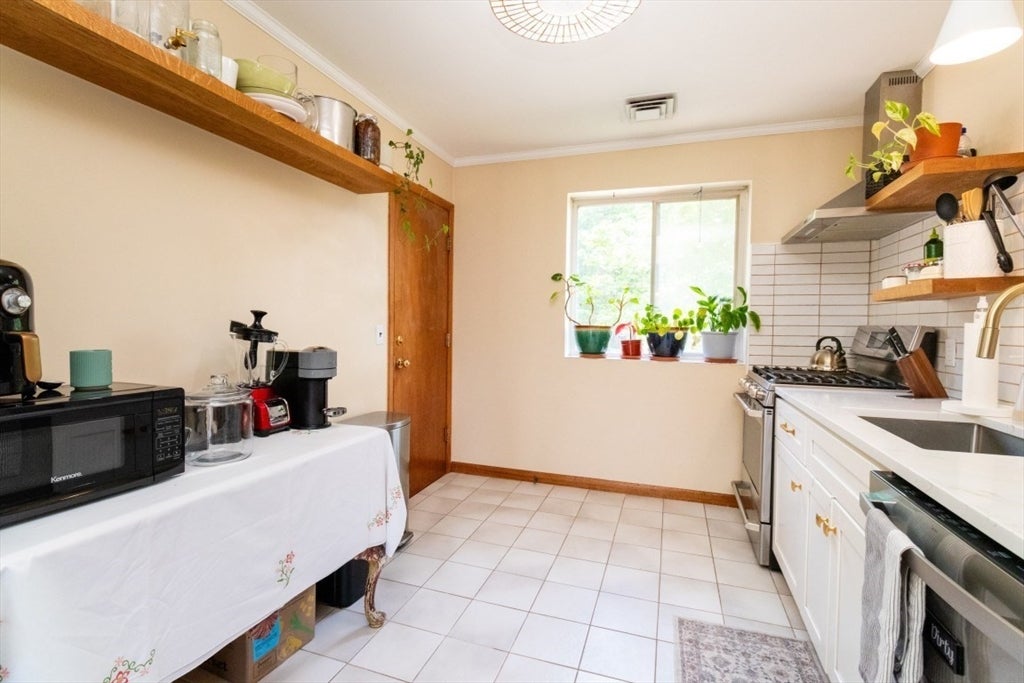
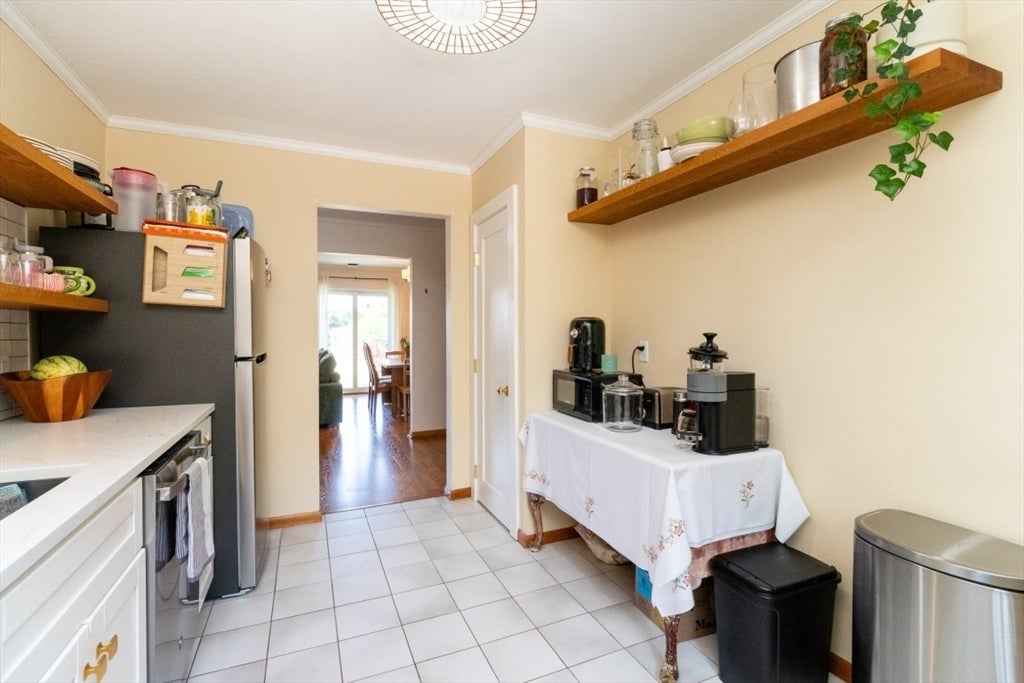
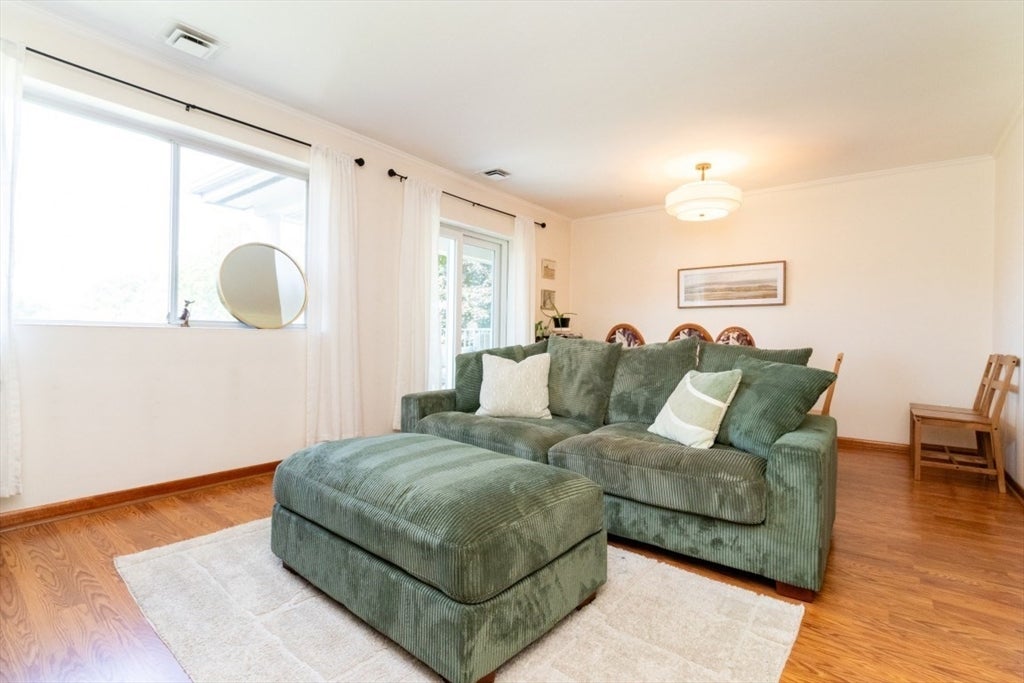
Welcome to 25 Bayberry Drive, Unit 4, a beautifully updated top-floor condo offering 912 square feet of bright, comfortable living space. This 2-bedroom, 1-bath unit features a kitchen completely renovated in 2024, complete with a gas range, stainless steel appliances, and updated finishes throughout. The sun-filled living room is highlighted by large windows and new sliding glass doors that open to a private balcony, creating a natural extension of the living space. Both bedrooms feature oversized closets, while the bathroom has been refreshed with updated flooring and a newer vanity. Additional conveniences include common laundry within the building, plus heat, hot water and central air included in the association fee. Residents of Sharon Green also enjoy access to the community pool. Conveniently located near shopping, dining, major routes, and transportation options, Unit 4 offers an updated interior, generous storage, and private outdoor space in one inviting package.
| 10 hours ago | Listing updated with changes from the MLS® | |
| 22 hours ago | Listing first seen on site |

The property listing data and information, or the Images, set forth herein were provided to MLS Property Information Network, Inc. from third party sources, including sellers, lessors, landlords, and public records, and were compiled by MLS Property Information Network, Inc. The property listing data and information, and the Images, are for the personal, non-commercial use of consumers having a good faith interest in purchasing, leasing or renting listed properties of the type displayed to them and may not be used for any purpose other than to identify prospective properties which such consumers may have a good faith interest in purchasing, leasing or renting. MLS Property Information Network, Inc. and its subscribers disclaim any and all representations and warranties as to the accuracy of the property listing data and information, or as to the accuracy of any of the Images, set forth herein.
Last checked 2026-08-13 05:34 PM UTC