Browse Listings

Save
Ask
Tour
Hide
Share
$549,900
7 Days On Site

9 Conestoga Road
Chelmsford, MA 01824

For Sale|Single Family Residence|Active Under Contract
3
Beds
1
Total Bath
1
Full Bath
1,056
SqFt
$521
/SqFt
1963
Built
Subdivision:
Hitchin Post
County:
Middlesex

Due to the health concerns created by Coronavirus we are offering personal 1-1 online video walkthough tours where possible.
9 Conestoga Road9 Conestoga Road9 Conestoga Road9 Conestoga Road
Save
Ask
Tour
Hide
Share

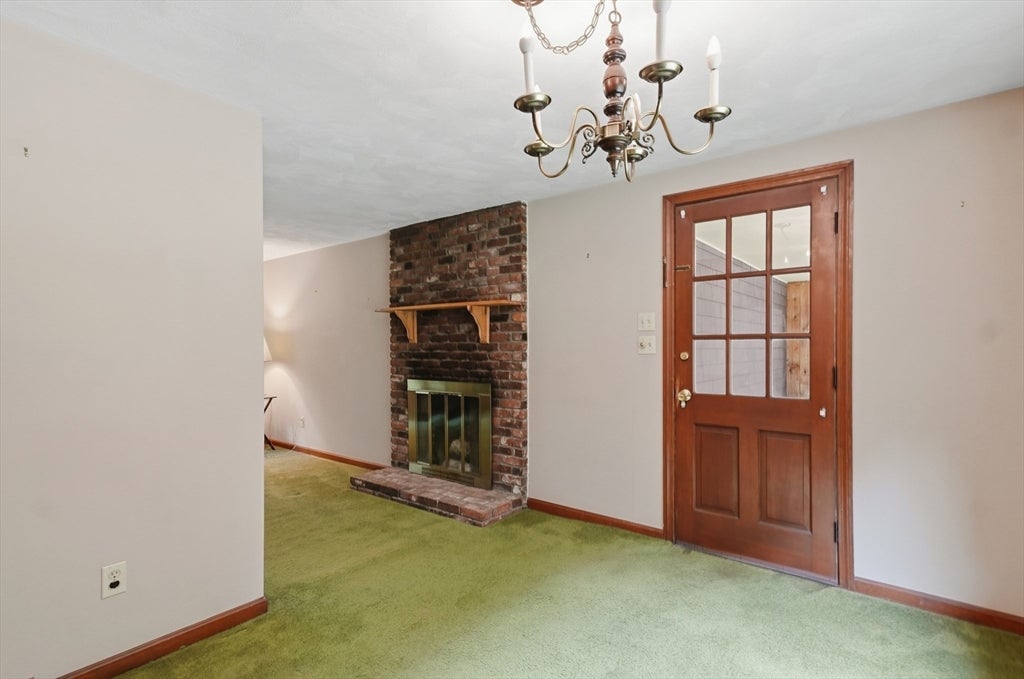
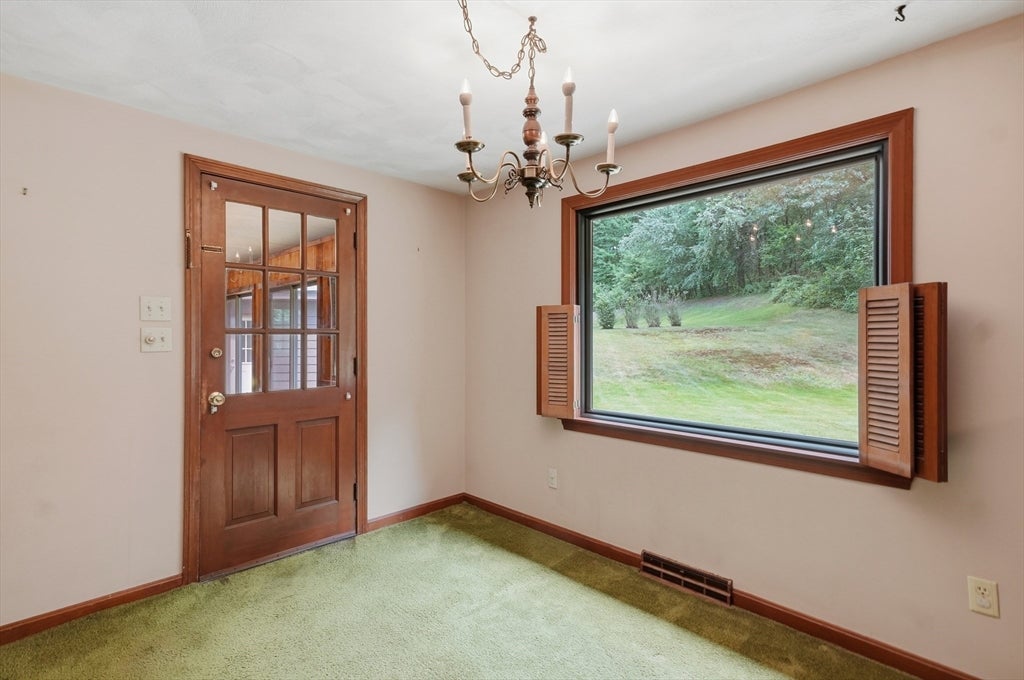
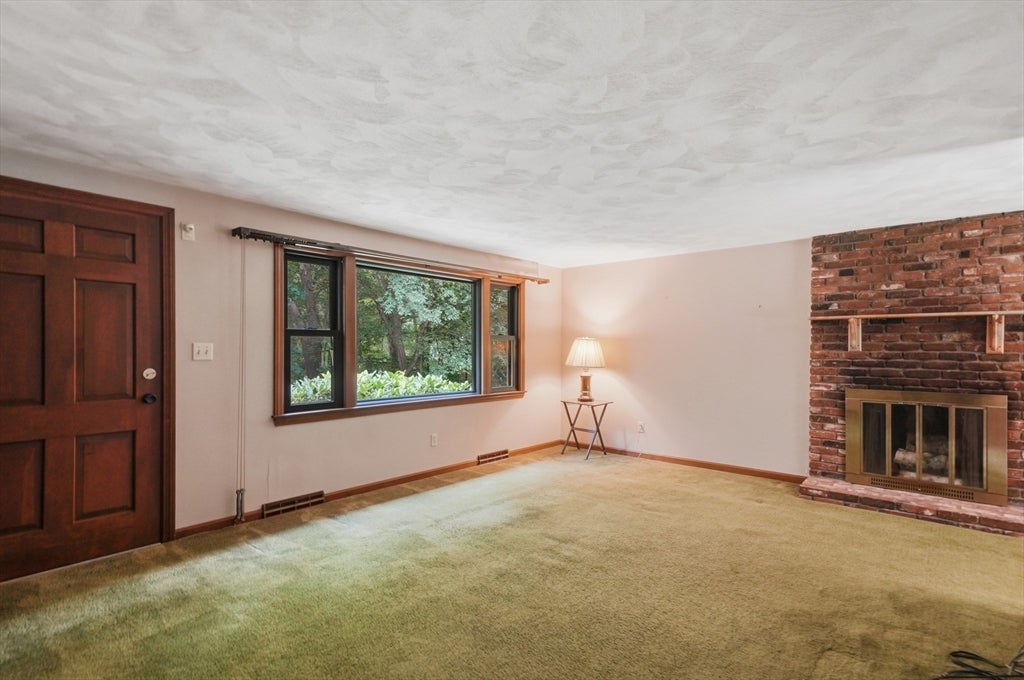
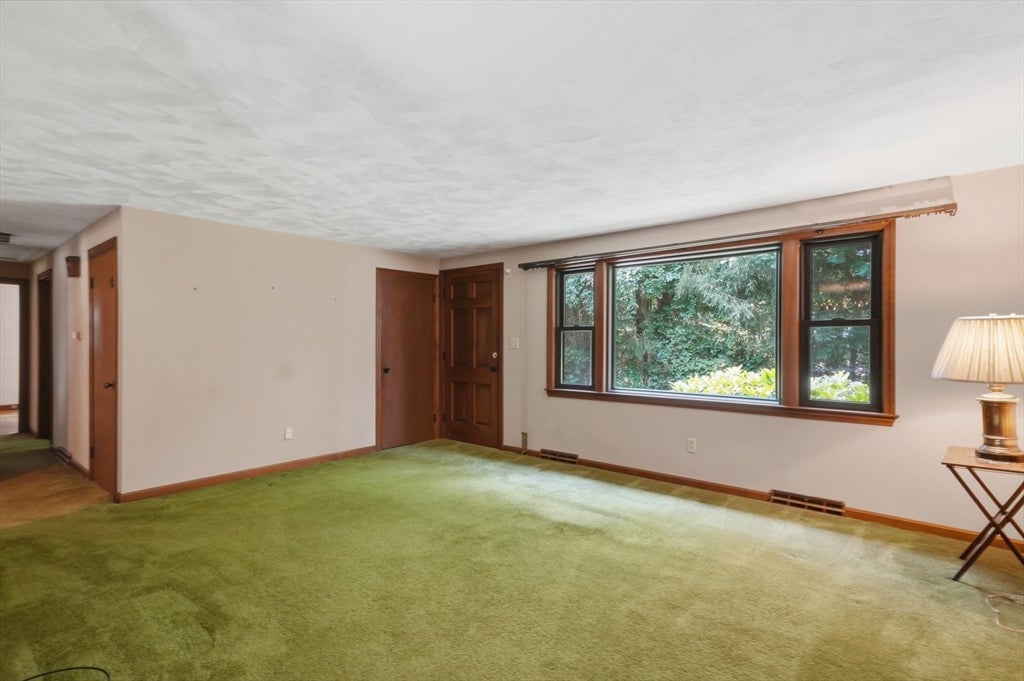
Opportunity knocks at 9 Conestoga Road! Located on a beautiful, private lot in a very desirable neighborhood, this 3-bedroom home offers incredible equity-building potential. The main level offers a Living Room with a wood-burning fireplace; Dining Area with a large picture window overlooking the backyard; Kitchen with a beamed opening & wainscoting; Sunroom with a wall of sliders that steps out to the private yard; 3 Bedrooms with hardwood floors; and a full tiled Bathroom. The partially finished lower level is ready to customize, offering a Bonus Room with outside access and a large unfinished area with laundry connections, utilities and space for storage or additional space to be finished. The 1 acre lot is private with a nicely landscaped yard. There is a 1-car attached Garage as well as a separate, detached Garage which would be perfect for the 2nd car or ideal for hobbies, or storage. The large driveway offers ample parking. Updates in recent years include a Goodman High Efficiency Furnace (2019), Kohler Whole House generator (2018), Amana Washing machine (2018), 2nd detached garage, and Anderson windows. This charming home is just waiting for you - bring your design ideas and see how you can make it your own.

Save
Ask
Tour
Hide
Share
Listing Snapshot
Price 
$549,900
Days On Site 
7 Days
Bedrooms 
3
Inside Area (SqFt) 
1,056 sqft
Total Baths 
1
Full Baths 
1
Partial Baths 
N/A
Lot Size 
1 Acre
Year Built 
1963
MLS® Number 
73562860
Status 
Active Under Contract
Property Tax 
$8,118
HOA/Condo/Coop Fees 
N/A
Sq Ft Source 
Public Records
Friends & Family
Recent Activity
yesterdayListing updated with changes from the MLS®
yesterdayStatus changed to Active Under Contract
a week agoListing first seen on site
General Features
Acres 
1
Attached Garage 
Yes
Disclosures 
Home is being sold in AS IS condition. Seller is handling estate and has never occupied the home. Buyer & Buyer agent to perform their due diligence. No warranties or representations being made. Audio/Video surveillance on property. Order of Conditions attached in MLS.
Foundation 
Concrete Perimeter
Garage 
Yes
Garage Spaces 
2
Parking 
PavedAttachedDetachedGarage Door OpenerOff StreetGarage
Parking Spaces 
8
Property Sub Type 
Single Family Residence
Sewer 
Public Sewer
SqFt Above 
1056
SqFt Below 
500
SqFt Total 
1056
Style 
Ranch
Water Source 
Public
Zoning 
RB
Interior Features
Appliances 
Gas Water HeaterWater HeaterRangeDishwasherRefrigeratorWasherDryerRange Hood
Basement 
FullFinishedPartially FinishedWalk-Out AccessInterior EntryConcreteUnfinished
Cooling 
Central Air
Electric 
GeneratorCircuit Breakers
Fireplace 
Yes
Fireplace Features 
Living Room
Fireplaces 
1
Flooring 
WoodTileCarpetConcreteLaminateHardwood
Heating 
Natural GasForced Air
Interior 
Master Downstairs
Laundry Features 
Electric Dryer HookupWasher HookupIn Basement
Window Features 
Insulated WindowsScreens
Bathroom 1 
Dimensions - 7x9Level - FirstArea - 63
Bedroom 2 
Dimensions - 14x9Level - FirstArea - 126
Bedroom 3 
Dimensions - 9x10Level - FirstArea - 90
Dining Room 
Dimensions - 10x9Level - FirstArea - 90
Kitchen 
Dimensions - 11x9Level - FirstArea - 99
Living Room 
Dimensions - 17x14Level - FirstArea - 238
Master Bedroom 
Dimensions - 10x13Level - FirstArea - 130
Save
Ask
Tour
Hide
Share
Exterior Features
Construction Details 
Frame
Exterior 
Rain Gutters
Lot Features 
WoodedGentle Sloping
Patio And Porch 
PorchPatioEnclosed
Roof 
Shingle
Windows/Doors 
Insulated WindowsScreens
Community Features
Community Features 
ParkGolf
Roads 
Paved
Listing courtesy of Lioce Properties Group of Lamacchia Realty, Inc.


The property listing data and information, or the Images, set forth herein were provided to MLS Property Information Network, Inc. from third party sources, including sellers, lessors, landlords, and public records, and were compiled by MLS Property Information Network, Inc. The property listing data and information, and the Images, are for the personal, non-commercial use of consumers having a good faith interest in purchasing, leasing or renting listed properties of the type displayed to them and may not be used for any purpose other than to identify prospective properties which such consumers may have a good faith interest in purchasing, leasing or renting. MLS Property Information Network, Inc. and its subscribers disclaim any and all representations and warranties as to the accuracy of the property listing data and information, or as to the accuracy of any of the Images, set forth herein.

Last checked 2026-08-20 02:15 AM UTC

Neighborhood & Commute
Source: Walkscore
Disclosure: Community information and market data powered by Constellation Data Labs. Information is deemed reliable but not guaranteed.
Save
Ask
Tour
Hide
Share