
69 Ridge RoadMarlborough, MA 01752
Due to the health concerns created by Coronavirus we are offering personal 1-1 online video walkthough tours where possible.
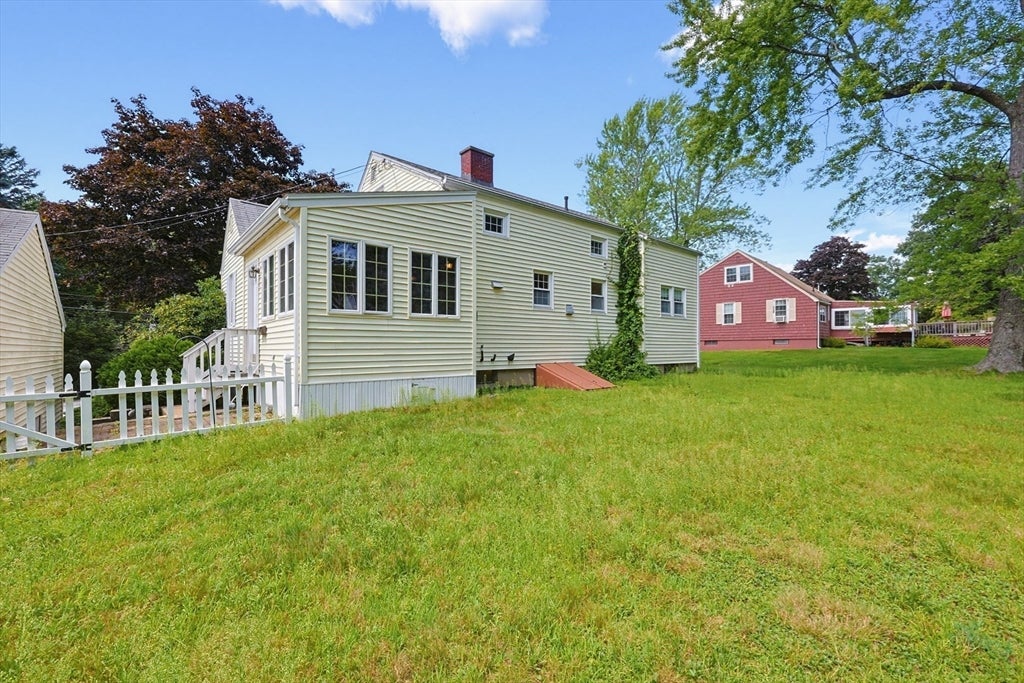
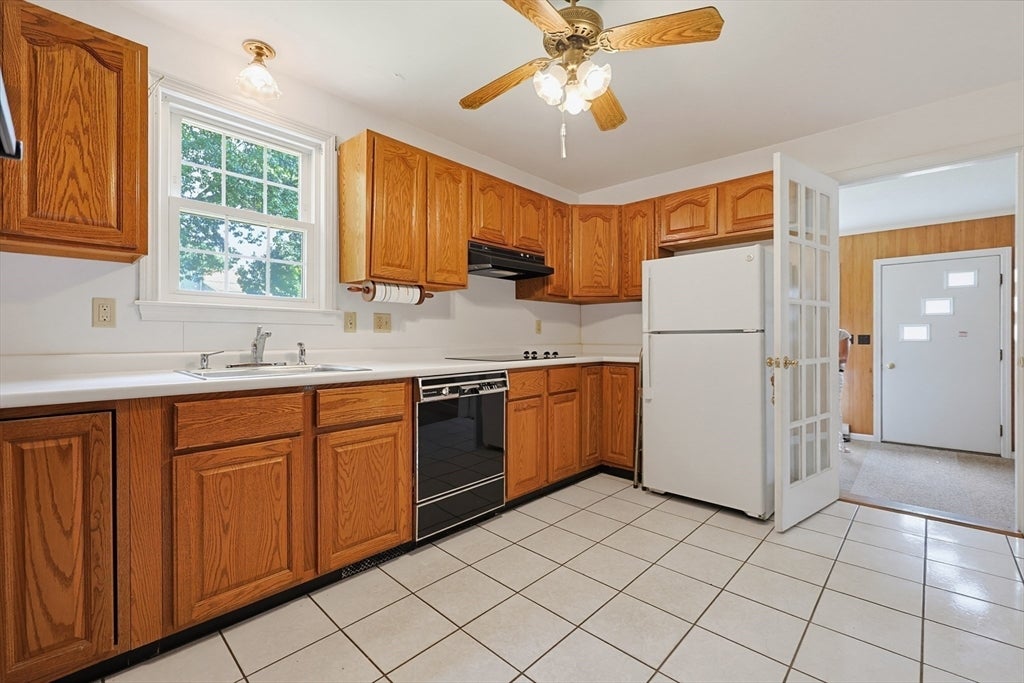
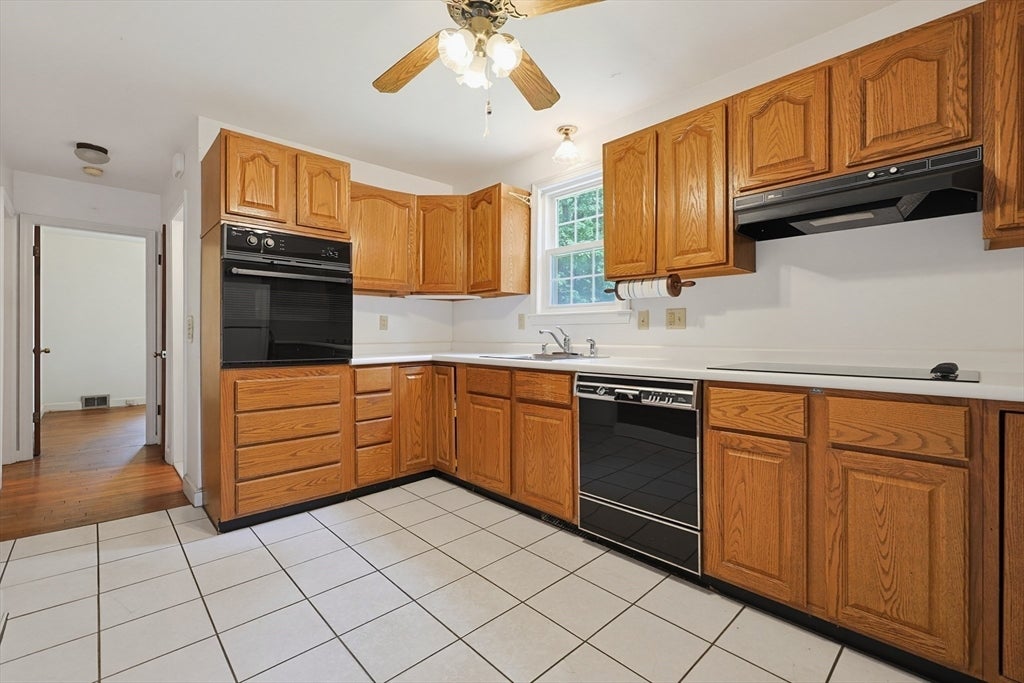
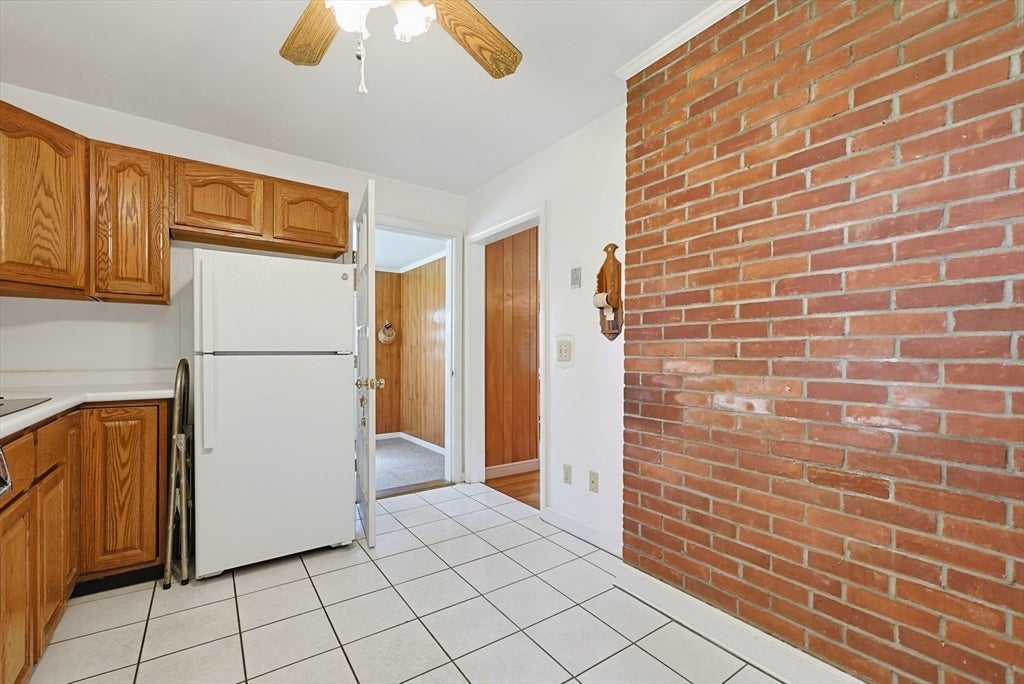
Welcome to 69 Ridge Road in Marlborough, a home filled with character, with coastal vibes and neighborhood charm, live as is or build into a large home this building already has great bones that make a renovation truly worthwhile. Set in a beautiful, established neighborhood on a generous lot, this property offers buyers the chance to create something special while enjoying a location that already feels like home. Currently used as a ranch, single level living with two bedrooms. Add on two bedrooms upstairs in the attic and you have a cape style home with four bedrooms, Large basement space can be additional living space or storage. Detached garage space can be converted to additional living space or used as two car garage. Perfect workshop with lots of parking for large cars or trucks. Inside, the existing layout provides a wonderful foundation for transformation. Currently a two bedroom with two more unfinished bedrooms upstairs waiting for your finishes and extra space in the full unfinished basement. Hardwood floors, beautiful wood accents including beautiful wood panels and white fireplace built in china cabinet. Lots of Natural light, comfortable room sizes, and flexible living areas .Nice Sunroom with views of the property. With thoughtful updates and a little imagination, this home could be remodeled into a beautiful modern cottage, add pottery barn colors and it becomes a classic New England retreat, The large lot fully fenced great for DOGS is another standout feature, providing room to garden, entertain, play, create outdoor living spaces, or simply enjoy the privacy and breathing room that can be difficult to find .Located in a Marlborough neighborhood with convenient access to shopping, dining, schools, recreation, and major commuting routes, walkable to public lake beach and parks.
| 2 days ago | Listing updated with changes from the MLS® | |
| 2 days ago | Status changed to Active Under Contract | |
| a week ago | Listing first seen on site |

The property listing data and information, or the Images, set forth herein were provided to MLS Property Information Network, Inc. from third party sources, including sellers, lessors, landlords, and public records, and were compiled by MLS Property Information Network, Inc. The property listing data and information, and the Images, are for the personal, non-commercial use of consumers having a good faith interest in purchasing, leasing or renting listed properties of the type displayed to them and may not be used for any purpose other than to identify prospective properties which such consumers may have a good faith interest in purchasing, leasing or renting. MLS Property Information Network, Inc. and its subscribers disclaim any and all representations and warranties as to the accuracy of the property listing data and information, or as to the accuracy of any of the Images, set forth herein.
Last checked 2026-08-20 01:15 AM UTC