Browse Listings

Save
Ask
Tour
Hide
Share
$490,000
7 Days On Site

Fairfield Park Condominiums
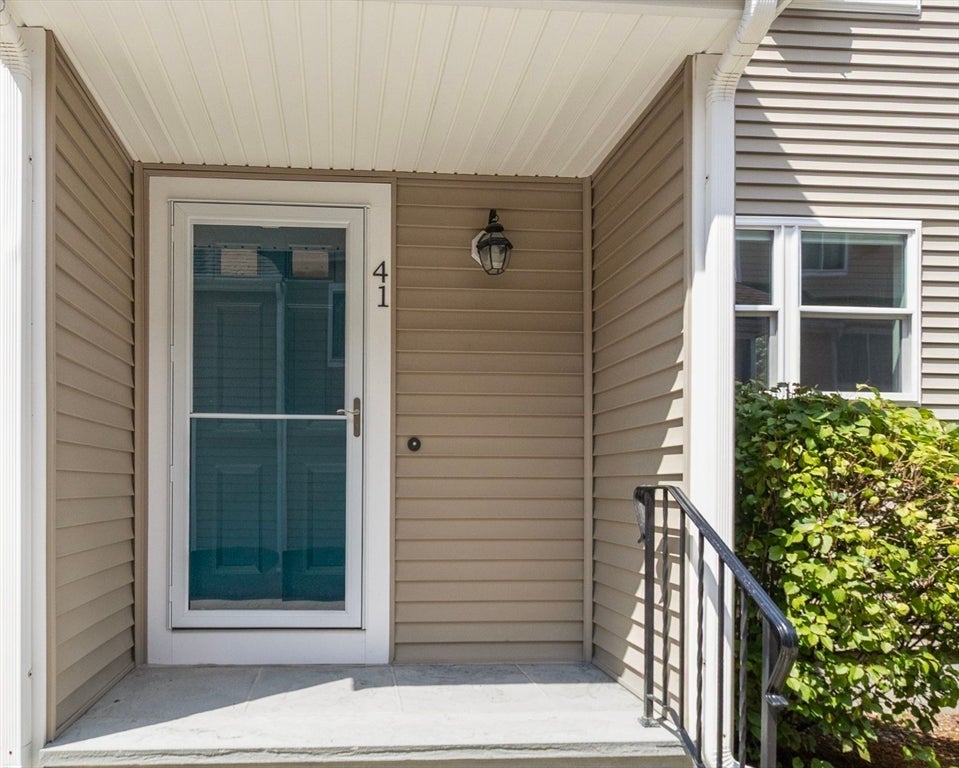
41 Fairfield Park 41
Mansfield, MA 02048

For Sale|Condominium|Active
2
Beds
2
Total Baths
1
Full Bath
1
Partial Bath
1,800
SqFt
$272
/SqFt
1983
Built
County:
Bristol

Due to the health concerns created by Coronavirus we are offering personal 1-1 online video walkthough tours where possible.
41 Fairfield Park 4141 Fairfield Park 4141 Fairfield Park 4141 Fairfield Park 41
Save
Ask
Tour
Hide
Share

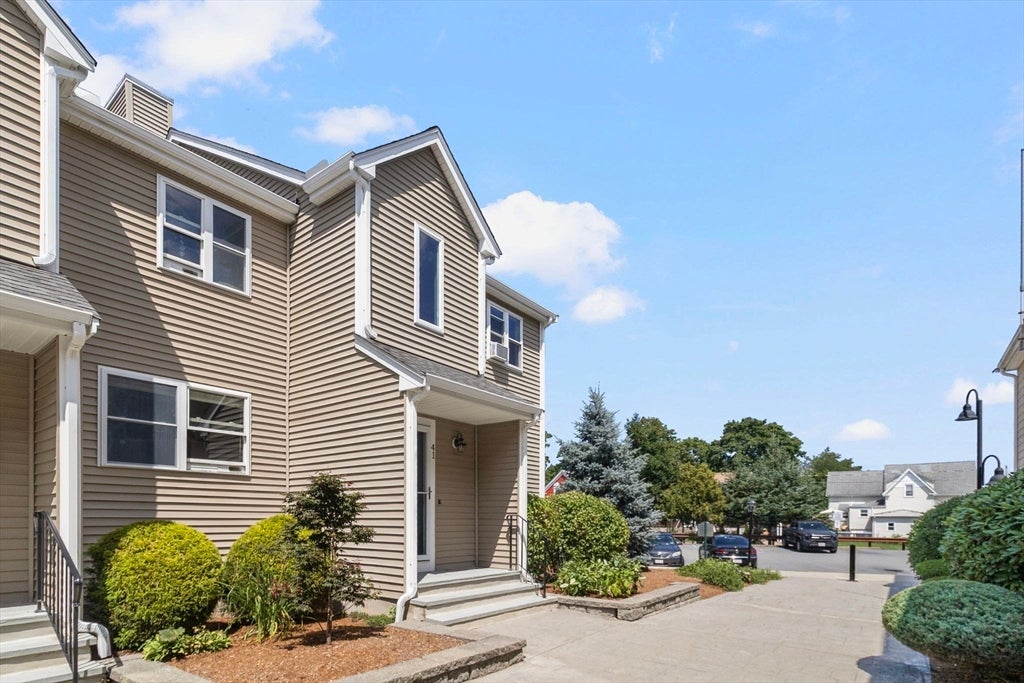
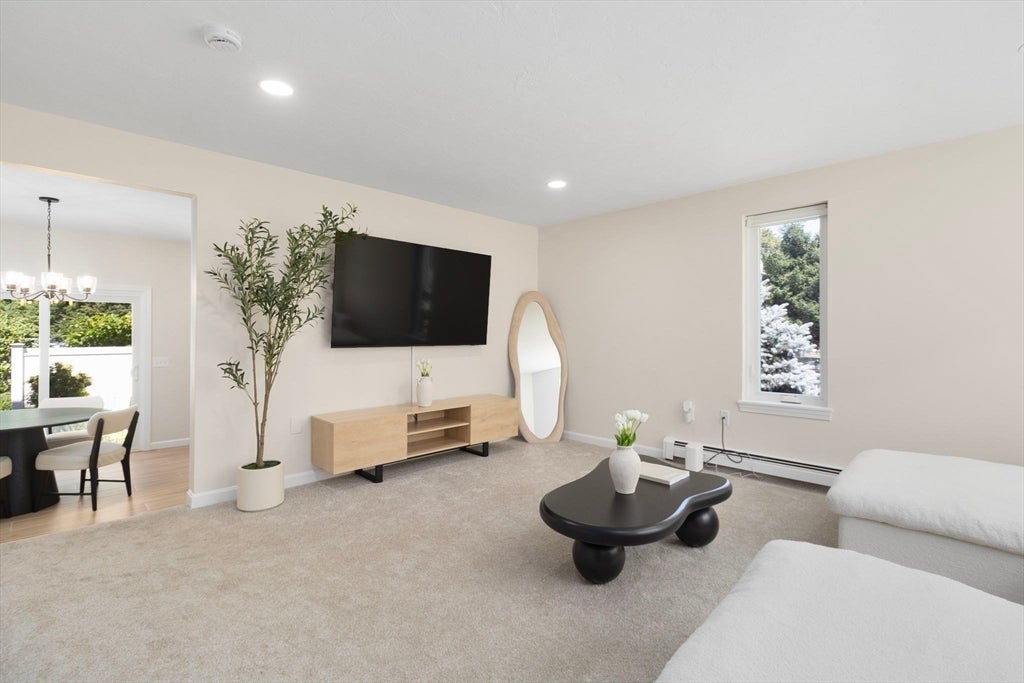
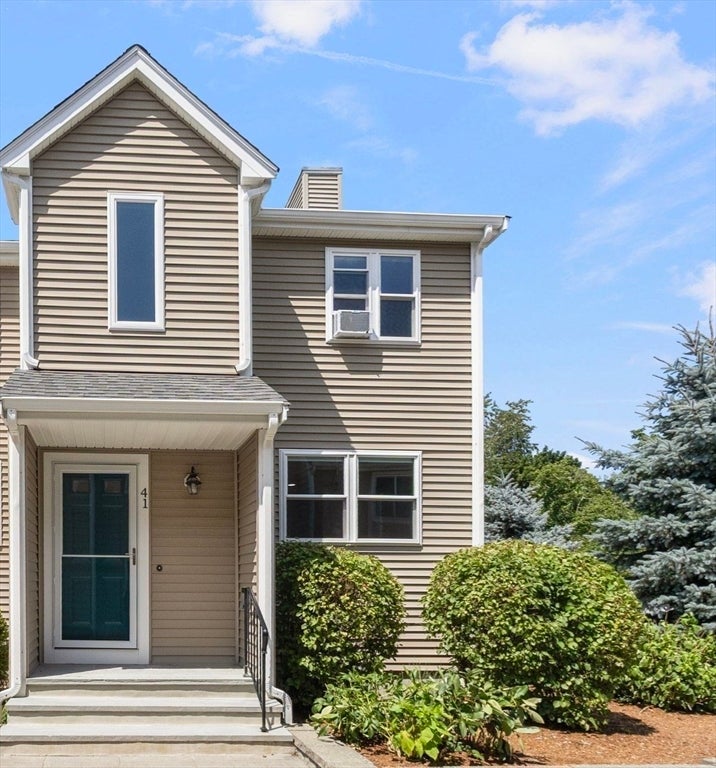
Welcome to 41 Fairfield Park, a beautifully renovated end-unit, townhouse-style condominium in the heart of Mansfield! This move-in-ready home offers a spacious living room, brand-new kitchen with quartz countertops, self-closing cabinetry, and stainless-steel appliances, plus a dining area with a slider door leading to a private patio. Updated half bath on the main level and renovated full bath upstairs. Two generously sized bedrooms feature new flooring throughout. Partially finished basement with new carpeting provides flexible additional living space, along with washer/dryer hookups. Enjoy low HOA fees and an exceptional location close to downtown shops, restaurants, library, schools, golf, walking/biking paths, and the Mansfield Commuter Rail Station. A commuter’s dream in a fantastic location—don’t miss this opportunity!

Save
Ask
Tour
Hide
Share
Listing Snapshot
Price 
$490,000
Days On Site 
7 Days
Bedrooms 
2
Inside Area (SqFt) 
1,800 sqft
Total Baths 
2
Full Baths 
1
Partial Baths 
1
Lot Size 
N/A
Year Built 
1983
MLS® Number 
73562929
Status 
Active
Property Tax 
$4,761
HOA/Condo/Coop Fees 
$310 monthly
Sq Ft Source 
Public Records
Friends & Family
Recent Activity
4 days agoListing updated with changes from the MLS®
a week agoListing first seen on site
General Features
Number Of Stories 
2
Parking 
AssignedGuest
Parking Spaces 
1
Pets 
Yes
Property Sub Type 
Condominium
Sewer 
Public Sewer
SqFt Above 
1200
SqFt Below 
600
SqFt Total 
1800
Water Source 
Public
Zoning 
B2
Interior Features
Appliances 
RangeDishwasherMicrowaveRefrigerator
Cooling 
Window Unit(s)
Electric 
150 Amp Service
Flooring 
TileCarpet
Heating 
Natural GasZoned
Interior 
High Speed InternetPantryOpen FloorplanCathedral Ceiling(s)
Laundry Features 
Electric Dryer HookupWasher HookupIn BasementIn Unit
Window Features 
Insulated Windows
Bathroom 1 
Dimensions - 6x4.6Level - FirstArea - 27
Bathroom 2 
Dimensions - 10x5Level - SecondArea - 50
Bedroom 2 
Dimensions - 17.6x11Level - SecondArea - 193
Dining Room 
Dimensions - 9.5x12Level - FirstArea - 114
Family Room 
Dimensions - 16.3x15.3Level - BasementArea - 249
Kitchen 
Dimensions - 8x11Level - FirstArea - 88
Living Room 
Dimensions - 14x16Level - MainArea - 224
Master Bedroom 
Dimensions - 17.6x13Level - SecondArea - 228
Save
Ask
Tour
Hide
Share
Exterior Features
Construction Details 
Frame
Patio And Porch 
PatioEnclosed
Roof 
Shingle
Windows/Doors 
Insulated Windows
Community Features
Association Dues 
310
Community Features 
ParkGolf
Financing Terms Available 
Contract
HOA Fee Frequency 
Monthly
Schools
School District
Unknown
Elementary School
Robinson & Jordan/Jackson Elem
Middle School
Qualters Middle School
High School
Mansfield High School
Listing courtesy of Lesly Betancur of Transitions Realty


The property listing data and information, or the Images, set forth herein were provided to MLS Property Information Network, Inc. from third party sources, including sellers, lessors, landlords, and public records, and were compiled by MLS Property Information Network, Inc. The property listing data and information, and the Images, are for the personal, non-commercial use of consumers having a good faith interest in purchasing, leasing or renting listed properties of the type displayed to them and may not be used for any purpose other than to identify prospective properties which such consumers may have a good faith interest in purchasing, leasing or renting. MLS Property Information Network, Inc. and its subscribers disclaim any and all representations and warranties as to the accuracy of the property listing data and information, or as to the accuracy of any of the Images, set forth herein.

Last checked 2026-08-20 01:15 AM UTC

Neighborhood & Commute
Source: Walkscore
Disclosure: Community information and market data powered by Constellation Data Labs. Information is deemed reliable but not guaranteed.
Save
Ask
Tour
Hide
Share