Browse Listings

Save
Ask
Tour
Hide
Share
$950,000
4 Days On Site

134 Whitford Street
Boston, MA 02131

For Sale|Single Family Residence|Active
4
Beds
3
Total Baths
2
Full Baths
1
Partial Bath
1,901
SqFt
$500
/SqFt
1940
Built
Subdivision:
Metropolitan Hill
County:
Suffolk

Due to the health concerns created by Coronavirus we are offering personal 1-1 online video walkthough tours where possible.
134 Whitford Street134 Whitford Street134 Whitford Street134 Whitford Street
Save
Ask
Tour
Hide
Share

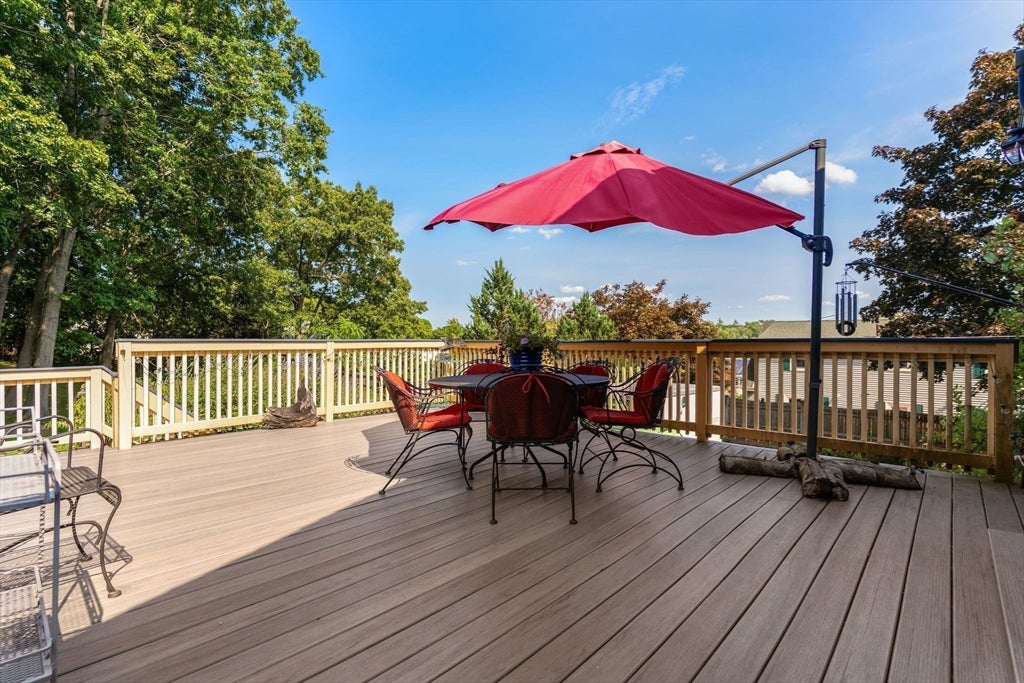
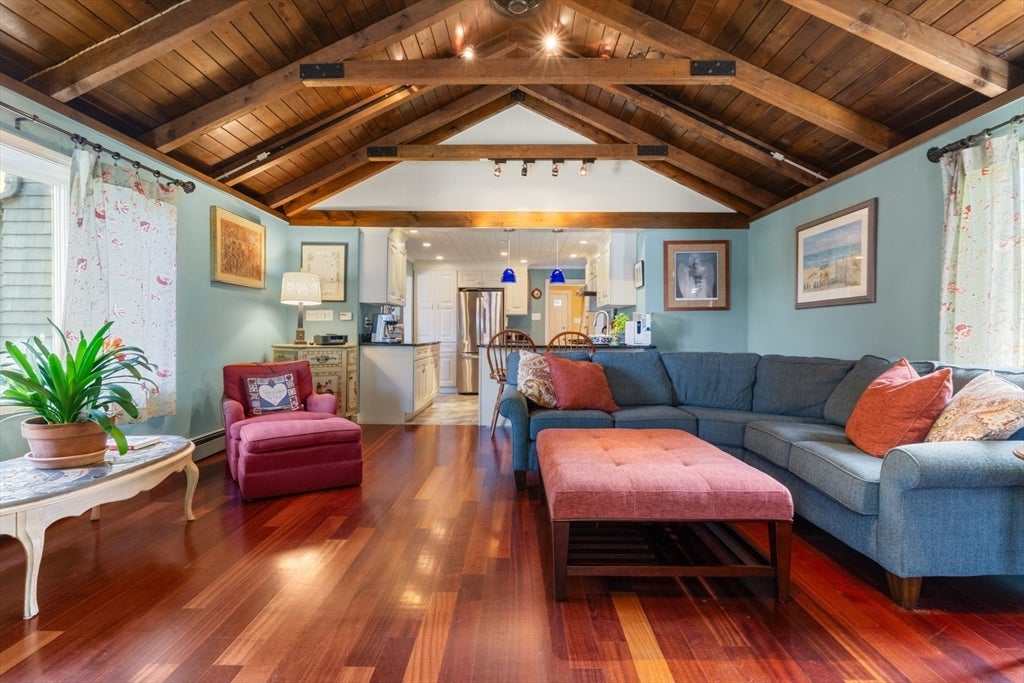
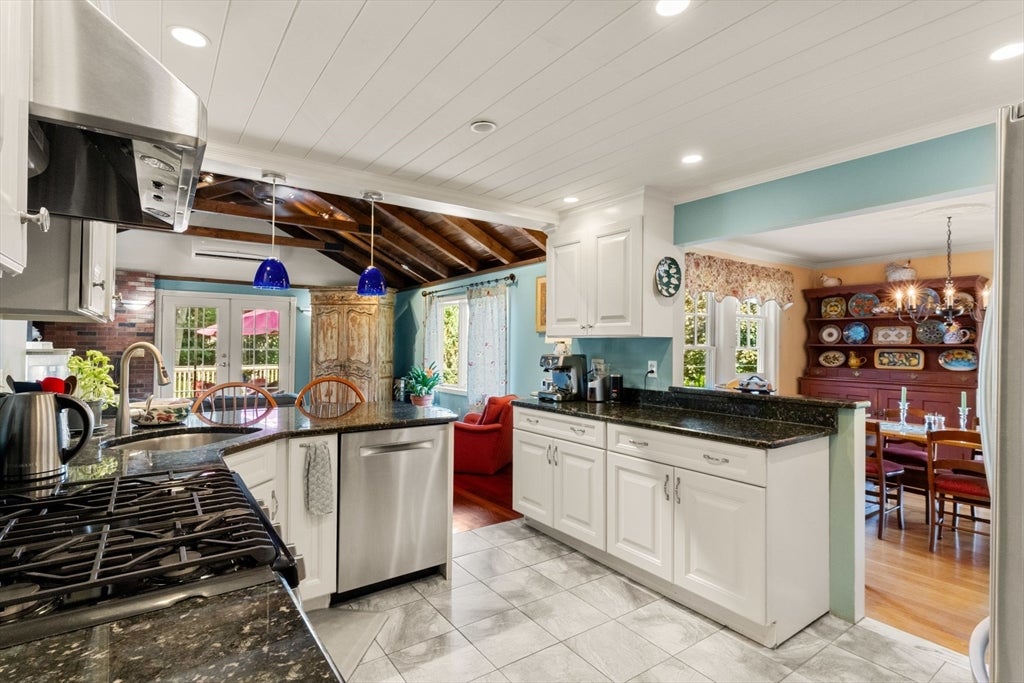
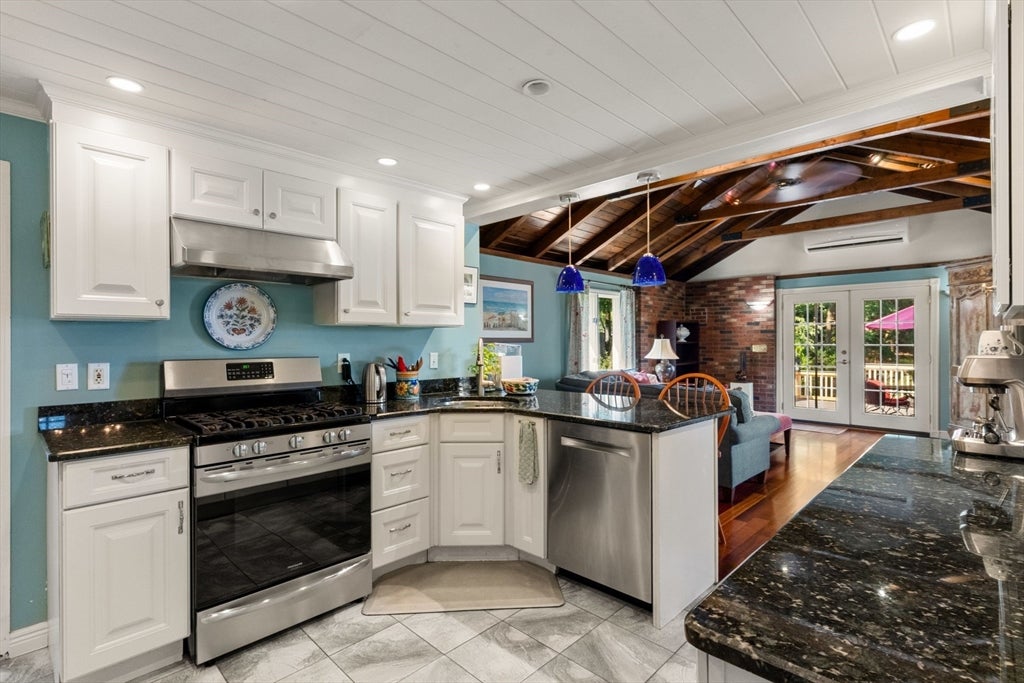
'An oasis in the city' is an understatement for this beautiful 3+ bedroom, 2.5 bath Colonial. Nestled on an expansive 17,000+ SqFt lot, the outdoor grounds are a true labor of love, blooming with vibrant perennials and mature shrubs. The main level is designed for effortless living and entertaining. The granite/SS kitchen is ready to let your inner chef out, with plenty of counter & cabinet space. Gather in the cozy living room, anchored by a brick fireplace. Host dinners in the formal DR, or unwind in the sun-drenched sunroom. The showstopper is the dramatic family room, boasting cathedral ceilings and direct access to a large rear deck, overlooking your private backyard paradise. Upstairs, the second level hosts three bedrooms and a full bath, including a primary with walk-in closet. A full staircase leads to the attic, for storage (or potential expansion). The walk-out lower level offers incredible versatility, featuring a bright, completely above ground studio or in-law suite with separate, stairless entry - perfect for multi-generational living or a quiet home office. Outside, the yard features a secluded hot tub and multiple areas for gardening, playing catch and alfresco dining. Complete with ample parking, this rare property is a must see!

Save
Ask
Tour
Hide
Share
Listing Snapshot
Price 
$950,000
Days On Site 
4 Days
Bedrooms 
4
Inside Area (SqFt) 
1,901 sqft
Total Baths 
3
Full Baths 
2
Partial Baths 
1
Lot Size 
0.41 Acres
Year Built 
1940
MLS® Number 
73563041
Status 
Active
Property Tax 
$10,106
HOA/Condo/Coop Fees 
N/A
Sq Ft Source 
Public Records
Friends & Family
Recent Activity
9 hours agoListing updated with changes from the MLS®
5 days agoListing first seen on site
General Features
Acres 
0.41
Attached Garage 
Yes
Disclosures 
Sunrun solar panels - 6 years remaining on lease. One sunroom window replacement sash on order. Fountain in yard not currently working. Light over mirror in upstairs bath not working.
Energy Features 
Solar
Foundation 
Block
Garage 
Yes
Garage Spaces 
1
Parking 
PavedStorageOff StreetAttachedGarage
Parking Spaces 
6
Property Sub Type 
Single Family Residence
Sewer 
Public Sewer
SqFt Above 
1901
SqFt Total 
1901
Style 
Colonial
Water Source 
Public
Zoning 
RES
Interior Features
Appliances 
Gas Water HeaterTankless Water HeaterRangeDisposalRefrigeratorWasherDryerRange HoodPlumbed For Ice Maker
Basement 
FullPartially FinishedWalk-Out AccessInterior Entry
Cooling 
Window Unit(s)Ductless
Electric 
Circuit Breakers200+ Amp Service
Fireplace 
Yes
Fireplace Features 
Living Room
Fireplaces 
1
Flooring 
TileHardwood
Heating 
Natural GasCentralBaseboardSteamZoned
Interior 
Walk-In Closet(s)Cathedral Ceiling(s)Ceiling Fan(s)
Laundry Features 
In BasementElectric Dryer HookupWasher Hookup
Spa 
Yes
Window Features 
Insulated WindowsScreens
Bathroom 1 
Level - Main
Bathroom 2 
Level - Second
Bathroom 3 
Level - Basement
Bedroom 2 
Level - Second
Bedroom 3 
Level - Second
Bedroom 4 
Level - Basement
Dining Room 
Level - First
Family Room 
Level - Main
Kitchen 
Level - Main
Living Room 
Level - Main
Master Bedroom 
Level - Second
Save
Ask
Tour
Hide
Share
Exterior Features
Construction Details 
Frame
Exterior 
Rain GuttersStorageGarden
Fencing 
Fenced
Frontage 
69.00
Lot Features 
ClearedGentle SlopingLandscaped
Other Structures 
Storage
Patio And Porch 
DeckPatio
Roof 
Shingle
Spa 
Yes
Spa Features 
Private
View 
Scenic
Waterview 
Scenic
Windows/Doors 
Insulated WindowsScreens
Community Features
Community Features 
PoolTennis Court(s)ParkGolf
MLS Area 
Roslindale
Listing courtesy of Jay Balaban of Gibson Sotheby's International Realty


The property listing data and information, or the Images, set forth herein were provided to MLS Property Information Network, Inc. from third party sources, including sellers, lessors, landlords, and public records, and were compiled by MLS Property Information Network, Inc. The property listing data and information, and the Images, are for the personal, non-commercial use of consumers having a good faith interest in purchasing, leasing or renting listed properties of the type displayed to them and may not be used for any purpose other than to identify prospective properties which such consumers may have a good faith interest in purchasing, leasing or renting. MLS Property Information Network, Inc. and its subscribers disclaim any and all representations and warranties as to the accuracy of the property listing data and information, or as to the accuracy of any of the Images, set forth herein.

Last checked 2026-08-17 10:30 PM UTC

Neighborhood & Commute
Source: Walkscore
Disclosure: Community information and market data powered by Constellation Data Labs. Information is deemed reliable but not guaranteed.
Save
Ask
Tour
Hide
Share