Browse Listings

Save
Ask
Tour
Hide
Share
$850,000
5 Days On Site

16 Abel Jones Pl
Acton, MA 01720

For Sale|Single Family Residence|Active
3
Beds
3
Total Baths
2
Full Baths
1
Partial Bath
2,380
SqFt
$357
/SqFt
1994
Built
Subdivision:
Mill Corner
County:
Middlesex

Due to the health concerns created by Coronavirus we are offering personal 1-1 online video walkthough tours where possible.
16 Abel Jones Pl16 Abel Jones Pl16 Abel Jones Pl16 Abel Jones Pl
Save
Ask
Tour
Hide
Share

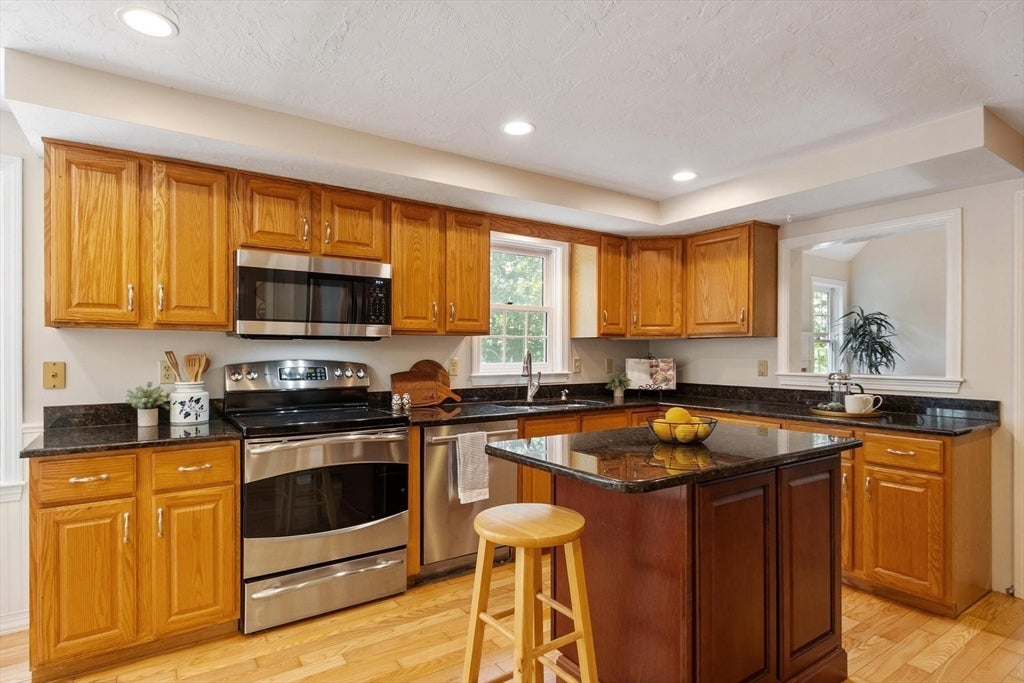
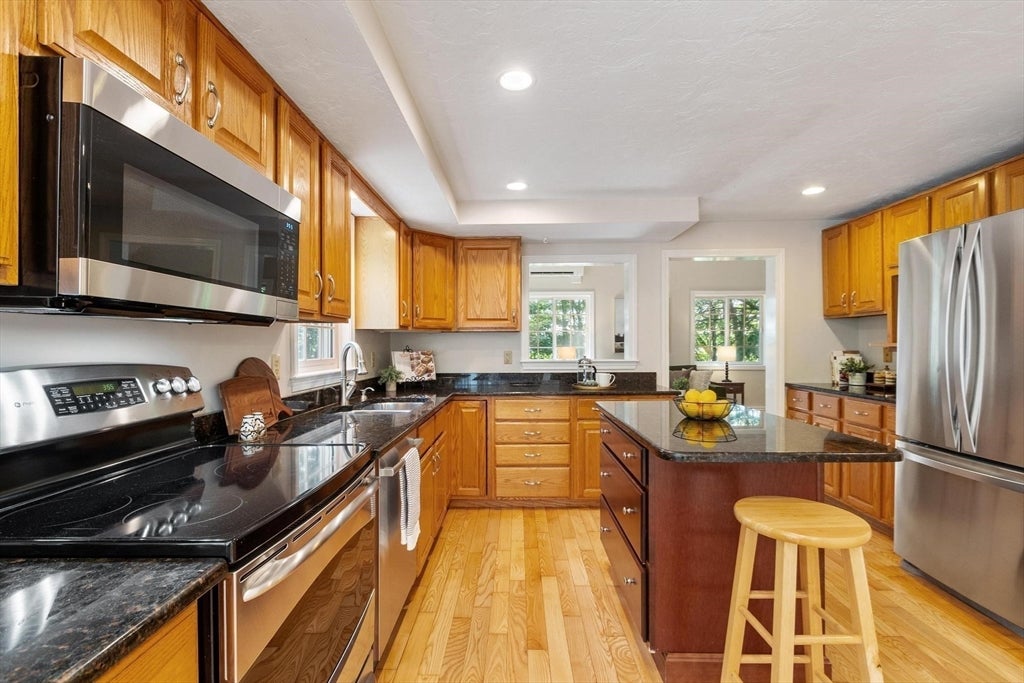
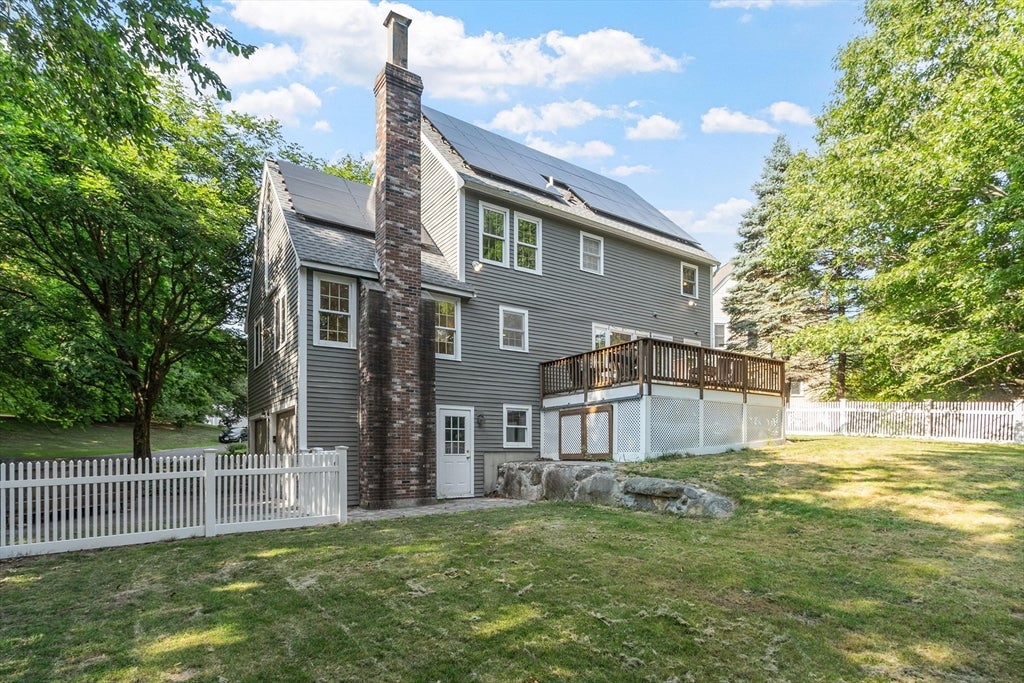
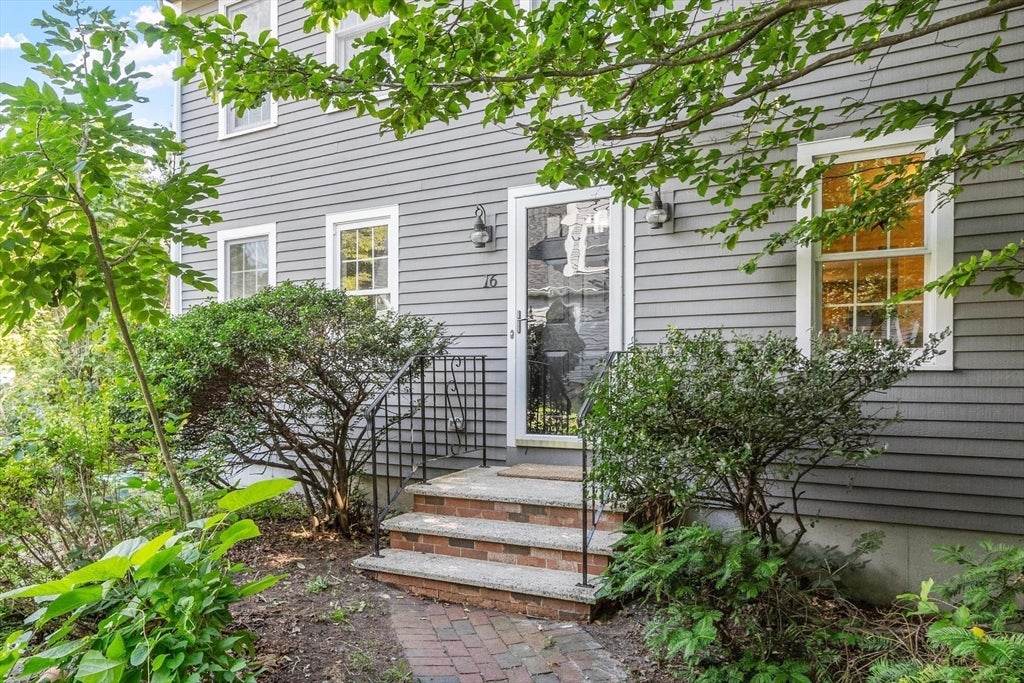
It’s hard to imagine a more convenient Acton location! Part of the Mill Corner community, this detached Colonial condominium is less than a half mile from the South Acton MBTA Commuter Rail station with service to Cambridge and Boston. Routes 2, 27 and 111 are also close by making commuting and traveling throughout the area a breeze! You’ll love visiting Downtown Maynard, West Acton Village and shopping and dining at Kelly’s Corner. Enjoy the outdoors? The Assabet Rail Trail, Great Hill Recreation Area and the Acton Arboretum are all just a stone’s throw away! Inside, newly refinished hardwood floors, fresh interior paint and new carpeting set the stage for a move-in-ready home. The spacious kitchen includes granite counters, stainless steel appliances, an island and dining area with access to the oversized deck. The cathedral-ceiling family room features a wood-burning fireplace and walls of windows, while separate living and dining rooms provide additional space and flexibility. There are three bedrooms and two full baths upstairs, including a primary suite with walk-in closet and private bath. The finished lower level adds a playroom/flex space and mudroom with direct access to the two-car garage. Outside, enjoy the deck, patio and fenced backyard shaded by mature trees. Additional features include town water and sewer, ductless mini-split A/C, an EV charger and seller-owned solar panels. All this plus the award-winning Acton-Boxborough public schools in a South Acton location that brings commuting, recreation, shopping and dining within easy reach!

Save
Ask
Tour
Hide
Share
Listing Snapshot
Price 
$850,000
Days On Site 
5 Days
Bedrooms 
3
Inside Area (SqFt) 
2,380 sqft
Total Baths 
3
Full Baths 
2
Partial Baths 
1
Lot Size 
0.18 Acres
Year Built 
1994
MLS® Number 
73563052
Status 
Active
Property Tax 
$12,581
HOA/Condo/Coop Fees 
$105 monthly
Sq Ft Source 
Public Records
Friends & Family
Recent Activity
yesterdayListing updated with changes from the MLS®
6 days agoListing first seen on site
General Features
Acres 
0.18
Attached Garage 
Yes
Disclosures 
Detached condominium with exclusive use areas including the fenced backyard. Please see the condo documents: all maintenance and repairs to the home are the individual owner's responsibility. Abel Jones residents shared the cost of plowing and the association manages common areas.
Energy Features 
Solar
Foundation 
Concrete Perimeter
Garage 
Yes
Garage Spaces 
2
Green Energy Efficient 
Thermostat
Parking 
PavedGarage Door OpenerStorageGarage Faces SideOff StreetAttachedGarage
Parking Spaces 
4
Property Sub Type 
Single Family Residence
Sewer 
Public Sewer
SqFt Above 
1928
SqFt Below 
452
SqFt Total 
2380
Style 
Colonial
Water Source 
Public
Zoning 
R-2
Interior Features
Appliances 
Electric Water HeaterWater HeaterRangeDishwasherMicrowaveRefrigeratorWasherDryerPlumbed For Ice Maker
Basement 
Finished
Cooling 
DuctlessZoned
Electric 
Circuit Breakers100 Amp Service
Fireplace 
Yes
Fireplace Features 
Family Room
Fireplaces 
1
Flooring 
TileCarpetHardwood
Heating 
BaseboardOilDuctlessZoned
Interior 
Recessed LightingHigh Speed InternetWalk-In Closet(s)Cathedral Ceiling(s)Ceiling Fan(s)
Laundry Features 
Electric Dryer HookupWasher Hookup
Window Features 
Insulated Windows
Bathroom 1 
Dimensions - 6x6Level - FirstArea - 36
Bathroom 2 
Dimensions - 6x8Level - SecondArea - 48
Bathroom 3 
Dimensions - 6x14Level - SecondArea - 84
Bedroom 2 
Dimensions - 11x12Level - SecondArea - 132
Bedroom 3 
Dimensions - 11x12Level - SecondArea - 132
Dining Room 
Dimensions - 11x14Level - FirstArea - 154
Family Room 
Dimensions - 21x12Level - FirstArea - 252
Kitchen 
Dimensions - 13x23Level - FirstArea - 299
Living Room 
Dimensions - 17x11Level - FirstArea - 187
Master Bedroom 
Dimensions - 19x11Level - SecondArea - 209
Save
Ask
Tour
Hide
Share
Exterior Features
Construction Details 
Frame
Exterior 
Rain Gutters
Patio And Porch 
Deck
Road Frontage 
Private Road
Roof 
Shingle
Windows/Doors 
Insulated Windows
Community Features
Association Dues 
105
Community Features 
Tennis Court(s)
HOA Fee Frequency 
Monthly
MLS Area 
South Acton
Schools
School District
Unknown
Elementary School
Parker Damon
Middle School
Rj Grey Junior High
High School
Acton Boxborough
Listing courtesy of Kristin B. Hilberg of Keller Williams Realty Boston Northwest


The property listing data and information, or the Images, set forth herein were provided to MLS Property Information Network, Inc. from third party sources, including sellers, lessors, landlords, and public records, and were compiled by MLS Property Information Network, Inc. The property listing data and information, and the Images, are for the personal, non-commercial use of consumers having a good faith interest in purchasing, leasing or renting listed properties of the type displayed to them and may not be used for any purpose other than to identify prospective properties which such consumers may have a good faith interest in purchasing, leasing or renting. MLS Property Information Network, Inc. and its subscribers disclaim any and all representations and warranties as to the accuracy of the property listing data and information, or as to the accuracy of any of the Images, set forth herein.

Last checked 2026-08-18 10:47 PM UTC

Neighborhood & Commute
Source: Walkscore
Disclosure: Community information and market data powered by Constellation Data Labs. Information is deemed reliable but not guaranteed.
Save
Ask
Tour
Hide
Share