Browse Listings

Save
Ask
Tour
Hide
Share
$2,500,000
99 Days On Site

55-B Hancock St
Lexington, MA 02420

For Sale|Single Family Residence|Active
5
Beds
6
Total Baths
4
Full Baths
2
Partial Baths
4,940
SqFt
$506
/SqFt
1995
Built
Subdivision:
Meriam Hill
County:
Middlesex

Due to the health concerns created by Coronavirus we are offering personal 1-1 online video walkthough tours where possible.
55-B Hancock St55-B Hancock St55-B Hancock St55-B Hancock St
Save
Ask
Tour
Hide
Share

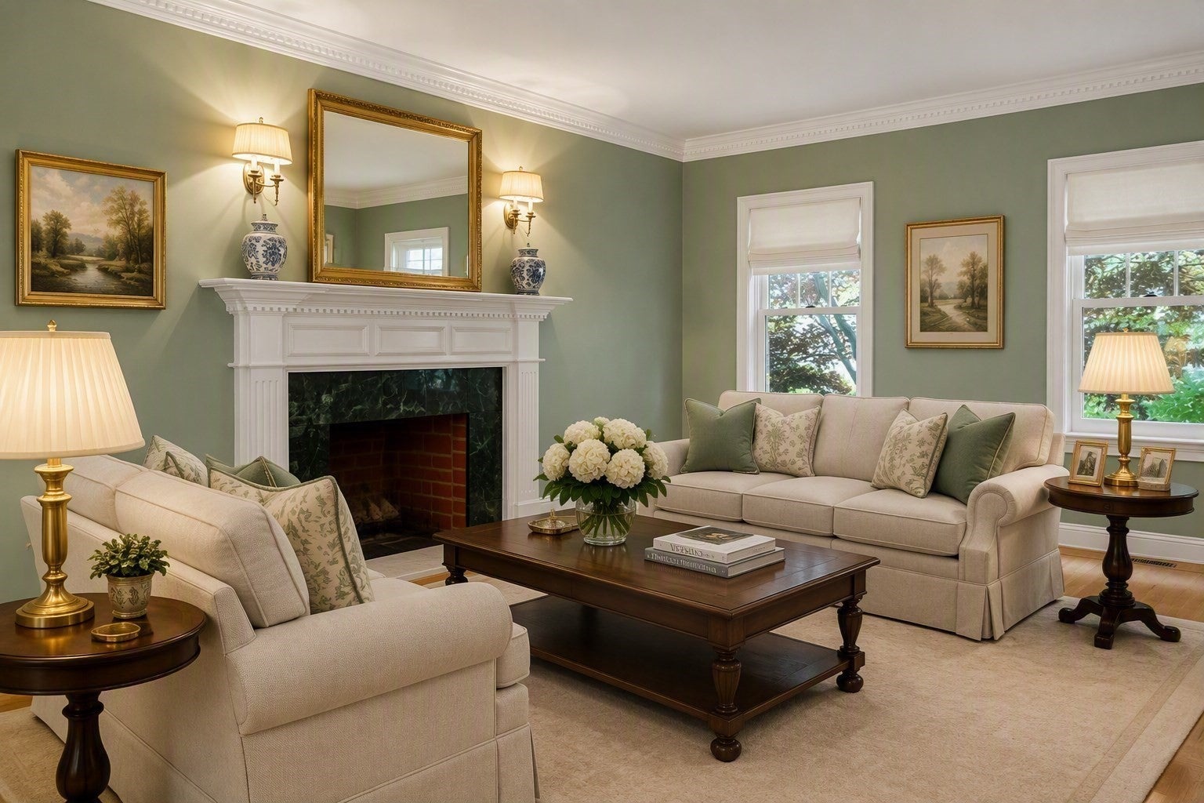
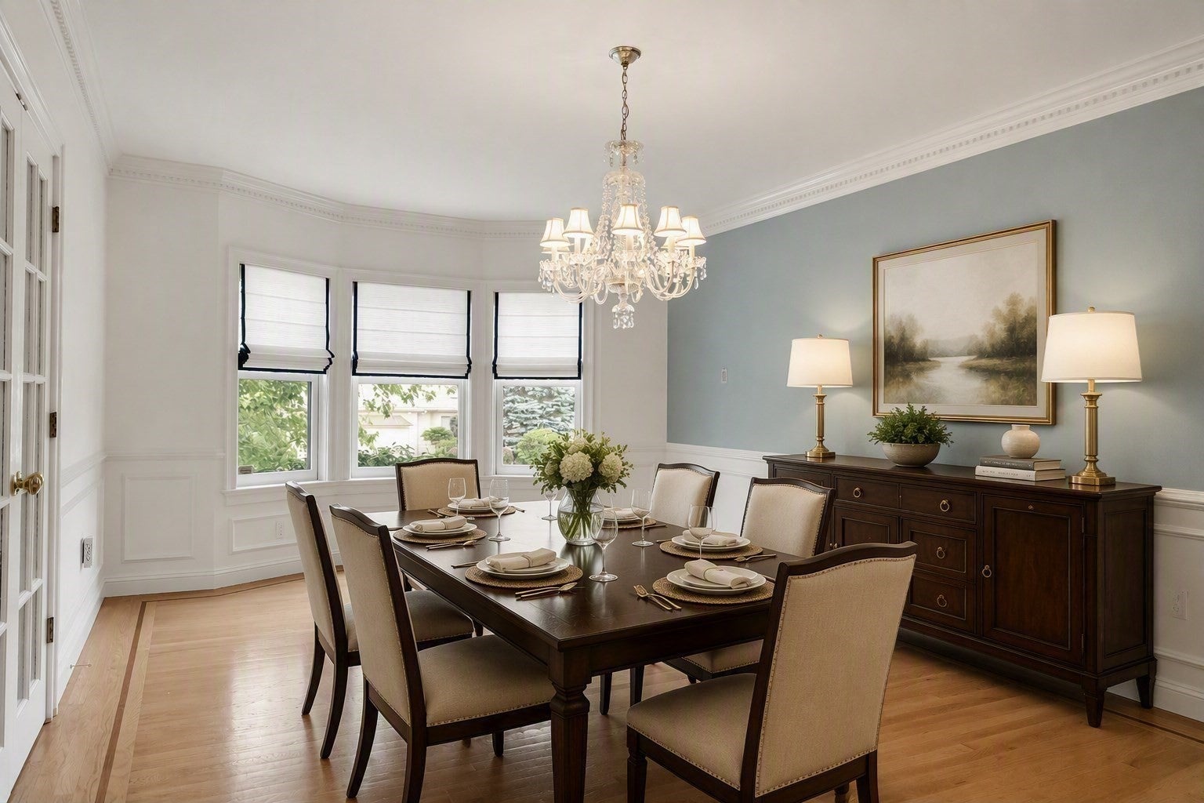
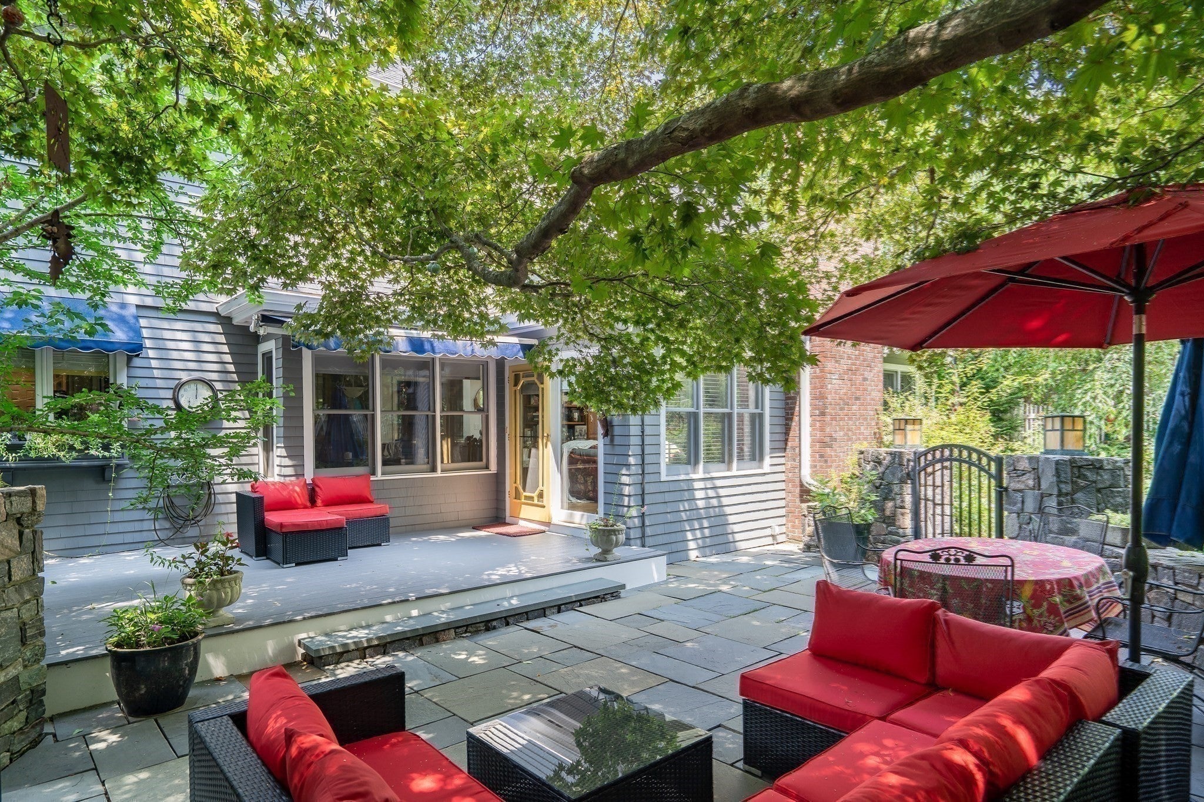
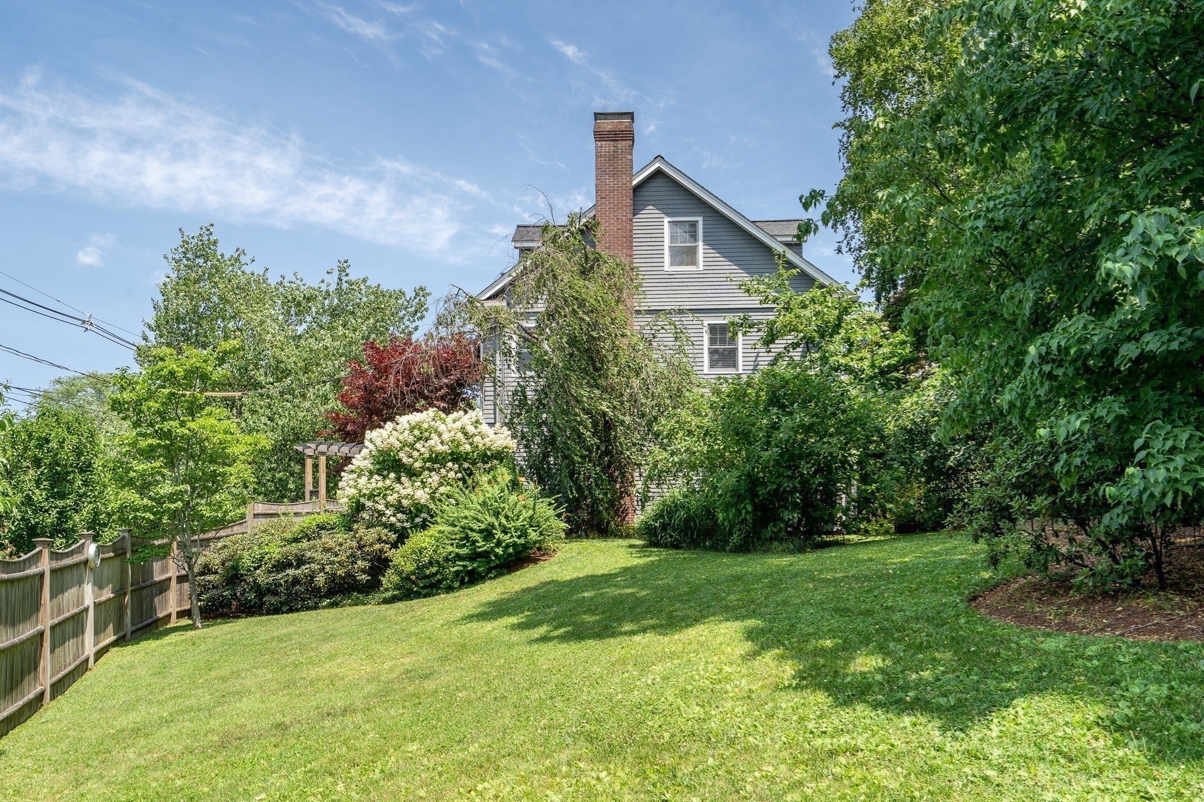
Welcome home to Meriam Hill, less than a mile from historic Lexington Center, the Minuteman Bikeway and some of the town's most loved schools. Built by the renowned Windemere Group and cared for by the same owners for more than three decades, this Victorian-inspired Colonial offers five bedrooms, three finished levels and the kind of craftsmanship that is hard to find today. A dramatic two-story foyer with travertine floors sets the tone. The living and dining rooms are made for holidays and dinner parties, with walk-in bay windows, a marble fireplace and handsome millwork, all on hardwood floors with cherry inlay. The kitchen, with its granite island and sunny breakfast nook, opens to a great room you will never want to leave, with a vaulted ceiling, skylights, built-ins and a fireplace, plus French doors to the deck and gardens. It is a wonderful canvas, ready for your own finishing touches. Upstairs, the primary suite has two walk-in closets and private access to a 23-foot library loft overlooking the great room, a perfect spot for reading or working from home. Two more bedrooms, an office and two full baths complete this level. The third floor adds two bedrooms, a full bath and a den, with room for guests, an au pair, teens or a home office. Step outside to a private garden retreat thoughtfully designed, with winding paths, stone walls, lighted pillars and mature plantings, all within a new fence (2022). The big projects are already done: a new roof (2022), central air, a gas heating system, (2024) exterior paint, an upgraded driveway (2022) and new garage doors. With a two-car garage and a full lower level for storage, this is a home ready to welcome its next chapter. Come see it for yourself!

Save
Ask
Tour
Hide
Share
Listing Snapshot
Price 
$2,500,000
Days On Site 
99 Days
Bedrooms 
5
Inside Area (SqFt) 
4,940 sqft
Total Baths 
6
Full Baths 
4
Partial Baths 
2
Lot Size 
0.36 Acres
Year Built 
1995
MLS Number 
73563101
Status 
Active
Property Tax 
$31,193
HOA/Condo/Coop Fees 
N/A
Sq Ft Source 
Public Records
Friends & Family
Recent Activity
2 weeks agoListing updated with changes from the MLS
2 months agoPrice changed to $2,500,000
2 months agoStatus changed to Active
3 months agoListing first seen on site
General Features
Acres 
0.36
Attached Garage 
Yes
Disclosures 
Many of the photos have been virtually staged.
Foundation 
Concrete Perimeter
Garage 
Yes
Garage Spaces 
2
Parking 
AttachedGarage Door OpenerStorageOff StreetDrivewayGarage
Parking Spaces 
6
Property Sub Type 
Single Family Residence
Security 
Security System
Sewer 
Public Sewer
SqFt Above 
4940
SqFt Total 
4940
Style 
ColonialVictorian
Water Source 
Public
Zoning 
RS
Interior Features
Appliances 
Gas Water HeaterOvenDishwasherRangeRefrigeratorWasherDryer
Basement 
FullInterior Entry
Cooling 
Central AirZoned
Electric 
Circuit Breakers
Fireplace 
Yes
Fireplace Features 
Family RoomLiving Room
Fireplaces 
2
Flooring 
TileCarpetHardwood
Heating 
Natural GasBaseboardZoned
Interior 
Central VacuumWired for SoundPantryWalk-In Closet(s)Crown MoldingCathedral Ceiling(s)
Laundry Features 
Laundry Closet
Window Features 
Skylight(s)Insulated WindowsStorm Window(s)Screens
Bathroom 1 
Dimensions - 4x7.666666666Level - FirstArea - 30
Bathroom 2 
Dimensions - 9x7.25Level - FirstArea - 65
Bathroom 3 
Dimensions - 12.416666666x10.333333333Level - SecondArea - 128
Bedroom 2 
Dimensions - 13.333333333x12Level - SecondArea - 160
Bedroom 3 
Dimensions - 13x12Level - SecondArea - 156
Bedroom 4 
Dimensions - 16.166666666x13.833333333Level - ThirdArea - 223
Bedroom 5 
Dimensions - 14x25.25Level - ThirdArea - 353
Dining Room 
Dimensions - 13.166666666x20Level - FirstArea - 263
Family Room 
Dimensions - 23x18Level - FirstArea - 414
Kitchen 
Dimensions - 22.583333333x32Level - FirstArea - 722
Living Room 
Dimensions - 13.166666666x31.333333333Level - FirstArea - 412
Master Bedroom 
Dimensions - 23x15.666666666Level - SecondArea - 360
Office 
Dimensions - 15.25x11.583333333Level - SecondArea - 176
Save
Ask
Tour
Hide
Share
Exterior Features
Construction Details 
Frame
Exterior 
Rain GuttersStorageGarden
Fencing 
FencedStone
Lot Features 
Corner LotGentle SlopingLandscaped
Other Structures 
Storage
Patio And Porch 
DeckPatio
Roof 
Shingle
Windows/Doors 
Skylight(s)Insulated WindowsStorm Window(s)Screens
Community Features
Roads 
Paved
Schools
School District
Unknown
Elementary School
Fiske
Middle School
Diamond
High School
Lexington
Listing courtesy of Suzanne Winchester Miller of Coldwell Banker Realty - Lexington


The property listing data and information, or the Images, set forth herein were provided to MLS Property Information Network, Inc. from third party sources, including sellers, lessors, landlords, and public records, and were compiled by MLS Property Information Network, Inc. The property listing data and information, and the Images, are for the personal, non-commercial use of consumers having a good faith interest in purchasing, leasing or renting listed properties of the type displayed to them and may not be used for any purpose other than to identify prospective properties which such consumers may have a good faith interest in purchasing, leasing or renting. MLS Property Information Network, Inc. and its subscribers disclaim any and all representations and warranties as to the accuracy of the property listing data and information, or as to the accuracy of any of the Images, set forth herein.

Last checked 2026-11-20 09:23 PM UTC

Neighborhood & Commute
Source: Walkscore
Disclosure: Community information and market data powered by Constellation Data Labs. Information is deemed reliable but not guaranteed.
Save
Ask
Tour
Hide
Share