
16 West Street 3Worcester, MA 01609
Due to the health concerns created by Coronavirus we are offering personal 1-1 online video walkthough tours where possible.
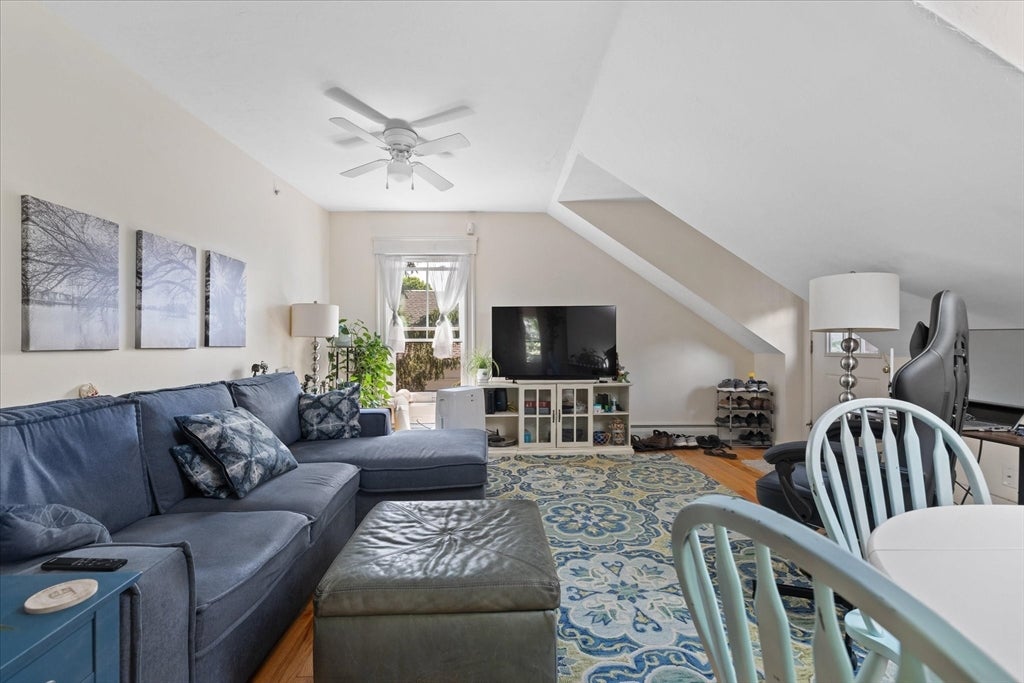
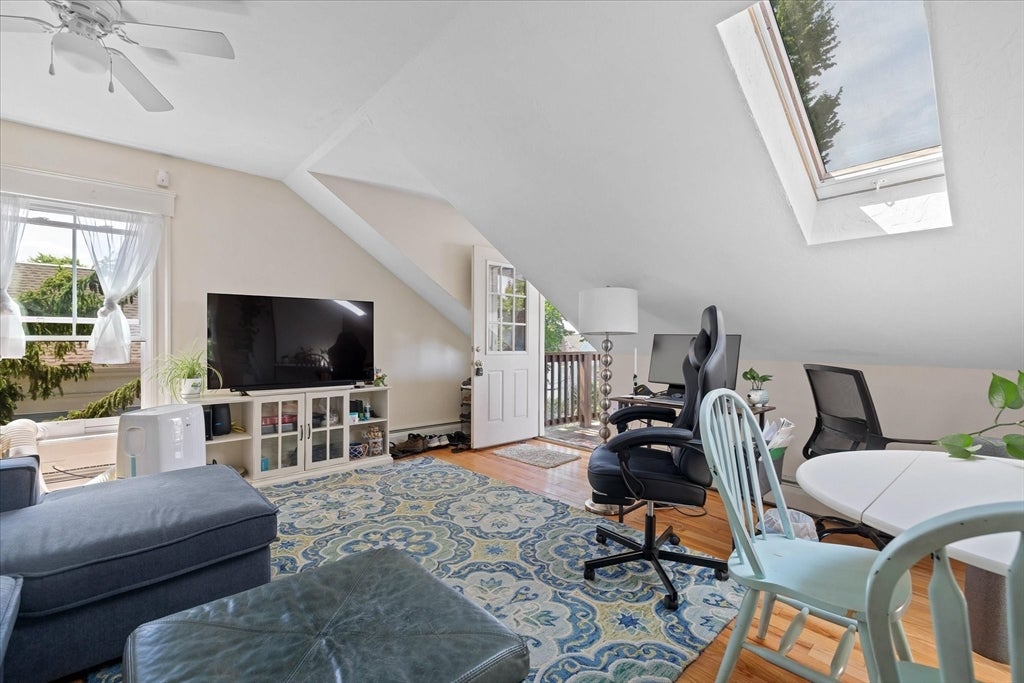
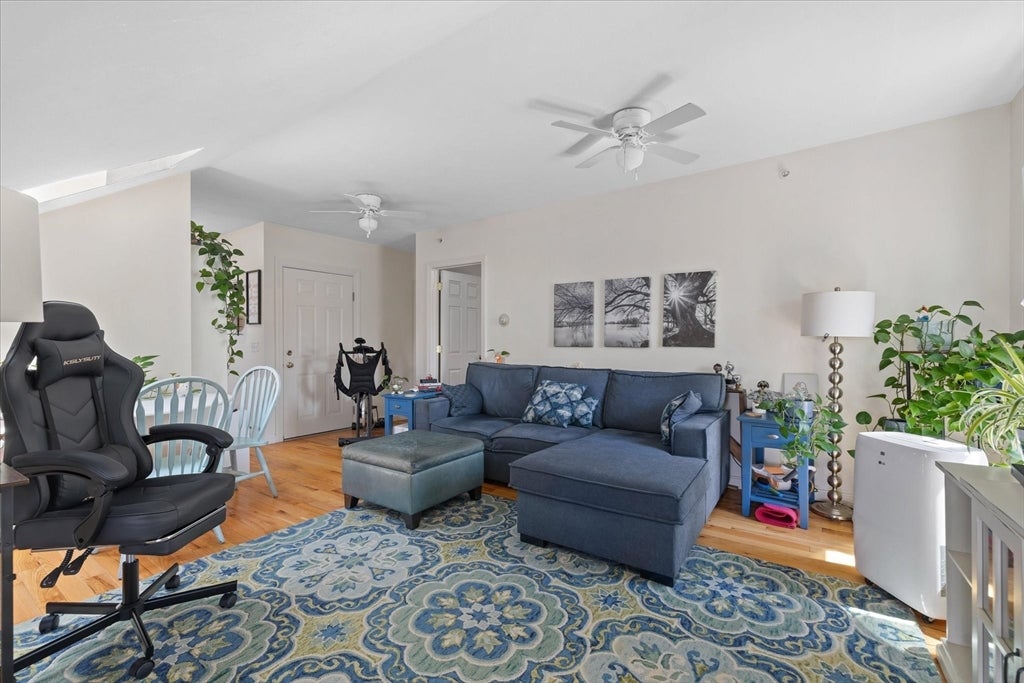
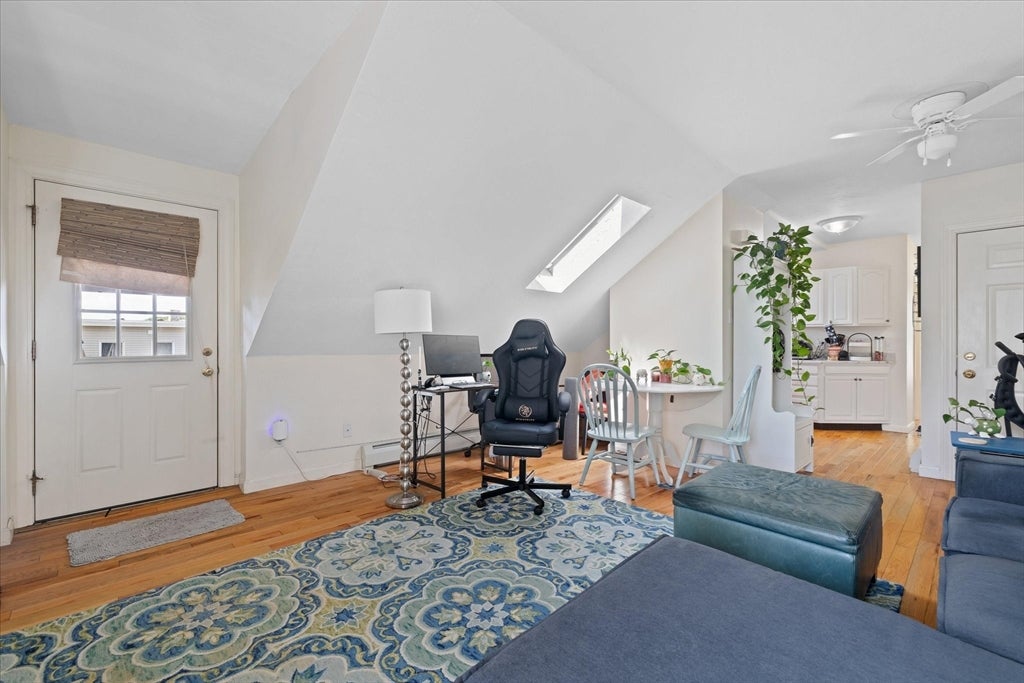
Welcome home to this beautiful, turnkey Worcester condo priced under $250K! The inviting open-concept living and dining area features charming details, including decorative molding, a skylight, tall ceilings, oversized windows, and gleaming hardwood floors. The bright white kitchen offers quartz countertops, while both spacious bedrooms showcase unique character with sloped ceilings, dormer windows, and charming nooks. The shared bath is generously sized, and convenient in-unit laundry is located at the end of the hall. Private rear deck to relax on, plus off-street parking for one car. Ideally located less than a mile from shopping and dining, under 2 miles to I-290, and close to hiking trails and recreational amenities. A true Worcester gem!
| 16 hours ago | Listing updated with changes from the MLS® | |
| 4 days ago | Listing first seen on site |

The property listing data and information, or the Images, set forth herein were provided to MLS Property Information Network, Inc. from third party sources, including sellers, lessors, landlords, and public records, and were compiled by MLS Property Information Network, Inc. The property listing data and information, and the Images, are for the personal, non-commercial use of consumers having a good faith interest in purchasing, leasing or renting listed properties of the type displayed to them and may not be used for any purpose other than to identify prospective properties which such consumers may have a good faith interest in purchasing, leasing or renting. MLS Property Information Network, Inc. and its subscribers disclaim any and all representations and warranties as to the accuracy of the property listing data and information, or as to the accuracy of any of the Images, set forth herein.
Last checked 2026-08-17 11:16 PM UTC