Browse Listings

Save
Ask
Tour
Hide
Share
$490,000
5 Days On Site

3057 Palmer St
Palmer, MA 01069

For Sale|Single Family Residence|Active
3
Beds
2
Total Baths
2
Full Baths
2,173
SqFt
$225
/SqFt
1940
Built
County:
Hampden

Due to the health concerns created by Coronavirus we are offering personal 1-1 online video walkthough tours where possible.
3057 Palmer St3057 Palmer St3057 Palmer St3057 Palmer St
Save
Ask
Tour
Hide
Share

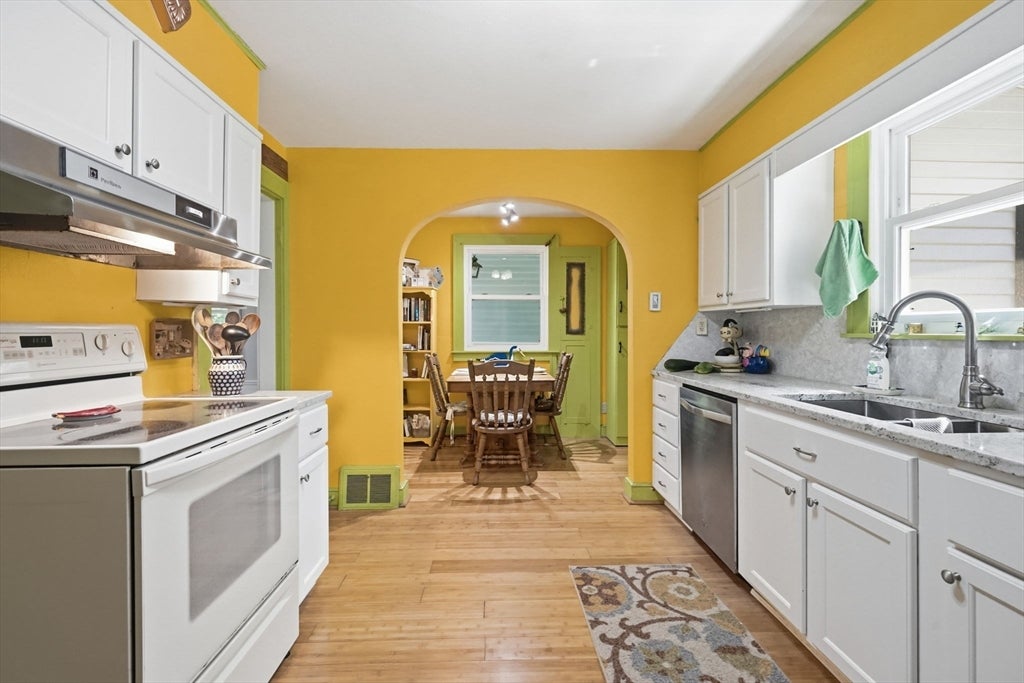
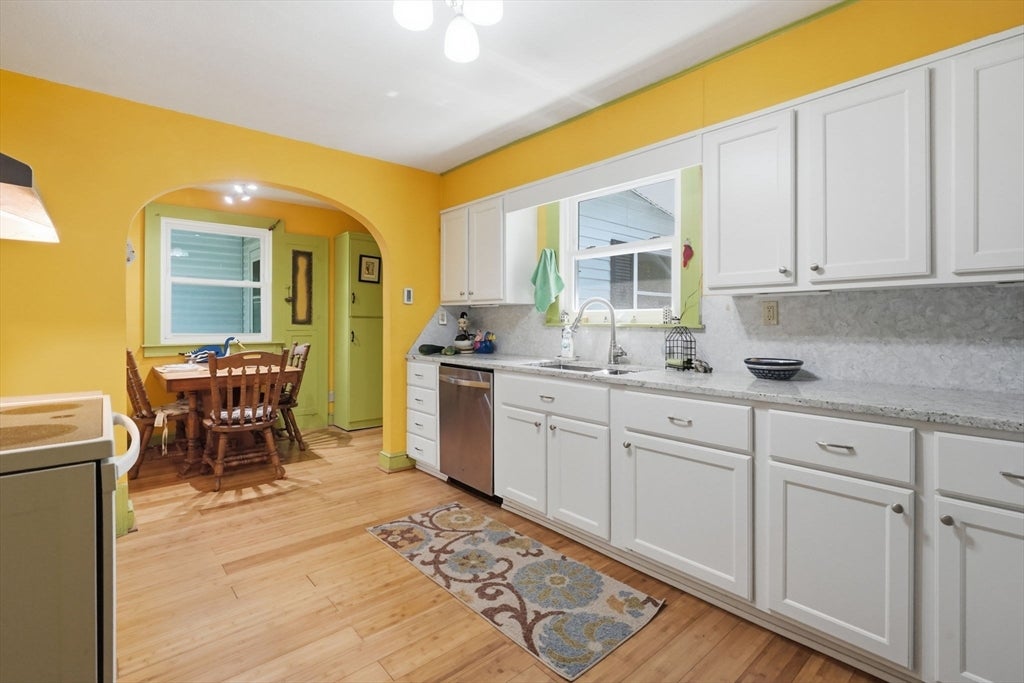
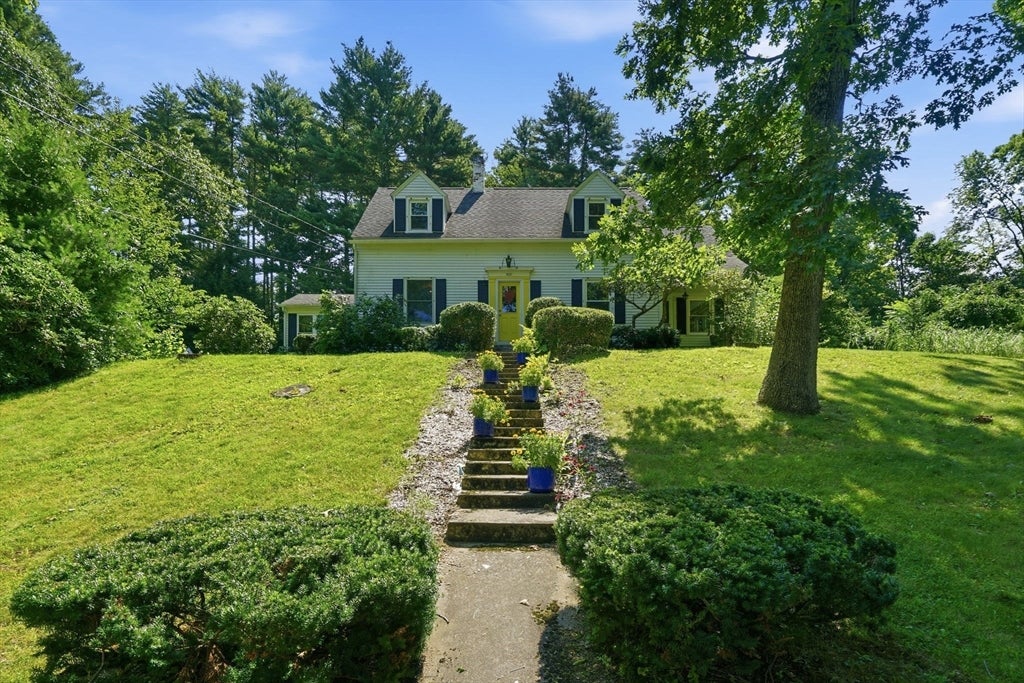
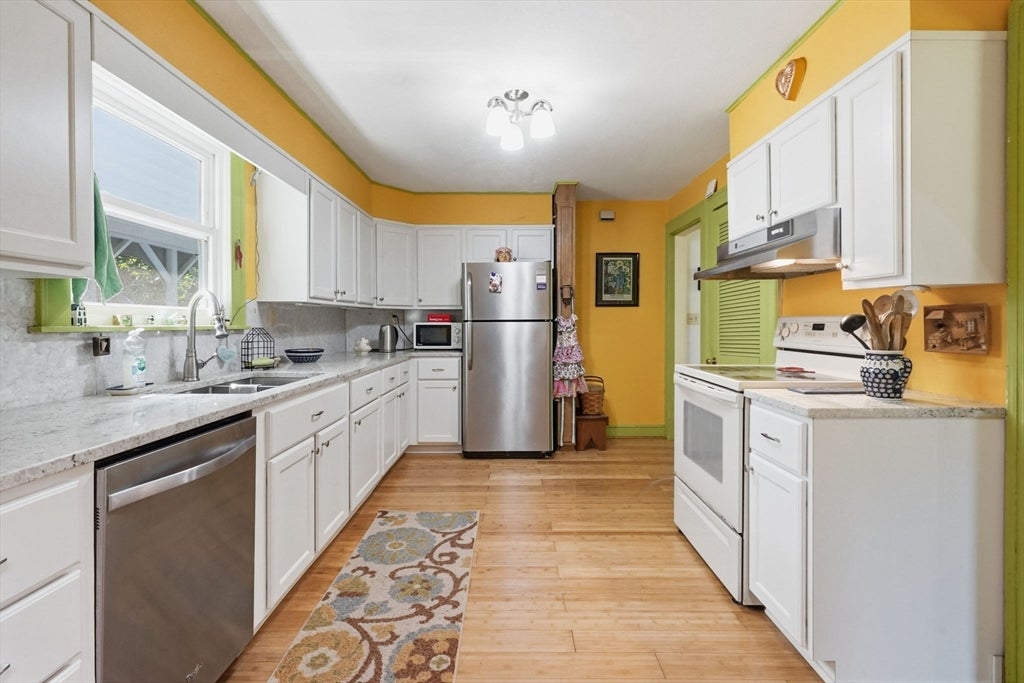
Cherished by only two families over its 100 years, this private, unique 3-bedroom, 2-bath retreat is tucked away on 4 serene acres with easy access to Pike or Five College area. Bordered by woods, it features an oversized detached 2-car garage with loft and garden shed, mature gardens, and 3 picturesque manmade ponds enjoyed from a waterside stone patio and fire pit, or a roomy cathedral-ceilinged screened back porch. Ideal for hobby or micro-farm, this property combines tranquility with endless possibility. Inside find a spacious living room with dedicated window-lined office/library, a den and first-floor laundry, a granite kitchen with radiant heat, and a finished lower-level space. Upstairs, pick a bedroom, fill the walk-in closet, then fill the oversized tub and relax. With generous Invisible Fence canine border ready, and potential for a second building lot, (buyer to verify), this rare offering provides privacy, versatility, and room to grow in a truly inspiring setting.

Save
Ask
Tour
Hide
Share
Listing Snapshot
Price 
$490,000
Days On Site 
5 Days
Bedrooms 
3
Inside Area (SqFt) 
2,173 sqft
Total Baths 
2
Full Baths 
2
Partial Baths 
N/A
Lot Size 
4.12 Acres
Year Built 
1940
MLS® Number 
73563135
Status 
Active
Property Tax 
$6,101
HOA/Condo/Coop Fees 
N/A
Sq Ft Source 
Public Records
Friends & Family
Recent Activity
yesterdayListing updated with changes from the MLS®
6 days agoListing first seen on site
General Features
Acres 
4.12
Disclosures 
Acreage include adjoining lot of 2.76 acres L5 Palmer St Parcel id 84-17 Plot attached. There may be an old electric easement on deed from when house was built for poles. Buyer to verify.
Foundation 
Concrete Perimeter
Garage 
Yes
Garage Spaces 
2
Parking 
PavedDetachedGarage Door OpenerStorageWorkshop in GarageOversizedOff Street
Parking Spaces 
12
Property Sub Type 
Single Family Residence
Sewer 
Public Sewer
SqFt Above 
1782
SqFt Below 
391
SqFt Total 
2173
Style 
Cape
Water Source 
Private
Zoning 
SR
Interior Features
Appliances 
RangeDishwasherWasherDryer
Basement 
FullPartially FinishedConcrete
Cooling 
Window Unit(s)
Electric 
Circuit Breakers100 Amp Service
Flooring 
TileBambooHardwood
Heating 
Forced AirRadiantOilZoned
Interior 
Open FloorplanCeiling Fan(s)
Laundry Features 
Main LevelElectric Dryer HookupWasher Hookup
Bathroom 1 
Level - First
Bathroom 2 
Level - Second
Bedroom 2 
Level - Second
Bedroom 3 
Level - Second
Dining Room 
Level - Main
Family Room 
Level - Main
Kitchen 
Level - Main
Living Room 
Level - First
Master Bedroom 
Level - Second
Office 
Level - Main
Save
Ask
Tour
Hide
Share
Exterior Features
Exterior 
StorageOther
Lot Features 
WoodedClearedGentle SlopingLevel
Other Structures 
Storage
Patio And Porch 
ScreenedCoveredPatioDeckPorch
Community Features
MLS Area 
Bondsville
Listing courtesy of King Group of Coldwell Banker Realty - Western MA


The property listing data and information, or the Images, set forth herein were provided to MLS Property Information Network, Inc. from third party sources, including sellers, lessors, landlords, and public records, and were compiled by MLS Property Information Network, Inc. The property listing data and information, and the Images, are for the personal, non-commercial use of consumers having a good faith interest in purchasing, leasing or renting listed properties of the type displayed to them and may not be used for any purpose other than to identify prospective properties which such consumers may have a good faith interest in purchasing, leasing or renting. MLS Property Information Network, Inc. and its subscribers disclaim any and all representations and warranties as to the accuracy of the property listing data and information, or as to the accuracy of any of the Images, set forth herein.

Last checked 2026-08-19 01:14 AM UTC

Neighborhood & Commute
Source: Walkscore
Disclosure: Community information and market data powered by Constellation Data Labs. Information is deemed reliable but not guaranteed.
Save
Ask
Tour
Hide
Share