
The Crossings / Norwood Crossing140 Railroad Avenue B309Norwood, MA 02062
Due to the health concerns created by Coronavirus we are offering personal 1-1 online video walkthough tours where possible.
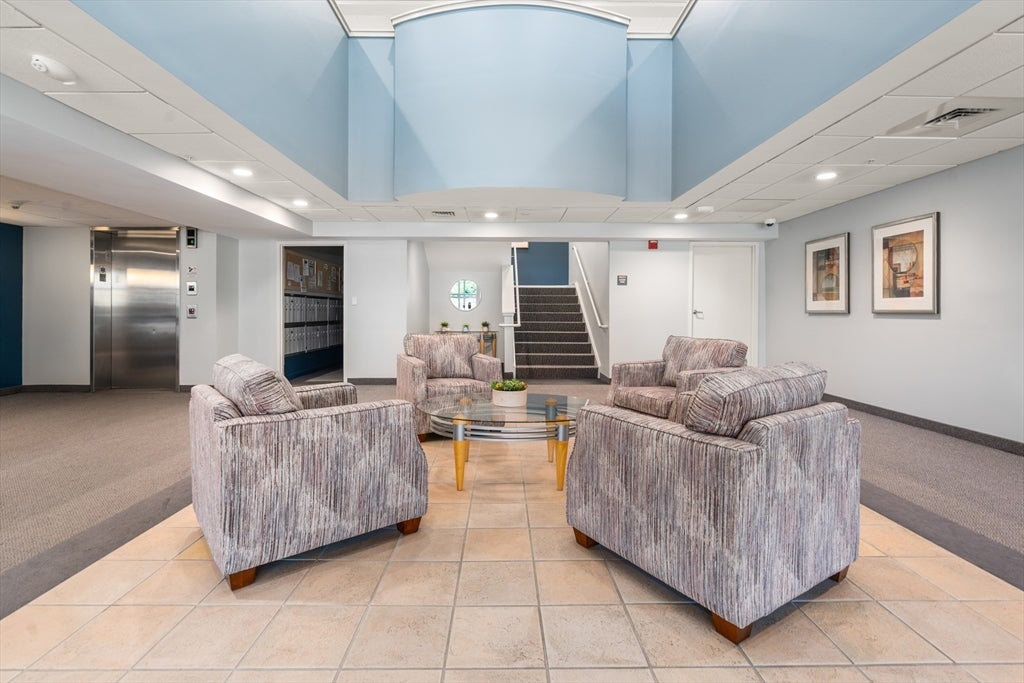
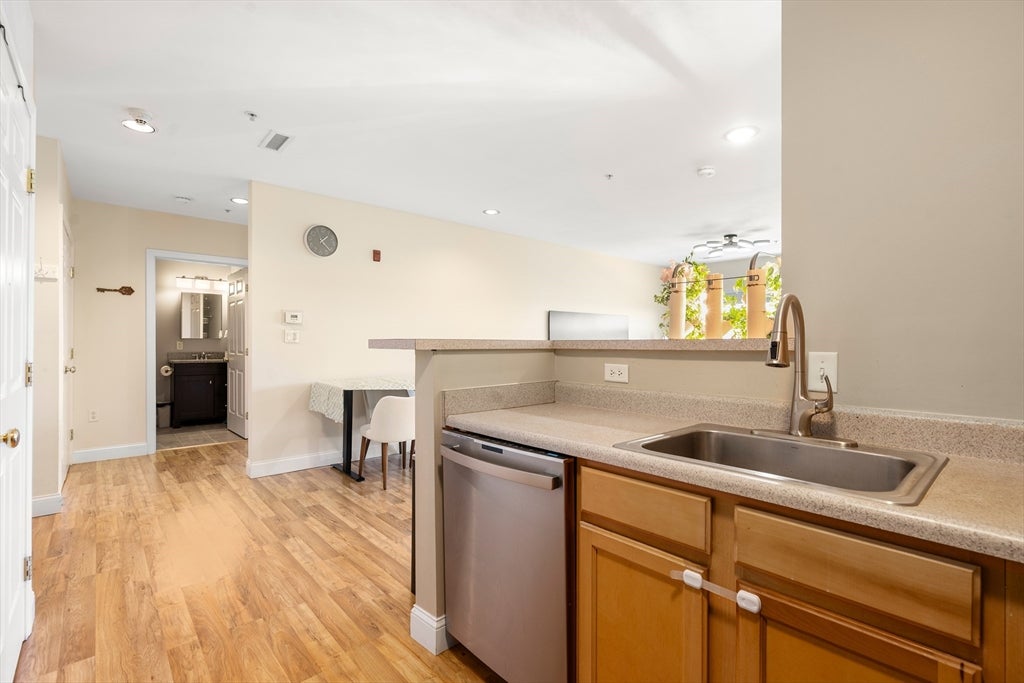
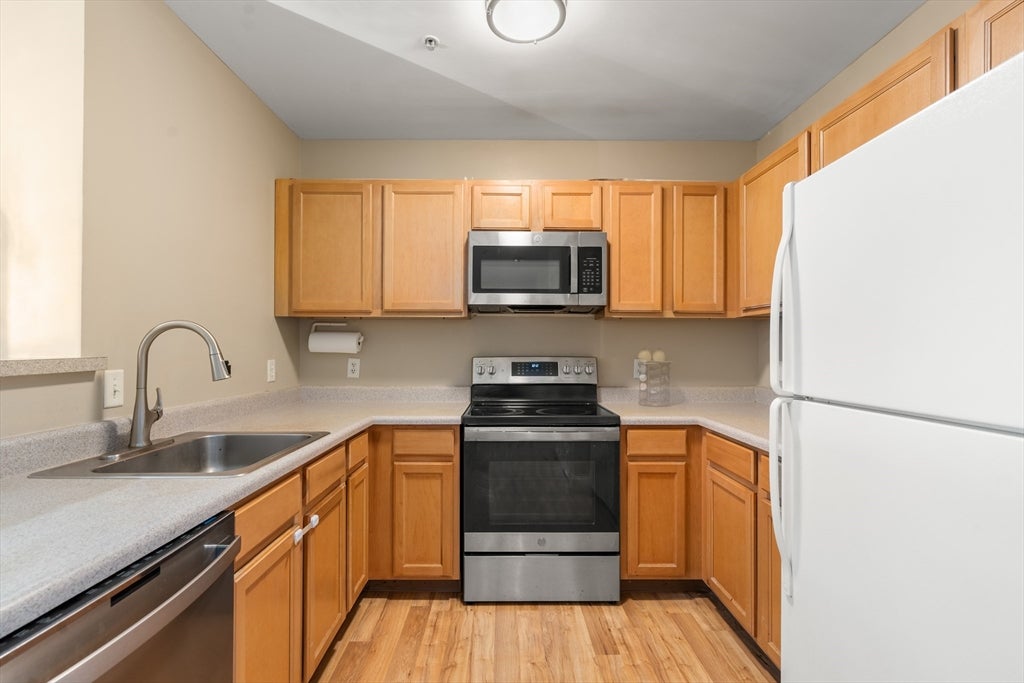
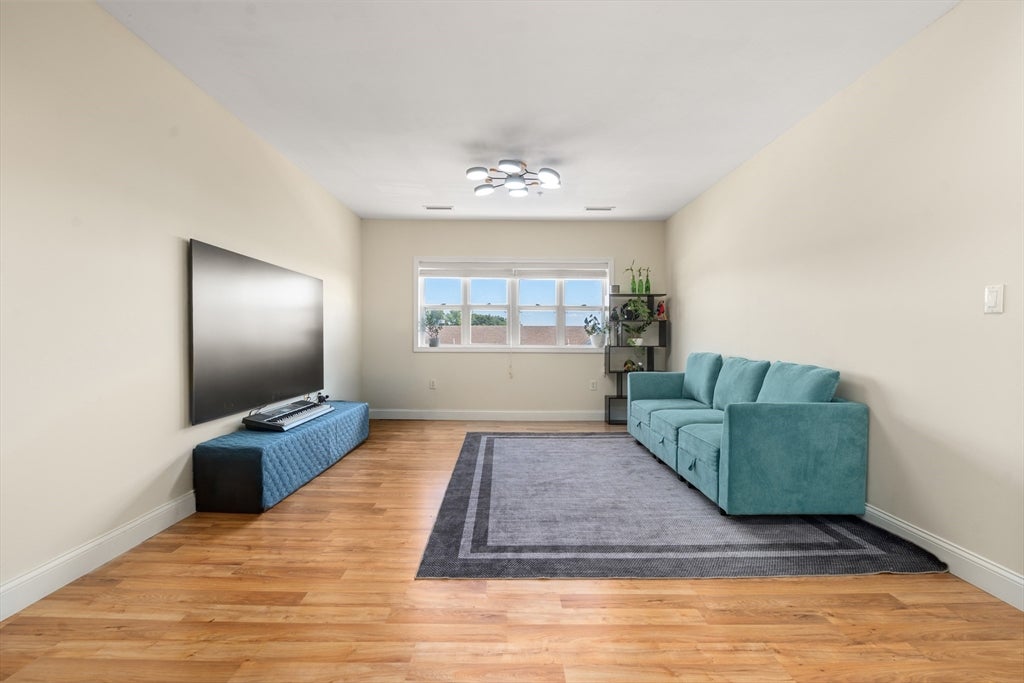
Welcome to easy living at The Crossings, ideally located across from the Norwood Depot commuter rail and moments from the shops, restaurants, and everyday conveniences of Norwood Center. This bright 2-bedroom, 2-bath condo offers a versatile floorplan with a central living/dining area and an open kitchen featuring a breakfast bar and generous walk-in pantry. Two spacious bedrooms sit on opposite sides of the living space, offering flexibility for guests or a home office setup. The primary includes an ensuite bath and custom closets. Central air, in-unit laundry, and overhead lighting throughout make day-to-day living a breeze. Two garage parking spaces are a bonus, with additional storage space behind each for bikes and other gear. In nice weather, enjoy the lifeguarded outdoor pool and hot tub or unwind in the peaceful, landscaped courtyard with inviting green space, lounge areas, and gas grills. A clubhouse with a reservable function room and a fitness center round out this professionally managed community, delivering convenience, comfort, and true close-to-everything value in the heart of Norwood. Just 35 minutes to Boston's Back Bay on the commuter rail!
| 23 hours ago | Listing updated with changes from the MLS® | |
| 5 days ago | Listing first seen on site |

The property listing data and information, or the Images, set forth herein were provided to MLS Property Information Network, Inc. from third party sources, including sellers, lessors, landlords, and public records, and were compiled by MLS Property Information Network, Inc. The property listing data and information, and the Images, are for the personal, non-commercial use of consumers having a good faith interest in purchasing, leasing or renting listed properties of the type displayed to them and may not be used for any purpose other than to identify prospective properties which such consumers may have a good faith interest in purchasing, leasing or renting. MLS Property Information Network, Inc. and its subscribers disclaim any and all representations and warranties as to the accuracy of the property listing data and information, or as to the accuracy of any of the Images, set forth herein.
Last checked 2026-08-19 12:28 AM UTC