
6 Woodbury LaneRockport, MA 01966
Due to the health concerns created by Coronavirus we are offering personal 1-1 online video walkthough tours where possible.
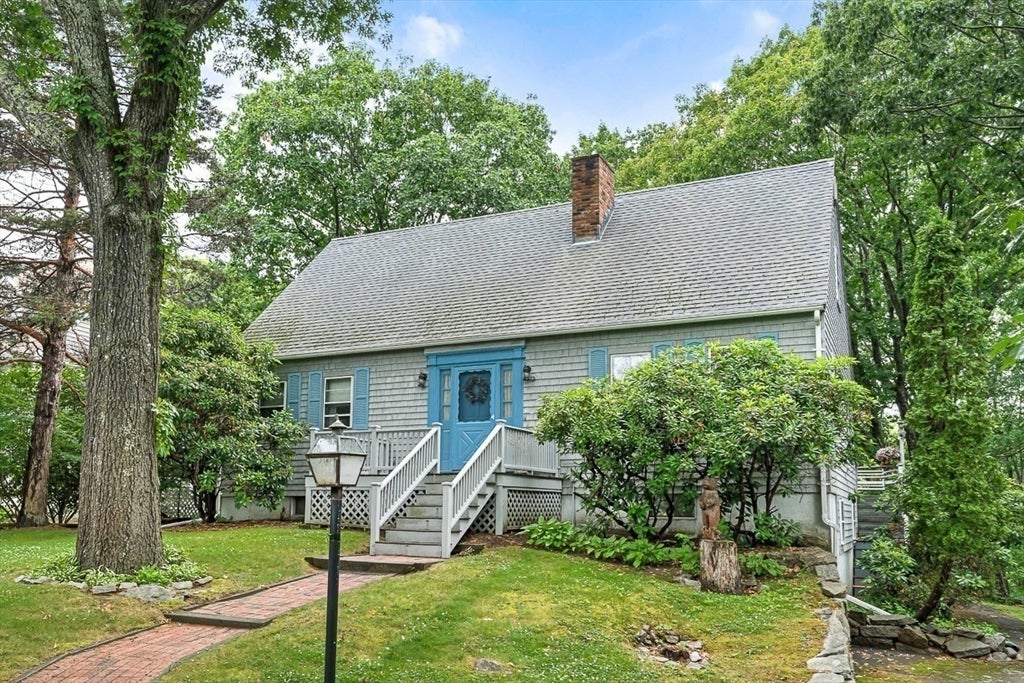
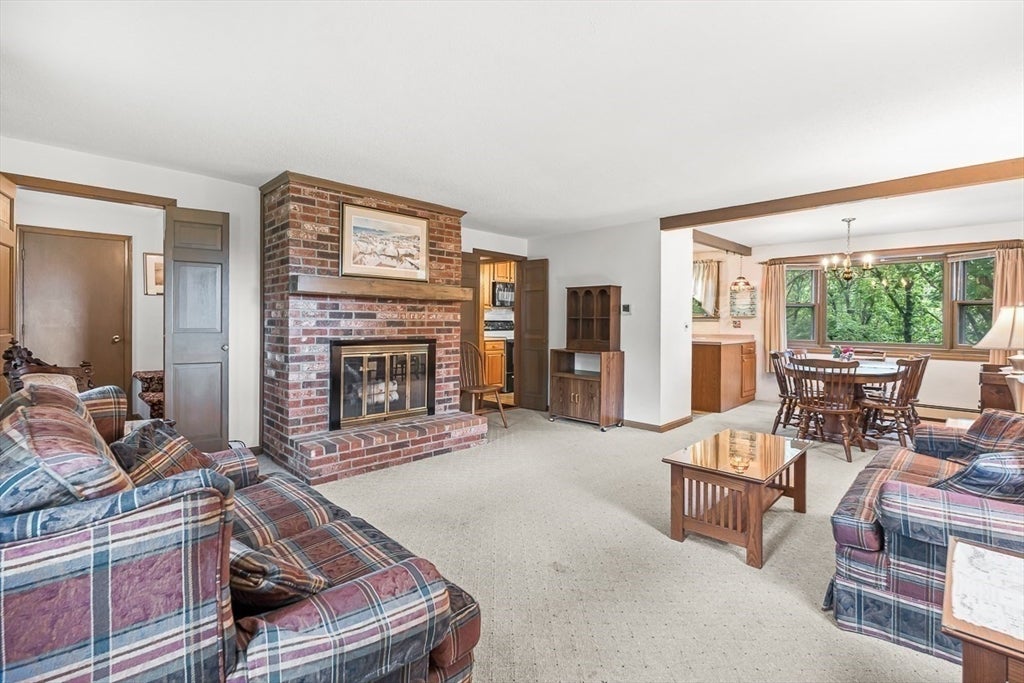
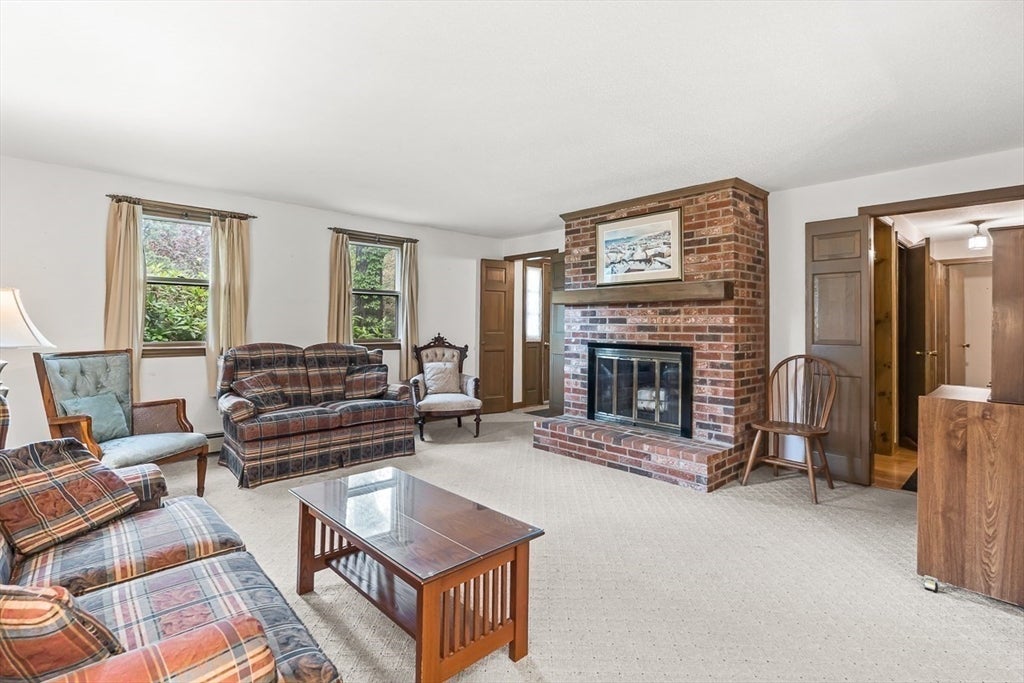
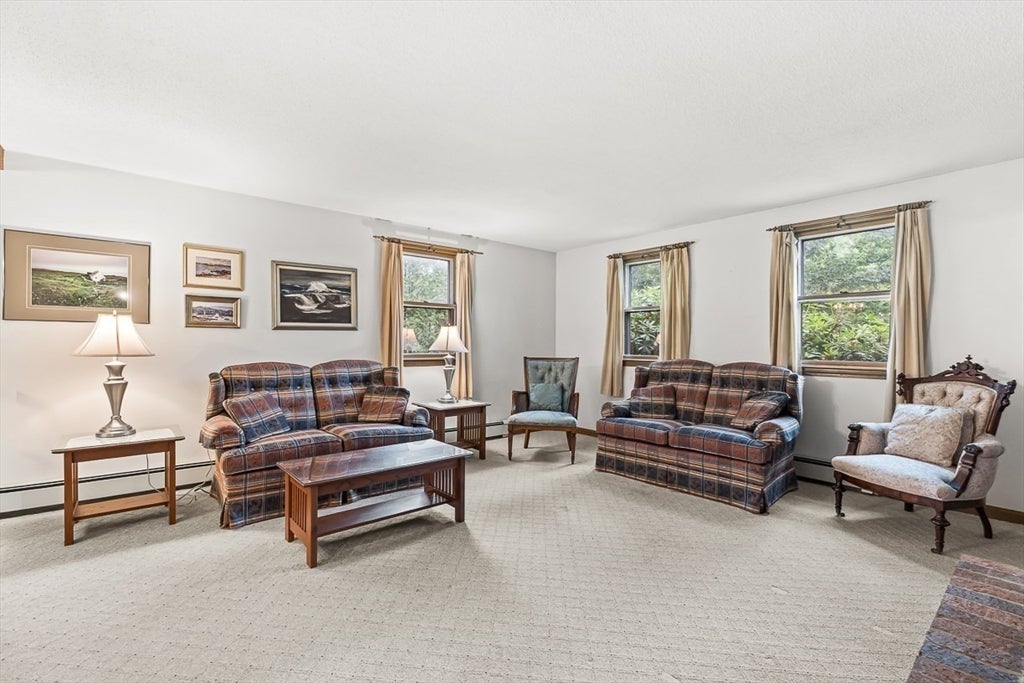
Welcome home to this spacious 4-bedroom, 2-bath Cape-style home offering timeless charm and endless potential, nestled on a quiet cul-de-sac. The main level features a bright, open-concept living and dining area centered around a classic brick fireplace, creating a warm and inviting space for everyday living and entertaining. The adjacent kitchen offers ample cabinet and counter space and is ready for your personal updates. With four generously sized bedrooms and two full bathrooms, this home provides flexibility for a variety of lifestyles, while the finished walk-out basement expands the living space and is perfect for a family room or playroom. Outside, enjoy the spacious deck overlooking the private backyard, an ideal setting for outdoor dining, relaxing, or entertaining. Situated on a beautifully landscaped lot, this well-maintained home presents an excellent opportunity to make it your own. Seasonal views out towards Folly Cove and just minutes from Halibut Point State Park. With Downtown Rockport a short drive away, you'll enjoy easy access to local shops, restaurants, beaches, and everything this charming coastal community has to offer.
| 16 hours ago | Listing updated with changes from the MLS® | |
| 4 days ago | Listing first seen on site |

The property listing data and information, or the Images, set forth herein were provided to MLS Property Information Network, Inc. from third party sources, including sellers, lessors, landlords, and public records, and were compiled by MLS Property Information Network, Inc. The property listing data and information, and the Images, are for the personal, non-commercial use of consumers having a good faith interest in purchasing, leasing or renting listed properties of the type displayed to them and may not be used for any purpose other than to identify prospective properties which such consumers may have a good faith interest in purchasing, leasing or renting. MLS Property Information Network, Inc. and its subscribers disclaim any and all representations and warranties as to the accuracy of the property listing data and information, or as to the accuracy of any of the Images, set forth herein.
Last checked 2026-08-17 11:21 PM UTC