Browse Listings

Save
Ask
Tour
Hide
Share
$1,499,000
5 Days On Site

4 E Meadow Ln
Middleton, MA 01949

For Sale|Single Family Residence|Active
4
Beds
3
Total Baths
2
Full Baths
1
Partial Bath
3,371
SqFt
$445
/SqFt
2020
Built
Subdivision:
East Meadow Farm
County:
Essex

Due to the health concerns created by Coronavirus we are offering personal 1-1 online video walkthough tours where possible.
4 E Meadow Ln4 E Meadow Ln4 E Meadow Ln4 E Meadow Ln
Save
Ask
Tour
Hide
Share

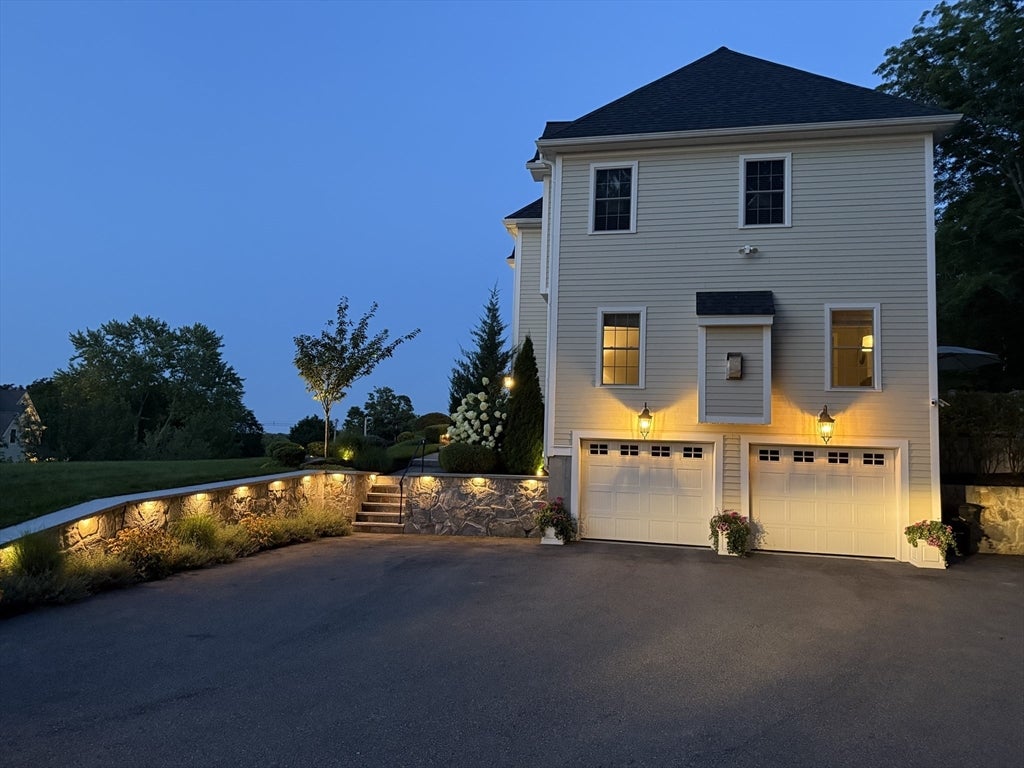
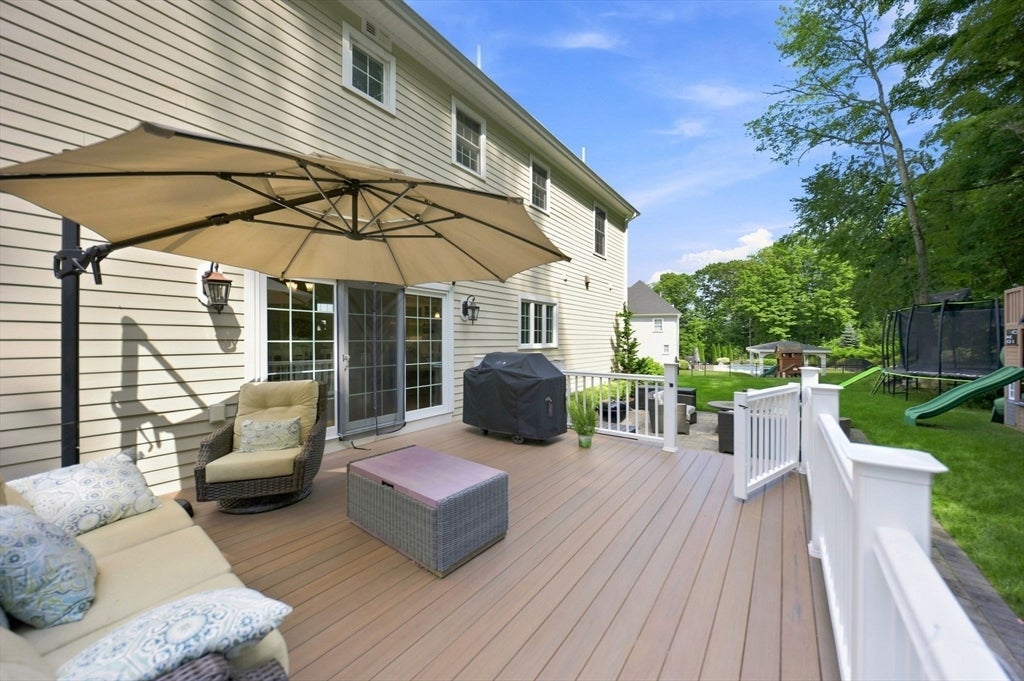
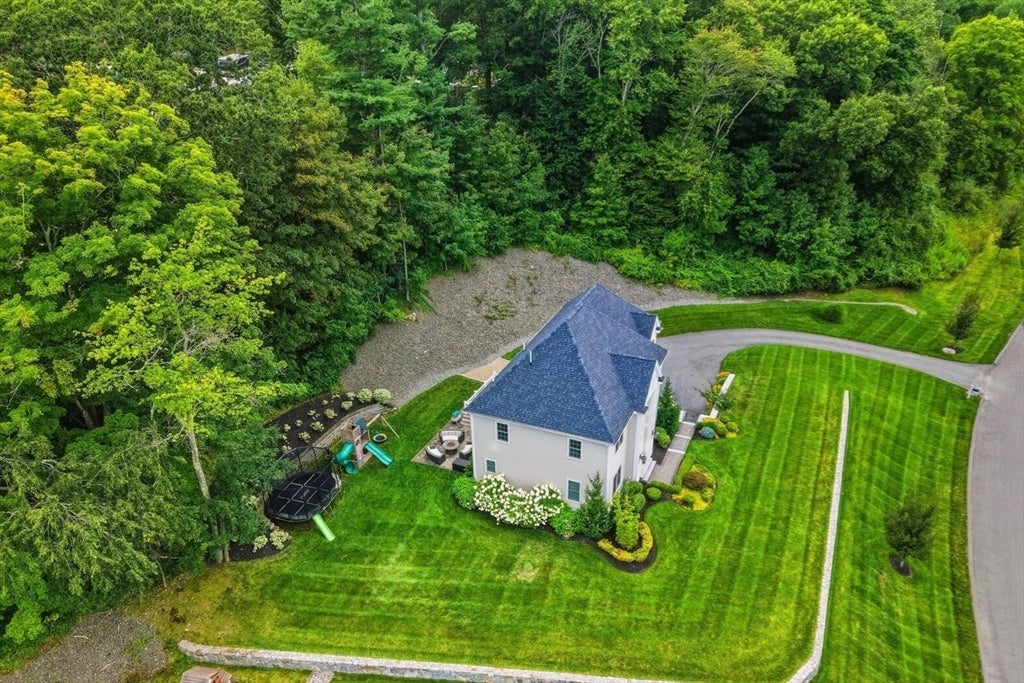
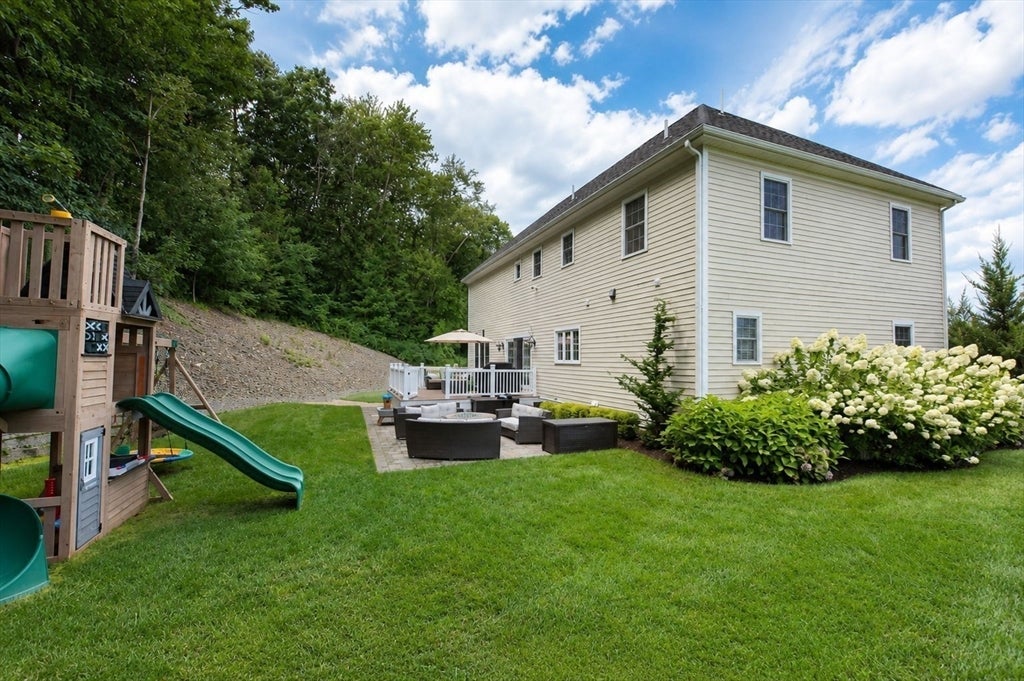
Located in Middleton's desirable East Meadow Estates, this 2020-built colonial delivers the space, quality, and privacy today's buyers are searching for, and it shows the moment you pull in. A paver walkway winds past granite capped stone walls with integrated lighting leading to a dramatic two story foyer, where a curved staircase and rich hardwood floors set the tone for the rest of the home. The heart of the house is a chef's kitchen built with custom cabinetry, an oversized island, GE Monogram appliances, a Sub-Zero refrigerator, pot filler, and a full walk-in pantry with butcher block counter and built-in wine fridge. It opens effortlessly to the dining area and living space, while a separate formal dining room handles the holidays. The first floor is rounded out with an office space, and living room centered by a stone propane fireplace. Upstairs, four bedrooms include a primary suite anchored by a custom walk-in closet system, the kind of storage buyers don't expect to find and won't want to give up. Step outside to the backyard: a spacious TimberTech deck overlooks a paver patio fire-pit lounge, all framed by mature trees for privacy. Hardie Board siding, Pella windows, Anderson door, separate heating and cooling zones for comfort, tankless hot water, radon mitigation, Ring security, central vac, and a 7-zone irrigation system, all just 6 years young. Town water, propane gas, and a well-maintained private septic round out the mechanicals. Schedule a showing today.

Save
Ask
Tour
Hide
Share
Listing Snapshot
Price 
$1,499,000
Days On Site 
5 Days
Bedrooms 
4
Inside Area (SqFt) 
3,371 sqft
Total Baths 
3
Full Baths 
2
Partial Baths 
1
Lot Size 
0.96 Acres
Year Built 
2020
MLS® Number 
73563198
Status 
Active
Property Tax 
$18,510
HOA/Condo/Coop Fees 
N/A
Sq Ft Source 
N/A
Friends & Family
Recent Activity
yesterdayListing updated with changes from the MLS®
5 days agoListing first seen on site
General Features
Acres 
0.96
Attached Garage 
Yes
Disclosures 
Buyer do their own due diligence in regards to covenants (attached on MLS).
Foundation 
Concrete Perimeter
Garage 
Yes
Garage Spaces 
2
Green Energy Efficient 
Thermostat
Parking 
PavedAttachedGarage Door OpenerStorageGarage Faces SideOff StreetGarage
Parking Spaces 
10
Property Sub Type 
Single Family Residence
Security 
Security System
Sewer 
Private Sewer
SqFt Above 
3207
SqFt Below 
164
SqFt Total 
3371
Style 
Colonial
Water Source 
Private
Zoning 
R1B
Interior Features
Appliances 
Tankless Water HeaterRangeDishwasherMicrowaveRefrigerator
Basement 
FullPartially FinishedWalk-Out Access
Cooling 
Central AirZoned
Electric 
Circuit Breakers200+ Amp Service
Fireplace 
Yes
Fireplace Features 
Family Room
Fireplaces 
1
Flooring 
TileHardwood
Heating 
Forced AirPropaneZoned
Interior 
Entrance FoyerRecessed LightingCrown MoldingCentral VacuumWet BarPantryWalk-In Closet(s)Open FloorplanTray Ceiling(s)Ceiling Fan(s)
Laundry Features 
Electric Dryer HookupWasher Hookup
Window Features 
Insulated WindowsScreens
Bathroom 1 
Dimensions - 8.666666666x5.333333333Level - MainArea - 46
Bathroom 2 
Dimensions - 10.333333333x11.416666666Level - SecondArea - 117
Bathroom 3 
Dimensions - 8.166666666x11.416666666Level - SecondArea - 93
Bedroom 2 
Dimensions - 12.666666666x13.333333333Level - SecondArea - 168
Bedroom 3 
Dimensions - 13.333333333x13Level - SecondArea - 173
Bedroom 4 
Dimensions - 12.666666666x13.333333333Level - SecondArea - 168
Dining Room 
Dimensions - 12.666666666x13.333333333Level - MainArea - 168
Family Room 
Dimensions - 15.666666666x23Level - MainArea - 360
Kitchen 
Dimensions - 30x15.333333333Level - MainArea - 460
Master Bedroom 
Dimensions - 15.666666666x17.166666666Level - SecondArea - 268
Office 
Dimensions - 12.666666666x13.333333333Level - MainArea - 168
Save
Ask
Tour
Hide
Share
Exterior Features
Construction Details 
Frame
Exterior 
Rain GuttersLighting
Fencing 
Stone
Lot Features 
WoodedGentle SlopingLandscaped
Patio And Porch 
PatioDeck
Roof 
Shingle
Windows/Doors 
Insulated WindowsScreens
Community Features
Community Features 
ParkGolf
Schools
School District
Unknown
Elementary School
Howe-Manning
Middle School
Masconomet
High School
Masconomet
Listing courtesy of Cudmore and Associates of Century 21 North East


The property listing data and information, or the Images, set forth herein were provided to MLS Property Information Network, Inc. from third party sources, including sellers, lessors, landlords, and public records, and were compiled by MLS Property Information Network, Inc. The property listing data and information, and the Images, are for the personal, non-commercial use of consumers having a good faith interest in purchasing, leasing or renting listed properties of the type displayed to them and may not be used for any purpose other than to identify prospective properties which such consumers may have a good faith interest in purchasing, leasing or renting. MLS Property Information Network, Inc. and its subscribers disclaim any and all representations and warranties as to the accuracy of the property listing data and information, or as to the accuracy of any of the Images, set forth herein.

Last checked 2026-08-19 12:54 AM UTC

Neighborhood & Commute
Source: Walkscore
Disclosure: Community information and market data powered by Constellation Data Labs. Information is deemed reliable but not guaranteed.
Save
Ask
Tour
Hide
Share