
164 Coleman StGardner, MA 01440
Due to the health concerns created by Coronavirus we are offering personal 1-1 online video walkthough tours where possible.
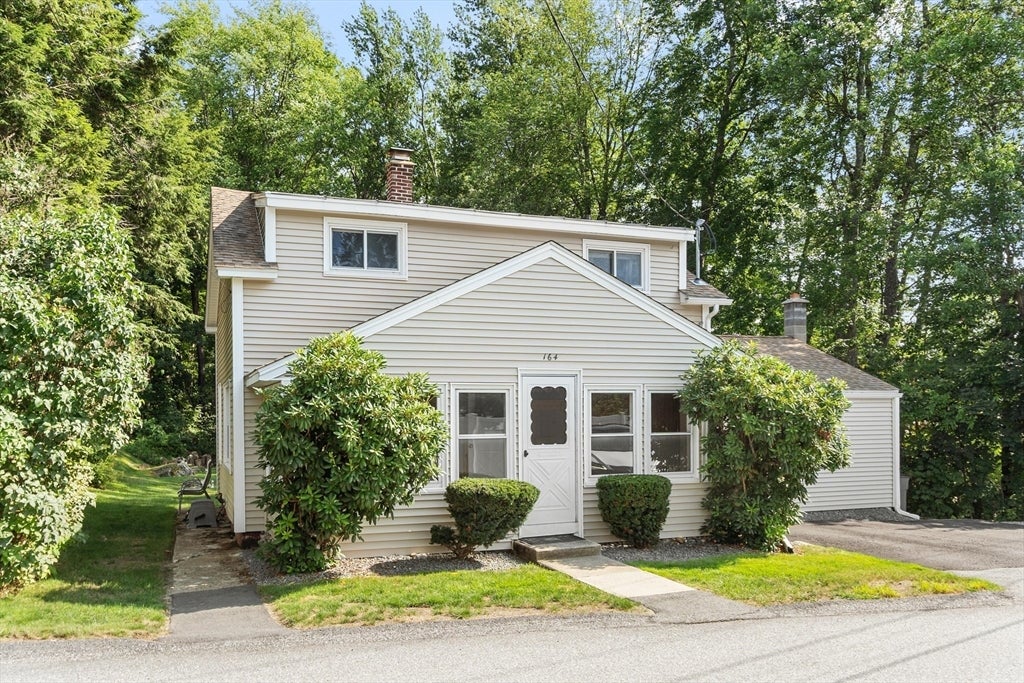
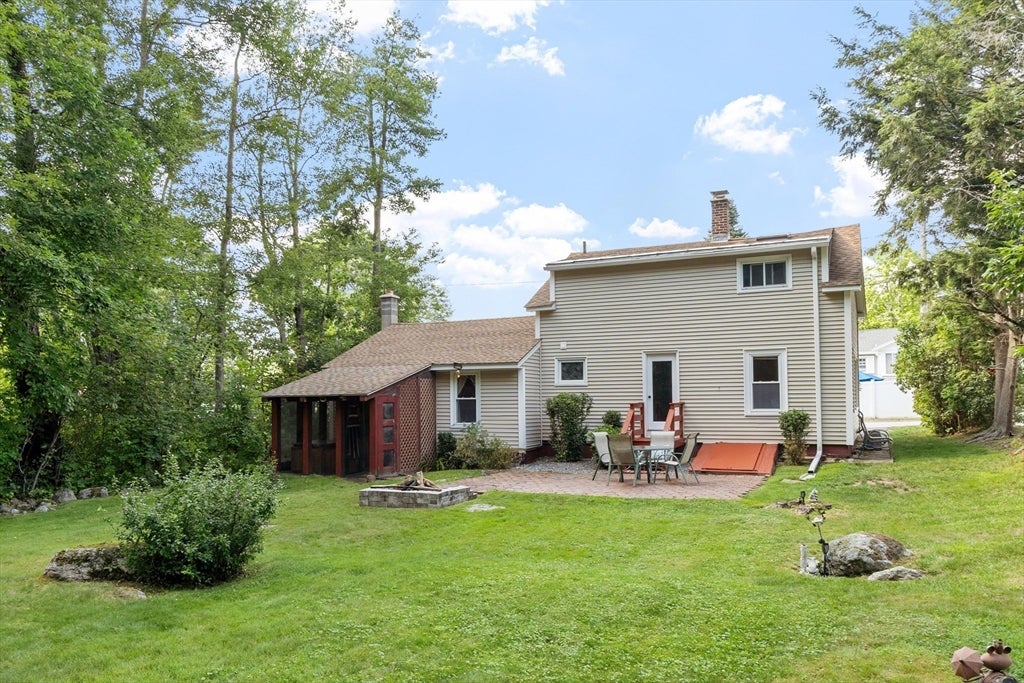
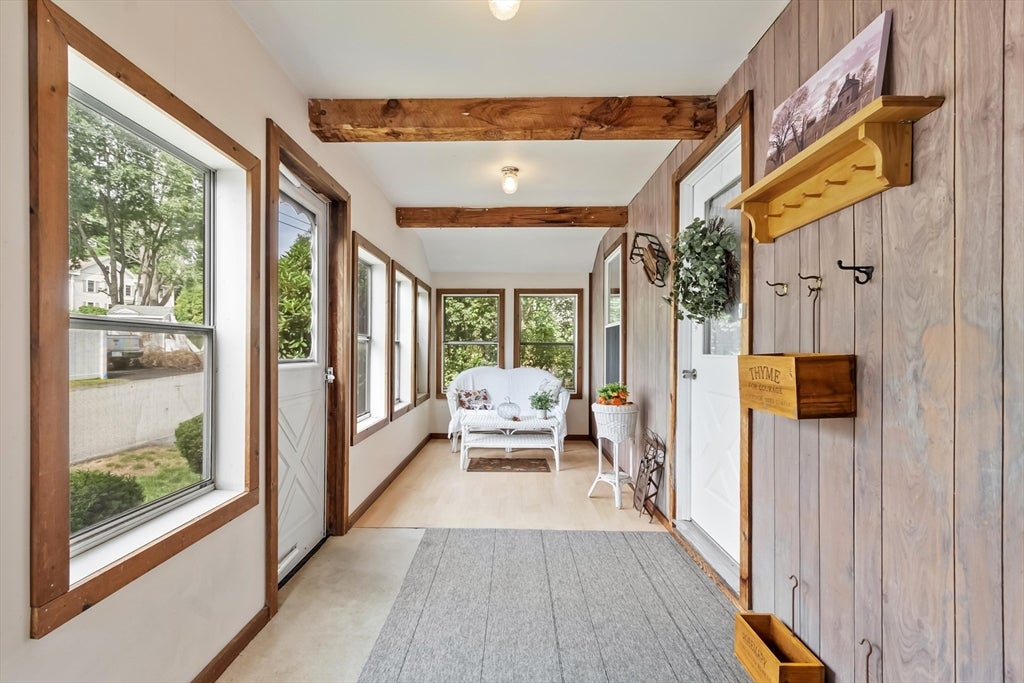
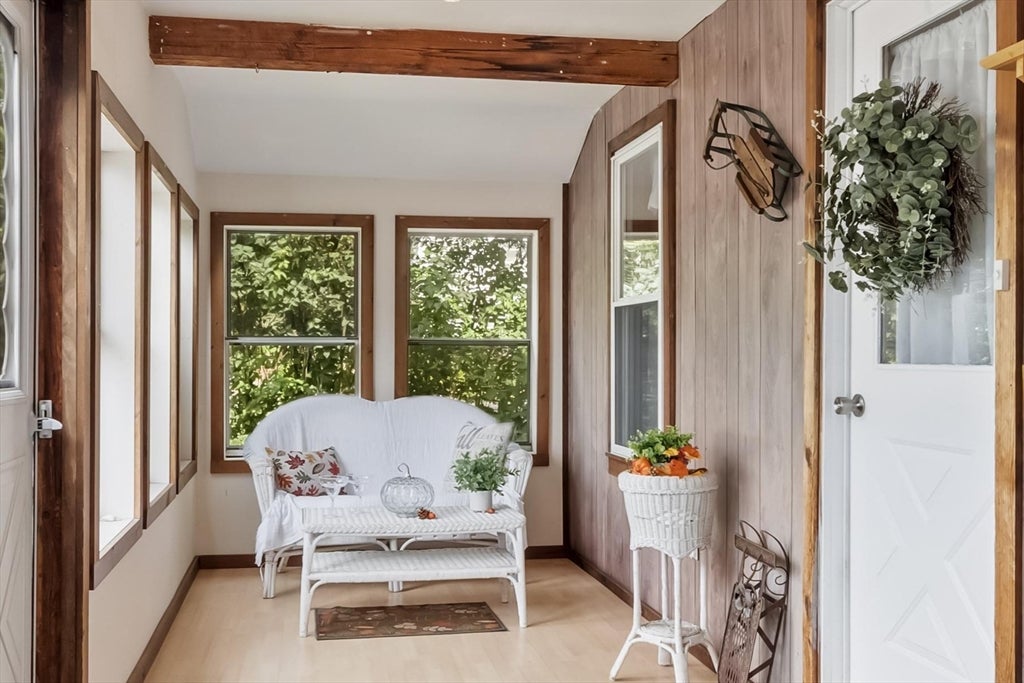
This charming home offers incredible potential and great bones. Nestled in a desirable neighborhood of well-kept homes, the property is conveniently located close to local amenities. This solid residence provides wonderful character and an exceptional opportunity to bring your updating ideas to make it spectacular. Exceptional architectural detail flows throughout, highlighted by beautiful exposed wood beams accenting the kitchen, upstairs hallway, front porch, and the phenomenal family room. This standout living space features a dramatic, vaulted open-beam construction with striking exposed timber framing that adds rustic elegance and scale to the room, along with hardwood floors and a cozy wood stove. Sliders off the family room lead to a screened-in back porch hosting a hot tub. The main level includes a sunny kitchen with a breakfast bar island offering additional space for meal preparation, a dining area with a lovely built-in china cabinet, a convenient first-floor bedroom, and one full bath. You can also enjoy your morning coffee on the large, sun-drenched enclosed porch. Upstairs on the second floor, you will find two additional bedrooms—including a spacious front-to-back primary bedroom with two closets and a skylight—along with a dedicated home office. Outside, your private backyard oasis features a patio, fire pit, and mature trees, making it a perfect spot to enjoy barbecues with family and friends. Open House: Sunday, August 16th, 2026, from 11:00 AM to 12:30 PM. You don't want to miss this one!
| 16 hours ago | Listing updated with changes from the MLS® | |
| 4 days ago | Listing first seen on site |

The property listing data and information, or the Images, set forth herein were provided to MLS Property Information Network, Inc. from third party sources, including sellers, lessors, landlords, and public records, and were compiled by MLS Property Information Network, Inc. The property listing data and information, and the Images, are for the personal, non-commercial use of consumers having a good faith interest in purchasing, leasing or renting listed properties of the type displayed to them and may not be used for any purpose other than to identify prospective properties which such consumers may have a good faith interest in purchasing, leasing or renting. MLS Property Information Network, Inc. and its subscribers disclaim any and all representations and warranties as to the accuracy of the property listing data and information, or as to the accuracy of any of the Images, set forth herein.
Last checked 2026-08-17 11:26 PM UTC