Browse Listings

Save
Ask
Tour
Hide
Share
$1,019,000
4 Days On Site

154 Maple Street
Lexington, MA 02420

For Sale|Single Family Residence|Active
3
Beds
1
Total Bath
1
Full Bath
1,344
SqFt
$758
/SqFt
1951
Built
County:
Middlesex

Due to the health concerns created by Coronavirus we are offering personal 1-1 online video walkthough tours where possible.
154 Maple Street154 Maple Street154 Maple Street154 Maple Street
Save
Ask
Tour
Hide
Share

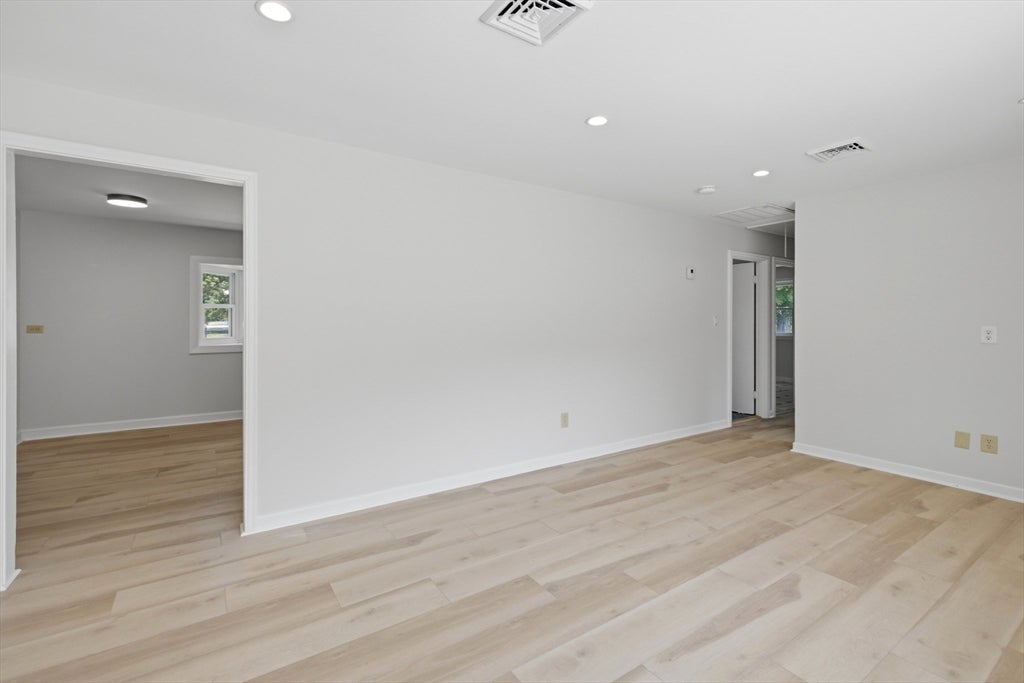
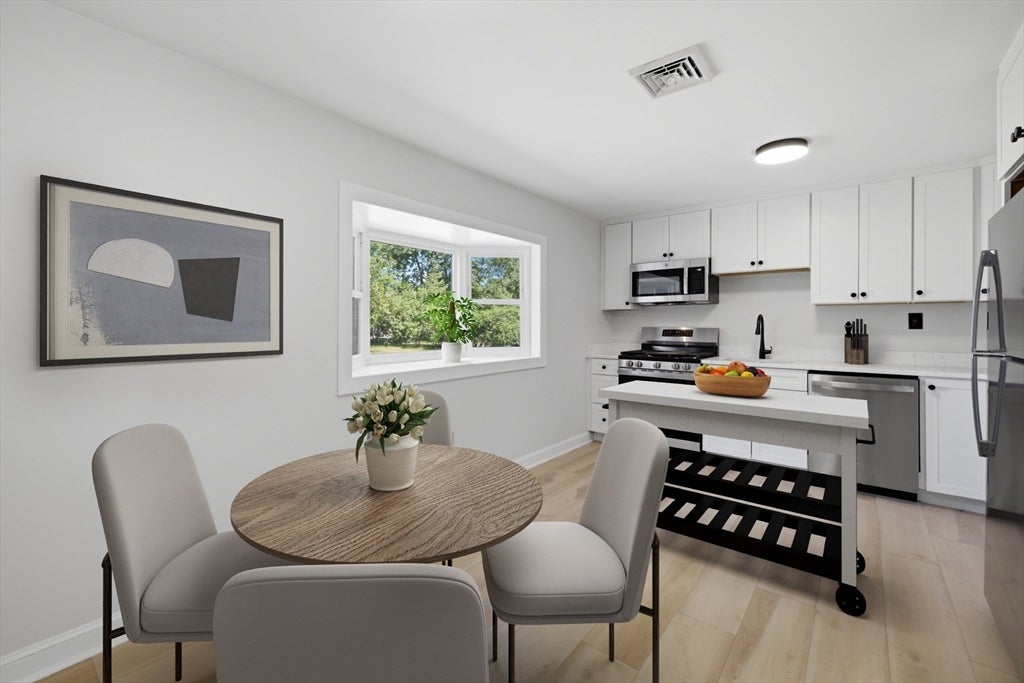
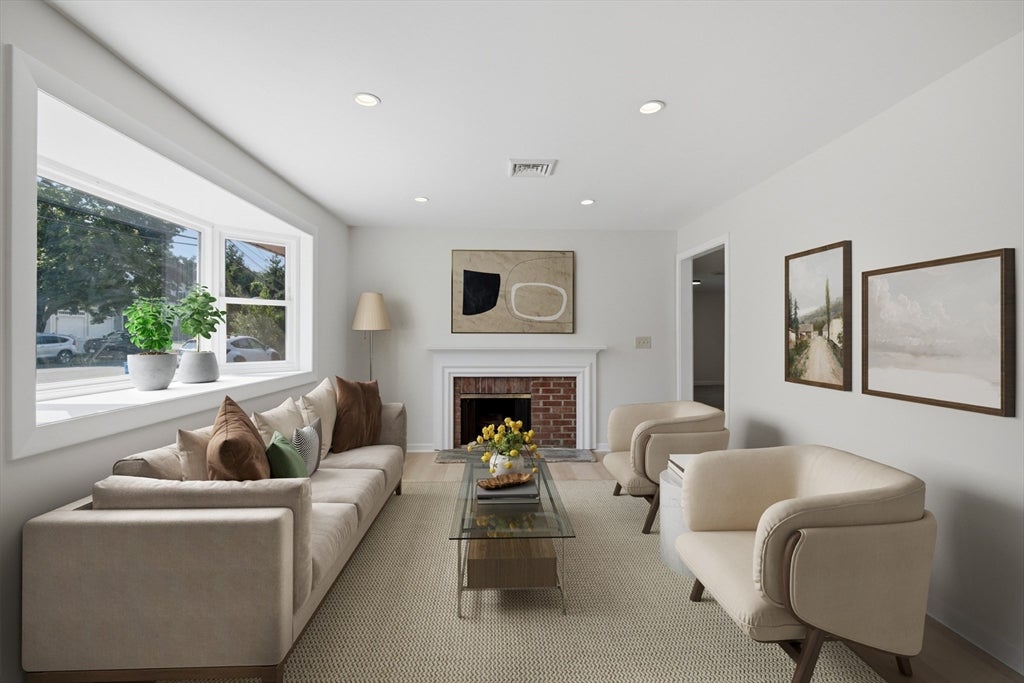
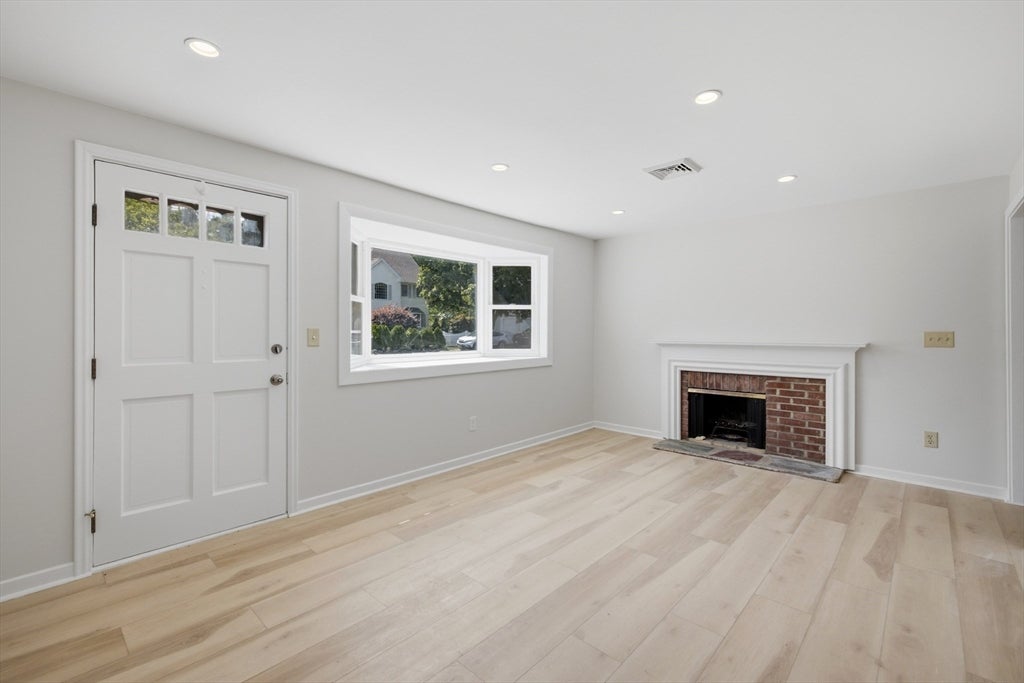
Some homes just feel easy, and this is one of them. This delightful three-bedroom home is truly move-in ready, with a layout that works for everyday life. The kitchen opens right into the family room, so whether you are making dinner, entertaining friends, or just hanging out, everyone can be together. But the real standout may be the yard. Beautiful, flat, and ready for everything from summer barbecues to a soccer game, there is plenty of room to enjoy. And then there is the tree—the kind of great old tree that practically begs to be climbed or turned into an amazing treehouse. Three comfortable bedrooms, great living space, and a backyard you will actually use. Unpack, settle in, and start enjoying it. This is the kind of house that simply feels like home.

Save
Ask
Tour
Hide
Share
Listing Snapshot
Price 
$1,019,000
Days On Site 
4 Days
Bedrooms 
3
Inside Area (SqFt) 
1,344 sqft
Total Baths 
1
Full Baths 
1
Partial Baths 
N/A
Lot Size 
0.3 Acres
Year Built 
1951
MLS® Number 
73563225
Status 
Active
Property Tax 
$11,338
HOA/Condo/Coop Fees 
N/A
Sq Ft Source 
Public Records
Friends & Family
Recent Activity
17 hours agoListing updated with changes from the MLS®
4 days agoListing first seen on site
General Features
Acres 
0.3
Foundation 
Slab
Parking 
Paved
Parking Spaces 
4
Property Sub Type 
Single Family Residence
Sewer 
Public Sewer
SqFt Above 
1344
SqFt Total 
1344
Style 
Ranch
Water Source 
Public
Zoning 
RO
Interior Features
Appliances 
RangeDishwasherMicrowaveRefrigerator
Cooling 
Central Air
Fireplace 
Yes
Fireplace Features 
Living Room
Fireplaces 
1
Heating 
Natural Gas
Interior 
Master Downstairs
Laundry Features 
Main Level
Main Level Bedrooms 
3
Bathroom 1 
Level - First
Bedroom 2 
Dimensions - 8x11Level - MainArea - 88
Bedroom 3 
Dimensions - 11x11Level - MainArea - 121
Dining Room 
Dimensions - 8x11Level - MainArea - 88
Family Room 
Dimensions - 8x23Level - MainArea - 184
Kitchen 
Dimensions - 15x11Level - MainArea - 165
Living Room 
Dimensions - 27x11Level - MainArea - 297
Master Bedroom 
Dimensions - 12x11Level - MainArea - 132
Save
Ask
Tour
Hide
Share
Exterior Features
Exterior 
Storage
Other Structures 
Storage
Patio And Porch 
ScreenedPorch
Schools
School District
Unknown
Elementary School
Harrington
Middle School
Clarke
High School
Lexington High
Listing courtesy of Beth Sager Group of Keller Williams Realty Boston Northwest


The property listing data and information, or the Images, set forth herein were provided to MLS Property Information Network, Inc. from third party sources, including sellers, lessors, landlords, and public records, and were compiled by MLS Property Information Network, Inc. The property listing data and information, and the Images, are for the personal, non-commercial use of consumers having a good faith interest in purchasing, leasing or renting listed properties of the type displayed to them and may not be used for any purpose other than to identify prospective properties which such consumers may have a good faith interest in purchasing, leasing or renting. MLS Property Information Network, Inc. and its subscribers disclaim any and all representations and warranties as to the accuracy of the property listing data and information, or as to the accuracy of any of the Images, set forth herein.

Last checked 2026-08-17 11:38 PM UTC

Neighborhood & Commute
Source: Walkscore
Disclosure: Community information and market data powered by Constellation Data Labs. Information is deemed reliable but not guaranteed.
Save
Ask
Tour
Hide
Share