Browse Listings

Save
Ask
Tour
Hide
Share
$669,900
4 Days On Site

43 Catherine Dr
Peabody, MA 01960

For Sale|Single Family Residence|Active
3
Beds
2
Total Baths
1
Full Bath
1
Partial Bath
1,440
SqFt
$465
/SqFt
1962
Built
County:
Essex

Due to the health concerns created by Coronavirus we are offering personal 1-1 online video walkthough tours where possible.
43 Catherine Dr43 Catherine Dr43 Catherine Dr43 Catherine Dr
Save
Ask
Tour
Hide
Share

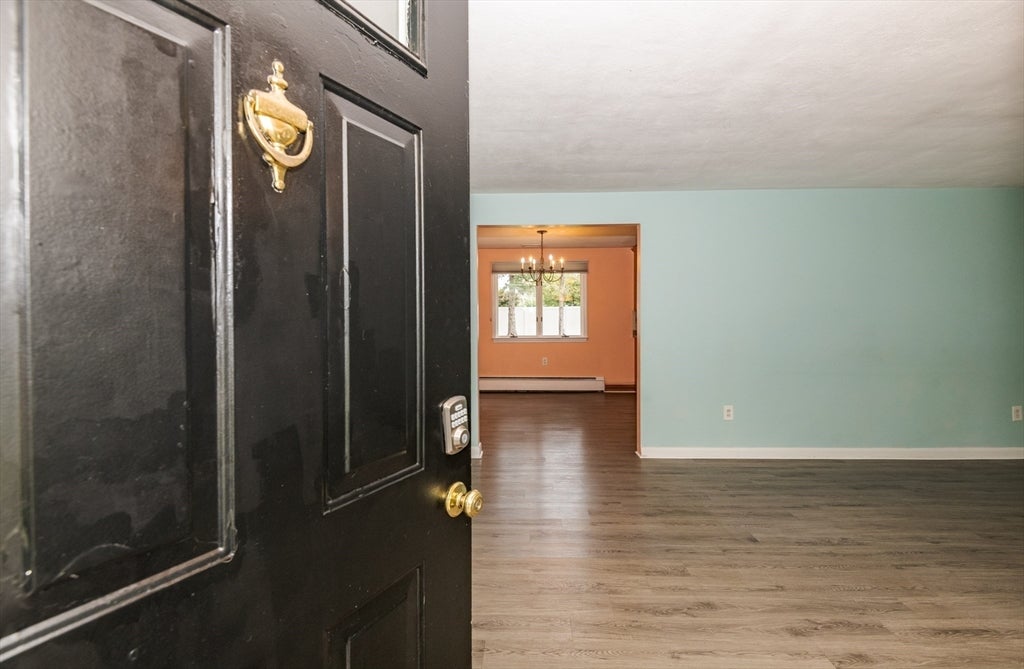
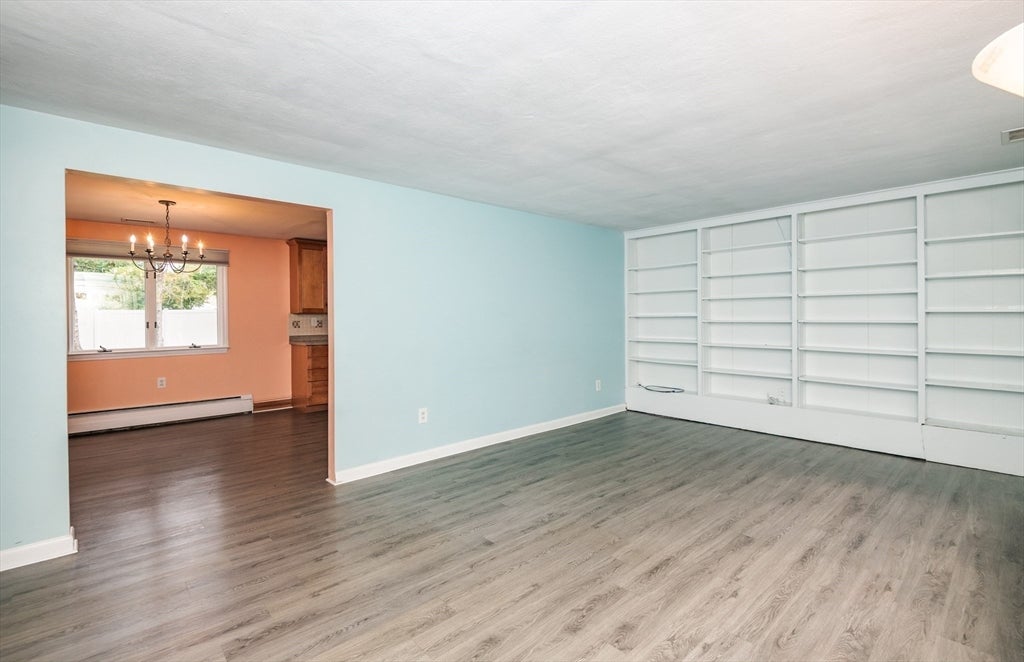
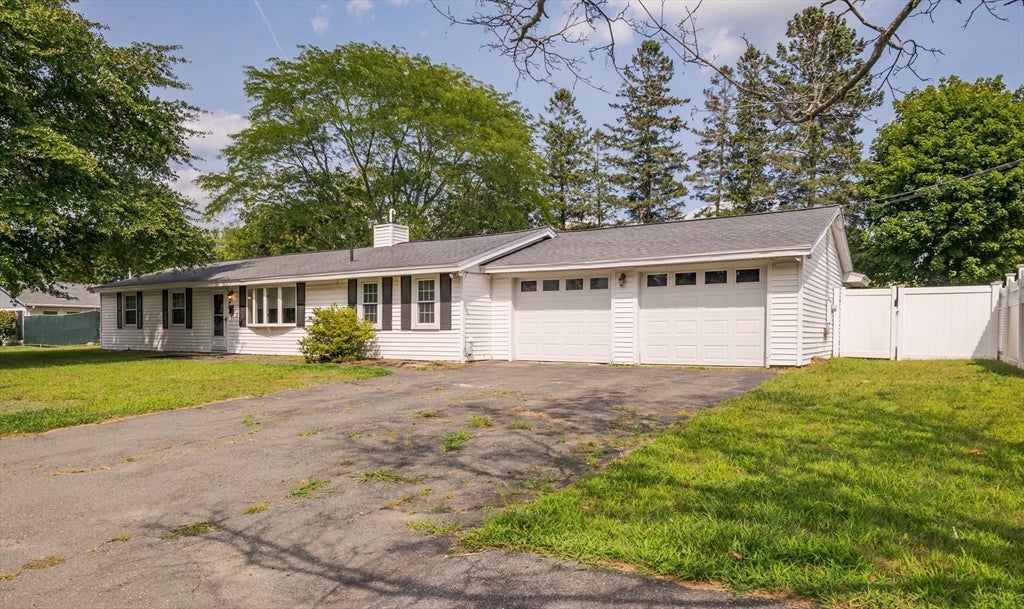
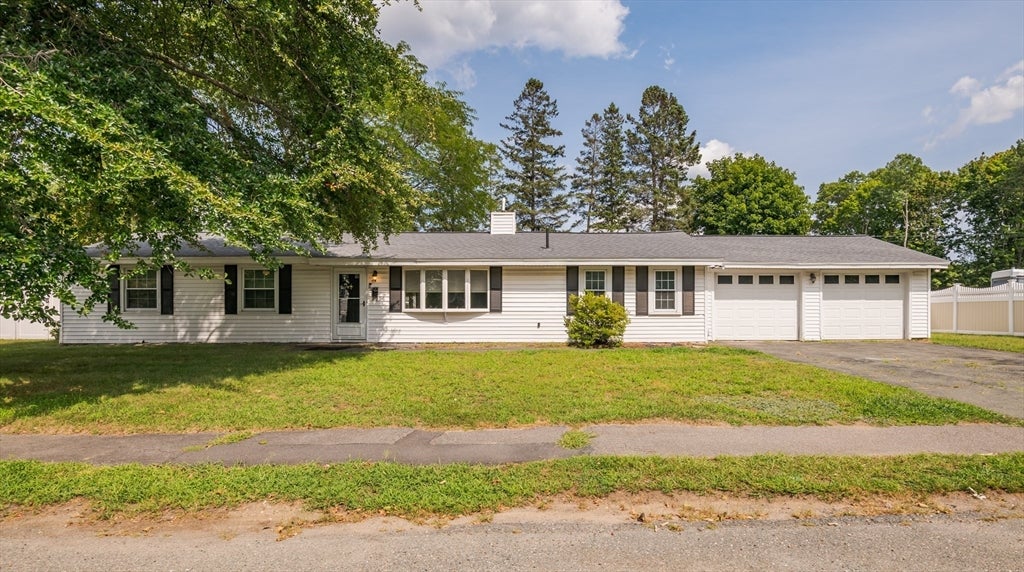
Location! Location! Opportunity to live in the hottest zip code in the US. Welcome to this beautiful home in the desirable Burke School District of West Peabody. Enjoy 1 level living with easy access for all your needs. Sun-filled and spacious living room featuring built-in shelving and bow window. Open concept dining room and kitchen are perfect for entertaining. Main living area blended with 5yr old luxury vinyl flooring. Master bedroom with half bath and two additional generous bedrooms. 3yr old gorgeous main bathroom. Front to back family room off kitchen with easy slider access to the backyard. Tranquil, level, fenced-in backyard for relaxing or gatherings. Attached 24X20 - 2 car garage. Potential additional living space with the bonus room behind the garage. This lovely home has so many possibilities with your personal touch! Boiler and water tank 3 yrs old, vinyl fence 5 yrs old, roof 10 yrs old. Picture perfect neighborhood just a few lots from Symphony Park. Easy access to major highways. Property being sold As-is. First showing OH Sat 8/15 and Sun 8/16 11:00-12:30.

Save
Ask
Tour
Hide
Share
Listing Snapshot
Price 
$669,900
Days On Site 
4 Days
Bedrooms 
3
Inside Area (SqFt) 
1,440 sqft
Total Baths 
2
Full Baths 
1
Partial Baths 
1
Lot Size 
0.34 Acres
Year Built 
1962
MLS® Number 
73563241
Status 
Active
Property Tax 
$5,887
HOA/Condo/Coop Fees 
N/A
Sq Ft Source 
Other
Friends & Family
Recent Activity
16 hours agoListing updated with changes from the MLS®
4 days agoListing first seen on site
General Features
Acres 
0.34
Attached Garage 
Yes
Disclosures 
Electric baseboard in family room does not work. Family room heated by heat pump. Buyer and Buyer's Agent to perform their own due diligence.
Foundation 
Concrete Perimeter
Garage 
Yes
Garage Spaces 
2
Parking 
PavedAttachedGarage Door OpenerOff StreetGarage
Parking Spaces 
6
Property Sub Type 
Single Family Residence
Sewer 
Public Sewer
SqFt Above 
1440
SqFt Total 
1440
Style 
Ranch
Water Source 
Public
Zoning 
R1
Interior Features
Appliances 
Gas Water HeaterWater HeaterTankless Water HeaterRangeDishwasherDisposalMicrowaveRefrigerator
Cooling 
Central AirCeiling Fan(s)
Flooring 
Carpet
Heating 
Natural GasBaseboardHeat PumpZoned
Interior 
Ceiling Fan(s)Master Downstairs
Laundry Features 
Electric Dryer HookupWasher Hookup
Bathroom 1 
Level - First
Bathroom 2 
Level - First
Bedroom 2 
Dimensions - 10.5x10.416666666Level - FirstArea - 109
Bedroom 3 
Dimensions - 11.416666666x9Level - FirstArea - 102
Dining Room 
Dimensions - 10x10.666666666Level - FirstArea - 106
Family Room 
Dimensions - 23x12Level - FirstArea - 276
Kitchen 
Dimensions - 11x10.666666666Level - FirstArea - 117
Living Room 
Dimensions - 18x12.583333333Level - FirstArea - 226
Master Bedroom 
Dimensions - 13x10.583333333Level - FirstArea - 137
Save
Ask
Tour
Hide
Share
Exterior Features
Construction Details 
Frame
Fencing 
Fenced
Lot Features 
Level
Patio And Porch 
Patio
Roof 
Shingle
Community Features
Community Features 
Park
Financing Terms Available 
Contract
MLS Area 
West Peabody
Schools
School District
Unknown
Elementary School
Burke
Middle School
Higgins
High School
Pvmhs
Listing courtesy of Donna Fiandaca of Coldwell Banker Realty - Lynnfield


The property listing data and information, or the Images, set forth herein were provided to MLS Property Information Network, Inc. from third party sources, including sellers, lessors, landlords, and public records, and were compiled by MLS Property Information Network, Inc. The property listing data and information, and the Images, are for the personal, non-commercial use of consumers having a good faith interest in purchasing, leasing or renting listed properties of the type displayed to them and may not be used for any purpose other than to identify prospective properties which such consumers may have a good faith interest in purchasing, leasing or renting. MLS Property Information Network, Inc. and its subscribers disclaim any and all representations and warranties as to the accuracy of the property listing data and information, or as to the accuracy of any of the Images, set forth herein.

Last checked 2026-08-17 11:11 PM UTC

Neighborhood & Commute
Source: Walkscore
Disclosure: Community information and market data powered by Constellation Data Labs. Information is deemed reliable but not guaranteed.
Save
Ask
Tour
Hide
Share